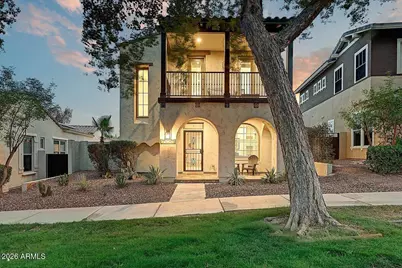
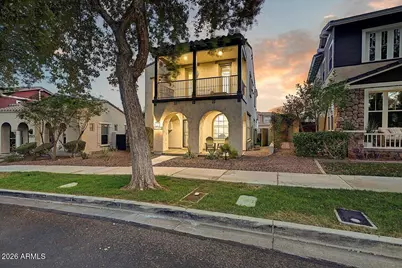
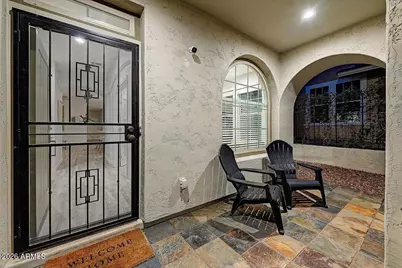
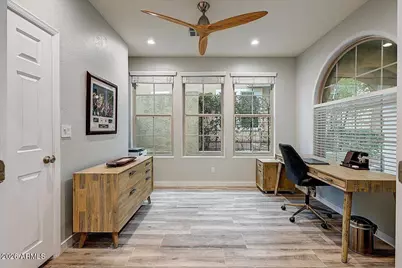
This is a carousel with tiles that activate property listing cards. Use the previous and next buttons to navigate.
1/47
$590,000
This is a carousel with tiles that activate property listing cards. Use the previous and next buttons to navigate.
1/47
Property Description
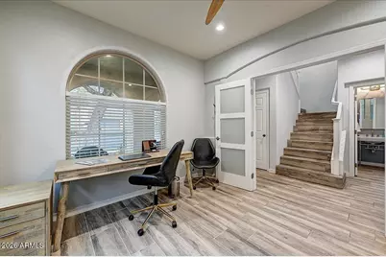
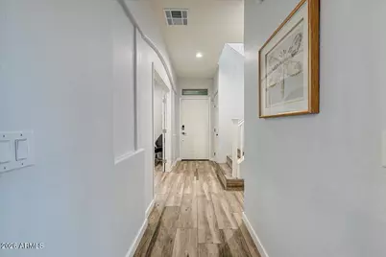
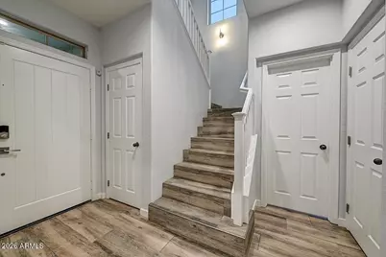
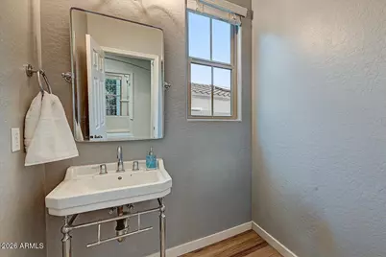
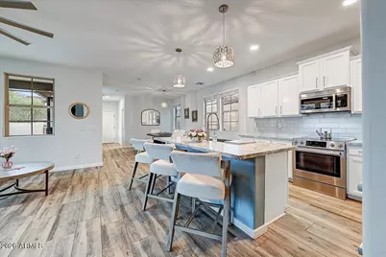
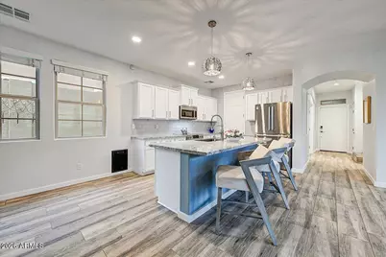
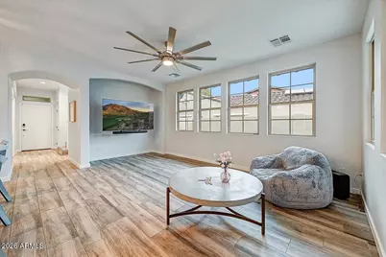
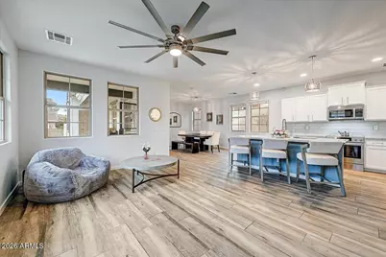
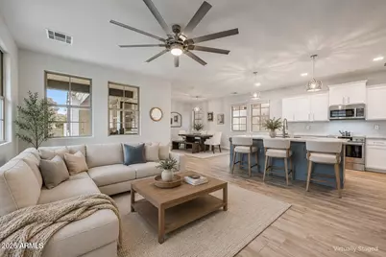
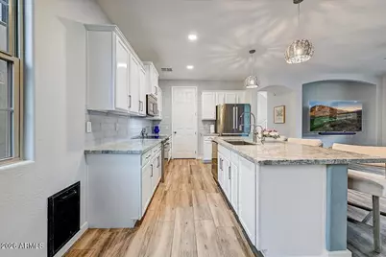
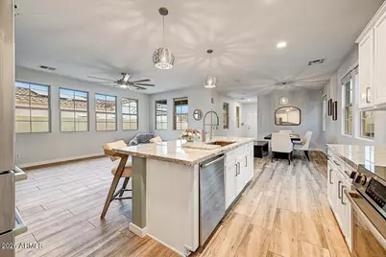
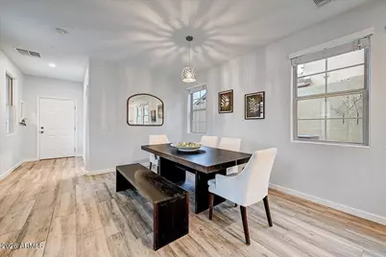
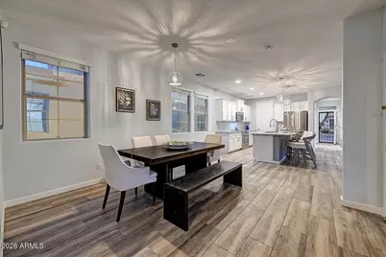
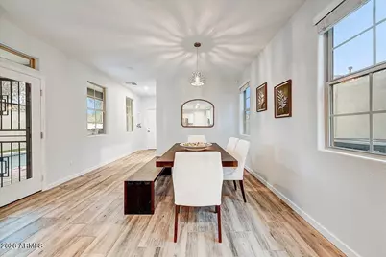
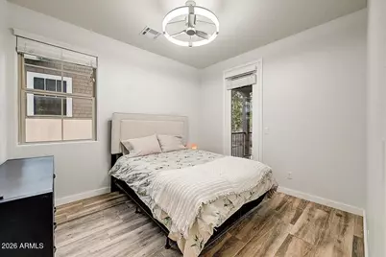
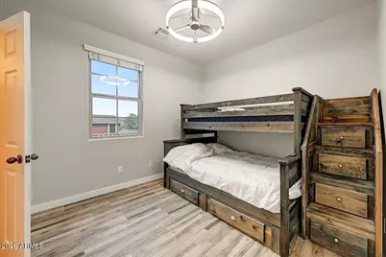
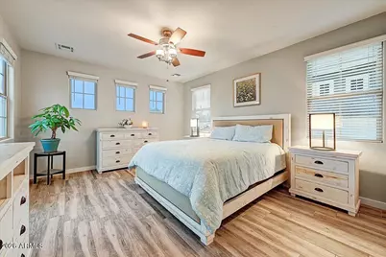
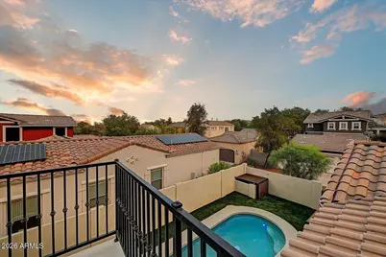
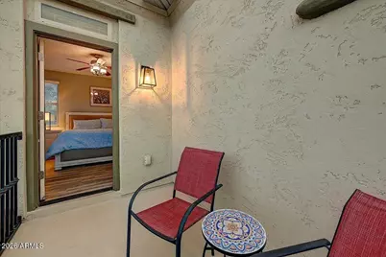
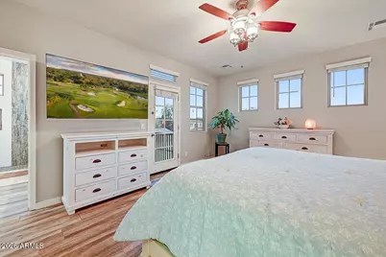
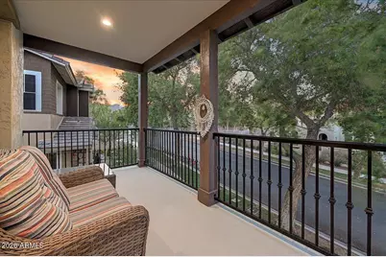
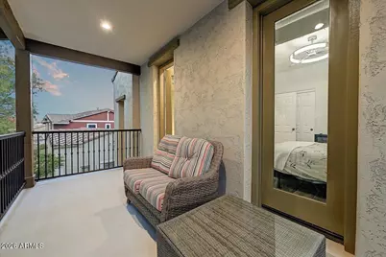
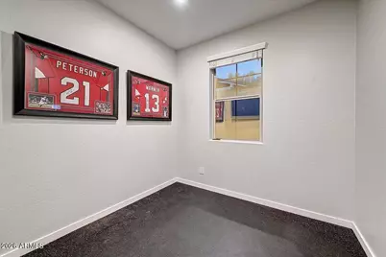
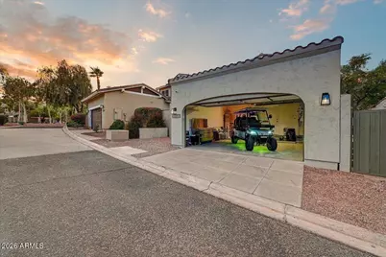
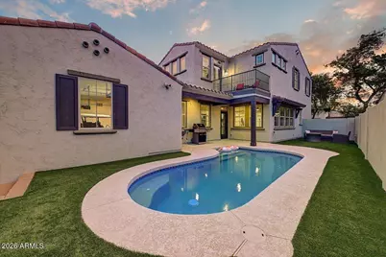
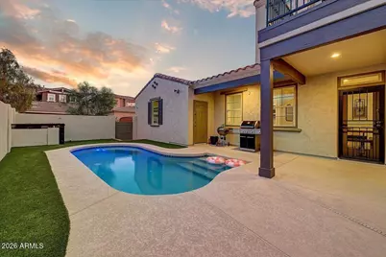
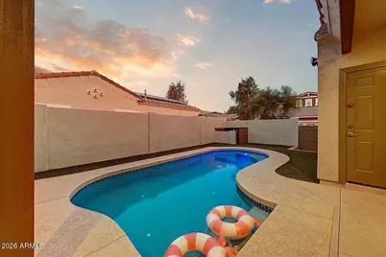
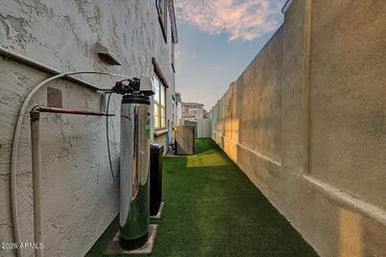
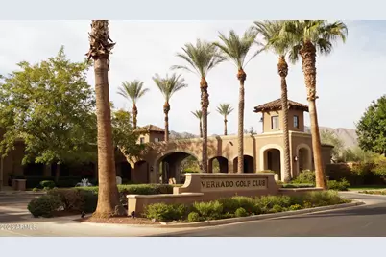
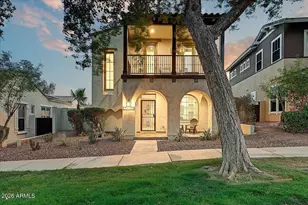
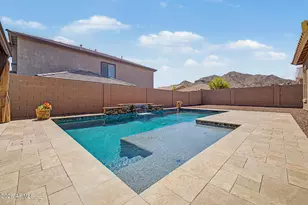
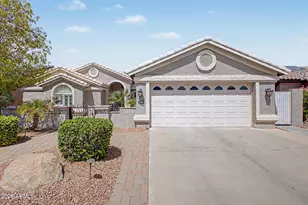
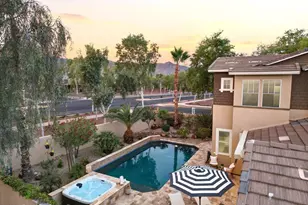
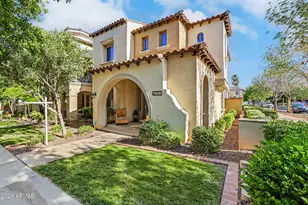
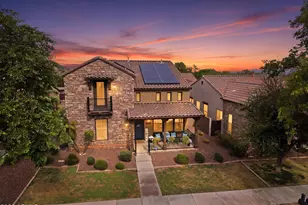
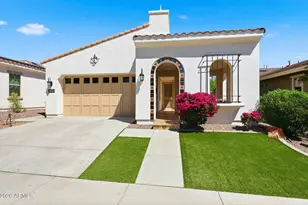
A fully remodeled Verrado Main Street dream home, ideally located just blocks from shops, dining, parks, trails, and a short golf cart ride to two award-winning golf courses. Featuring a brand-new roof (2026), this thoughtfully designed floor plan maximizes every square foot with flexible living spaces, downstairs includes both a flex room w/ dedicated HVAC and bedroom/office/etc. Enjoy tile flooring throughout, Bosch appliances, epoxy garage floor, overhead storage, water softener, RO system, dimmable lighting, and energy-saving window film. Relax in your private east-facing backyard with afternoon shade, saltwater pool with new PebbleSheen finish, newer Hayward pool equipment, new cool deck, pet-grade turf, and dog run. Multiple patios and balconies add to the livable space.
Full Property Details
Full Property Details for 21053 W Glen St
General
- Price: $590,000
- HOA FEE: $146/month
- Taxes: $2,993 (2025)
- Status: Active
- Type: Single Family
- Source: ARMLS_Arizona_MLS_Phoenix_Area
- MLS ID: 7044262
- Updated: 7/26/2026
- Added to Site: 62 day(s) ago
Interior
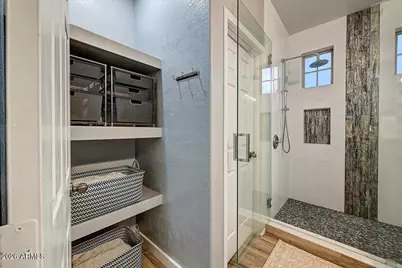
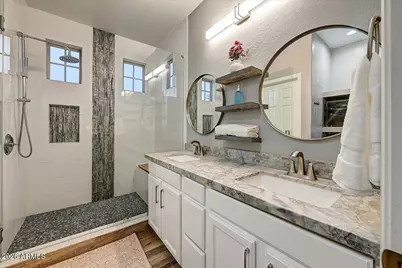
- Interior Features: High Speed Internet, Granite Counters, Double Vanity, Upstairs, Eat-in Kitchen, Kitchen Island, Pantry, 3/4 Bath Master Bdrm
- Appliances: Dryer, Washer, Water Softener Owned, Built In Recycling, Reverse Osmosis, Refrigerator, Built-in Microwave, Dishwasher, Disposal, Electric Range, Electric Oven, Electric Cooktop, Water Purifier
- Flooring: Tile
Rooms
Bathrooms
- Total Bathrooms: 3
- Full Bathrooms: 2
- Half Bathrooms: 1
Bedrooms
- Total Bedrooms: 4
Other Rooms
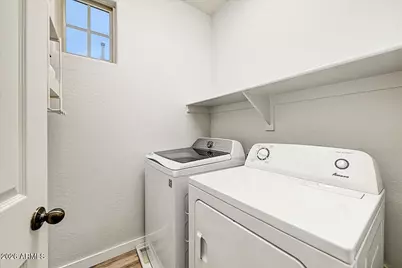
- Laundry: Upstairs Laundry, Inside, Engy Star (See Rmks)
Additional Information
- Pool: Yes
- Pool Description: Variable Speed Pump, Outdoor
- Security/Safety: Fire Sprinkler System, Security System Leased
Exterior
- Exterior Features: Balcony
Parking
- Garage: Yes
- Garage Spaces: 2
- Parking Features: Garage Door Opener, Direct Access
Location
- County: Maricopa
- Township: 2N
- Subdivision: VERRADO PARCELS 4.501 4.503 AND 4.504
- Cross Streets: Verrado Way & Glen St
Community
- Association: Yes
- Assoc. Name: Verrado Community
- Assoc. Fees Include: Maintenance Grounds
Heating & Cooling
- Central air: Yes
- Air Conditioning: Yes
- Cooling Type: HVAC SEER Rating, Central Air, Ceiling Fan(s), Programmable Thermostat
- Heating Type: Forced Air, Natural Gas
Utilities
- Water: Pvt Water Company
Structural Information
- Architectural Style: Spanish,
- Builder: Ashton Woods
- Exterior Const.: Stucco, Wood Frame, Blown Cellulose, Painted
- Roof: Tile
- Windows: Screens, Low-Emissivity Windows, Dual Pane, Tinted Windows, Vinyl Frame
- Sq. Ft. Source: Assessor
- Year Built: 2007
Lot Features
- Property View: City Lights, Mountain(s)
- Mountain views: Yes
- Lot Size (Acres): 0.11
- Lot Size (Sq. Ft.): 4,589
- Lot Size Source: Assessor
- Lot Features: North/South Exposure, Sprinklers In Rear, Sprinklers In Front, Desert Front, Gravel/Stone Front, Synthetic Grass Back, Auto Timer H2O Front, Auto Timer H2O Back
Financial Considerations
- Association Fee: $146
- Assoc Fee Freq.: Monthly
- Tax Amount: $2,993
- Tax Year: 2025
- Terms: Cash, Conventional, VA Loan
Disclosures and Reports
- Ownership: Fee Simple
- Legal Description: LOT 411 VERRADO PARCELS 4.501 4.503 AND 4.504 MCR 070047
- Property ID: 502-79-709
- Range: 2W
- Section: 19
- Lot Number: 411
Listed by Realty ONE Group

Get Pre-Approved Today
Schools
Schools serving 21053 W Glen St
School Districts:Litchfield Elementary District, Agua Fria Union High School District
| Name | Grades | Distance |
|---|---|---|
Verrado Middle School 20880 West Main Street, Buckeye, AZ 85396 | 6-8 | 0.3 mi |
Verrado Elementary School 20873 West Sunrise Lane, Buckeye, AZ 85396 | PK-5 | 0.3 mi |
Verrado High School 20050 West Indian School Road, Buckeye, AZ 85396 | 9-12 | 1.3 mi |
Disclaimer:
School attendance boundaries provided by ATTOM Data Solutions and are for reference only. Contact the school directly to verify enrollment eligibility.
Price & Sales History for 21053 W Glen St
Date
Details
Price
Change
Source
7/26/2026
Price Reduced
$590,000
-1.67%
MLS
7/21/2026
Price Increased
$600,000
0.17%
MLS
6/19/2026
Listed
$599,000
8.91%
MLS
6/29/2023
Sold
$550,000
—
Public Record
Disclaimer: Historical sales information is derived from public records provided by the county offices. Information is not guaranteed and should be independently verified.
Tax History
Tax History for 21053 W Glen St
Year
Property Taxes
Change
Tax Assessment
Change
2025
$2,993
—
$25,154
-35%
2025
$2,993
-14%
$38,800
-7%
2023
$3,467
4%
$41,700
30%
2022
$3,334
—
$31,980
20%
2022
$3,334
-4%
$26,670
3%
2021
$3,473
6%
$25,960
6%
2020
$3,270
13%
$24,460
8%
2019
$2,899
6%
$22,700
7%
2018
$2,724
-2%
$21,200
10%
2017
$2,768
5%
$19,350
-1%
2016
$2,637
12%
$19,600
6%
2015
$2,351
1%
$18,510
14%
2014
$2,326
12%
$16,230
21%
2013
$2,072
—
$13,370
—
Disclaimer: Historical tax information is derived from public records provided by the county offices. Information is not guaranteed and should be independently verified.
Estimate the Cost
Estimate the Cost for 21053 W Glen St
21053 W Glen Street, Buckeye, AZ 85396 (MLS# 7044262) is a Single Family property with 4 bedrooms and 2 full bathrooms. 21053 W Glen Street is currently listed for $590,000 and was received on June 19, 2026. Want to learn more about 21053 W Glen Street? Do you have questions about finding other Single Family real estate for sale in Buckeye? You can browse all Buckeye real estate or contact a Coldwell Banker agent to request more information.