This is a carousel with tiles that activate property listing cards. Use the previous and next buttons to navigate.
1/35
$820,000
This is a carousel with tiles that activate property listing cards. Use the previous and next buttons to navigate.
1/35
Property Description
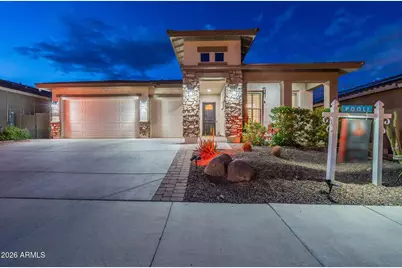
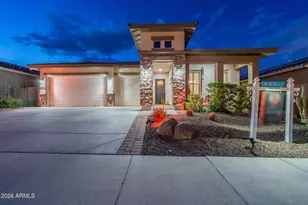
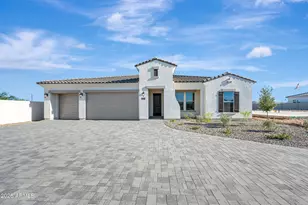
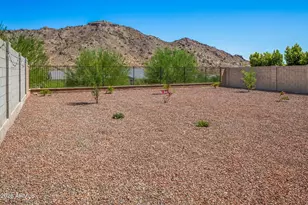
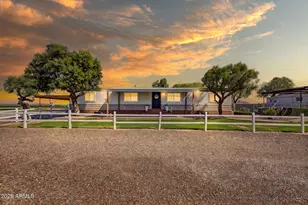
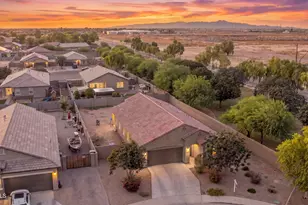
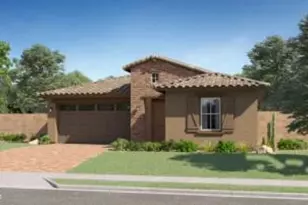
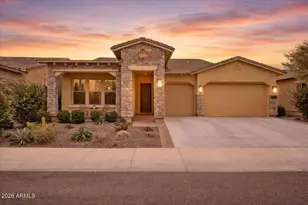
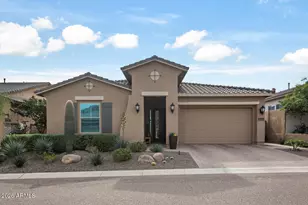
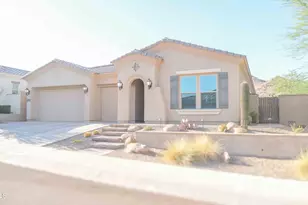
Voted Best Home on Tour-not once, but twice. From the moment you arrive, it's easy to see why this home stands out. Located in one of Verrado's premier gated neighborhoods near Victory Steps, this beautifully designed home offers the perfect blend of luxury, comfort, and indoor-outdoor Arizona living. The open-concept floor plan features 10-foot ceilings, plantation shutters, hard-surface flooring throughout, and a stunning kitchen with GE Café appliances, a gas cooktop, and a large island that's perfect for gathering with family and friends. The spacious layout includes four bedrooms, a den, and a private primary suite designed for relaxation. Outside, your own backyard retreat awaits with a sparkling pool, covered patio, gazebo, and plenty of space to entertain or unwind. An oversized three-car garage with overhead storage provides room for all your vehicles and toys, while the location puts you just minutes from Verrado Market Side, golf, hiking trails, parks, dining, and shopping. This isn't just another upgraded home--it's one you'll remember long after you've left. Schedule your private tour today and discover why it was voted Best Home on Tour twice.
Full Property Details
Full Property Details for 21248 W Hillcrest Blvd
General
- Price: $820,000
- HOA FEE: $30/month
- Taxes: $4,581 (2024)
- Status: Active
- Type: Single Family
- Source: ARMLS_Arizona_MLS_Phoenix_Area
- MLS ID: 6894859
- Updated: 8/2/2026
- Added to Site: 397 day(s) ago
Interior
- Interior Features: Walk-in Pantry, Granite Counters, Double Vanity, 9+ Flat Ceilings, No Interior Steps, Kitchen Island, Pantry
- Fireplace: Yes
- Number of Fireplaces: 1
- Fireplace(s): Living Room
- Appliances: Dryer, Washer, Water Softener Owned, Refrigerator, Built-in Microwave, Dishwasher, Disposal, Gas Range, Gas Cooktop, Built-In Electric Oven
- Flooring: Tile
Rooms
Bathrooms
- Total Bathrooms: 3
- Full Bathrooms: 3
Bedrooms
- Total Bedrooms: 4
Other Rooms
- Laundry: Wshr/Dry HookUp Only
Additional Information
- Pool: Yes
- Pool Description: Variable Speed Pump
Parking
- Garage: Yes
- Garage Spaces: 3
- Parking Features: Garage Door Opener, Extended Length Garage
Location
- County: Maricopa
- Township: 2N
- Subdivision: VERRADO HIGHLANDS DISTRICT PHASE 1
- Cross Streets: Highland Park Drive & Verrado Way
Community
- Association: Yes
- Assoc. Name: Highlands
- Assoc. Fees Include: Maintenance Grounds
Heating & Cooling
- Central air: Yes
- Air Conditioning: Yes
- Cooling Type: Central Air, Ceiling Fan(s), Programmable Thermostat
- Heating Type: Natural Gas
Utilities
- Water: Pvt Water Company
Structural Information
- Builder: David Weekley
- Exterior Const.: Stucco, Wood Frame, Painted
- Roof: Tile
- Windows: Dual Pane
- Sq. Ft. Source: Assessor
- Year Built: 2020
Manufactured Home
- Model: Jubilance
Additional Structures
- Other Structures: Gazebo
Lot Features
- Property View: Mountain(s)
- Mountain views: Yes
- Lot Size (Acres): 0.17
- Lot Size (Sq. Ft.): 7,617
- Lot Size Source: Assessor
- Lot Features: Desert Front, Synthetic Grass Back
Green Features
- Energy Efficient: Fresh Air Mechanical
Financial Considerations
- Association Fee: $30
- Assoc Fee Freq.: Monthly
- Other Assoc Fees: $146
- Tax Amount: $4,581
- Tax Year: 2024
- Terms: Cash, Conventional, FHA, VA Loan
Disclosures and Reports
- Ownership: Fee Simple
- Legal Description: LOT 249 VERRADO HIGHLANDS DISTRICT PHASE 1 MCR 138816
- Property ID: 502-92-682
- Range: 3W
- Section: 24
- Lot Number: 249
Listed by My Home Group Real Estate
Get Pre-Approved Today
Schools
Schools serving 21248 W Hillcrest Blvd
School District:Litchfield Elementary District
| Name | Grades | Distance |
|---|---|---|
Verrado Middle School 20880 West Main Street, Buckeye, AZ 85396 | 6-8 | 0.8 mi |
Verrado Elementary School 20873 West Sunrise Lane, Buckeye, AZ 85396 | PK-5 | 0.8 mi |
Disclaimer:
School attendance boundaries provided by ATTOM Data Solutions and are for reference only. Contact the school directly to verify enrollment eligibility.
Price & Sales History for 21248 W Hillcrest Blvd
Date
Details
Price
Change
Source
8/02/2026
Price Reduced
$820,000
-0.61%
MLS
7/05/2026
Price Reduced
$825,000
-1.2%
MLS
5/19/2026
Price Reduced
$835,000
-1.76%
MLS
5/01/2026
Price Reduced
$850,000
-2.86%
MLS
7/19/2025
Listed
$875,000
33.08%
MLS
5/25/2021
Sold
$657,500
—
Public Record
Disclaimer: Historical sales information is derived from public records provided by the county offices. Information is not guaranteed and should be independently verified.
Tax History
Tax History for 21248 W Hillcrest Blvd
Year
Property Taxes
Change
Tax Assessment
Change
2025
$4,581
—
$31,503
-54%
2025
$4,581
19%
$68,610
3%
2023
$3,845
4%
$66,320
656%
2022
$3,709
—
$8,770
12%
2022
$3,709
328%
$7,810
-31%
2021
$867
5%
$11,340
-17%
2020
$827
-4%
$13,605
67%
2019
$857
—
$8,130
—
Disclaimer: Historical tax information is derived from public records provided by the county offices. Information is not guaranteed and should be independently verified.
Estimate the Cost
Estimate the Cost for 21248 W Hillcrest Blvd
21248 W Hillcrest Boulevard, Buckeye, AZ 85396 (MLS# 6894859) is a Single Family property with 4 bedrooms and 3 full bathrooms. 21248 W Hillcrest Boulevard is currently listed for $820,000 and was received on July 19, 2025. Want to learn more about 21248 W Hillcrest Boulevard? Do you have questions about finding other Single Family real estate for sale in Buckeye? You can browse all Buckeye real estate or contact a Coldwell Banker agent to request more information.