This is a carousel with tiles that activate property listing cards. Use the previous and next buttons to navigate.
1/50
$829,000 Just Listed
This is a carousel with tiles that activate property listing cards. Use the previous and next buttons to navigate.
1/50
Property Description
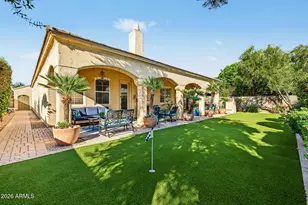
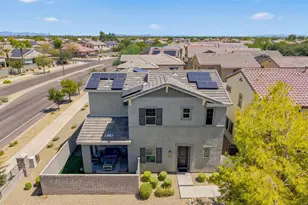
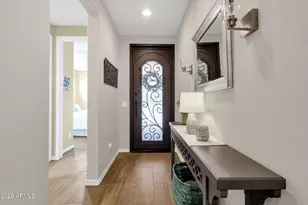
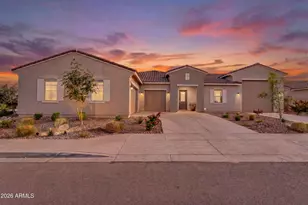
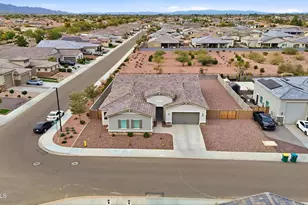
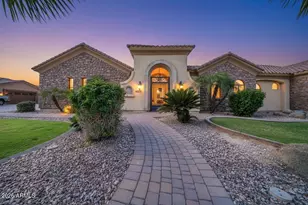
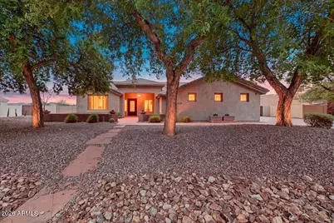
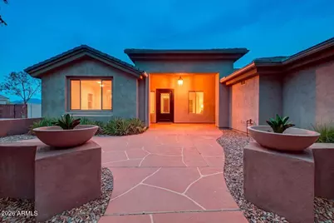
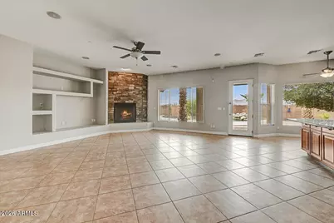
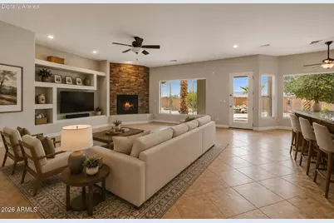
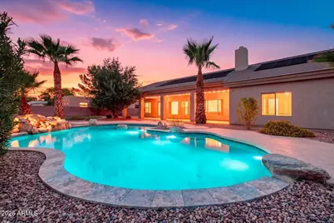
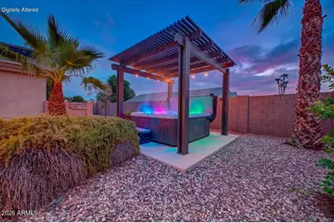
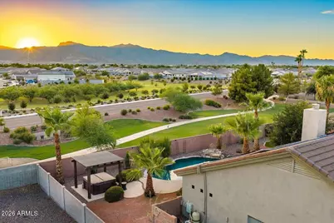
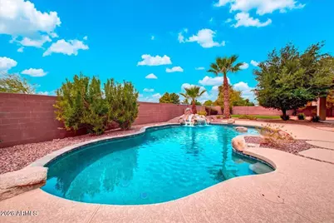
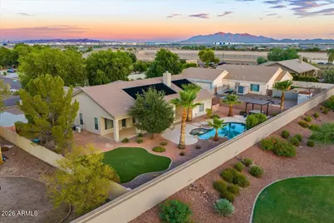
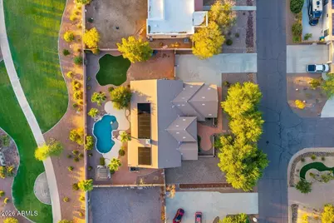
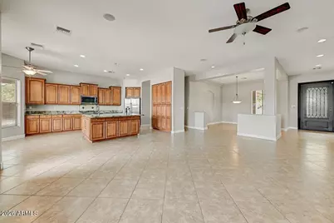
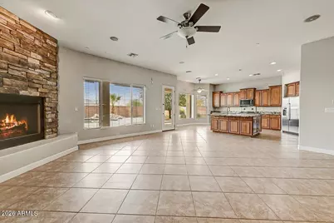
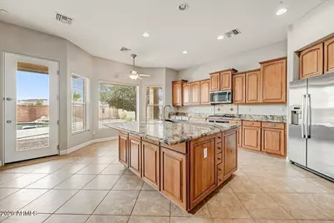
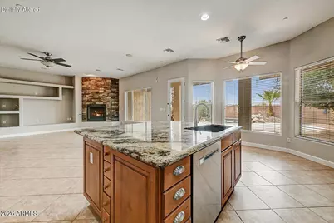
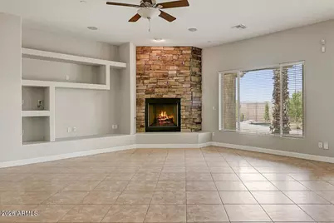
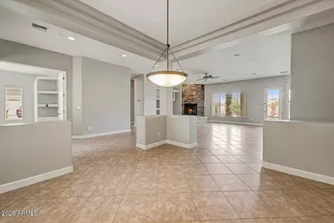
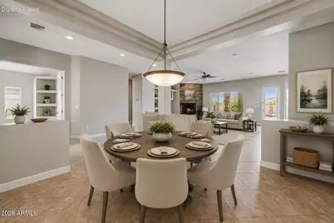
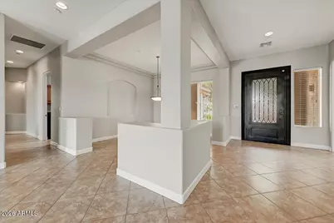
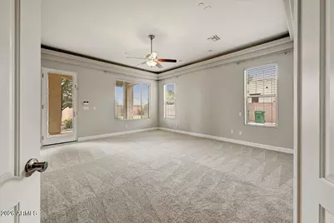
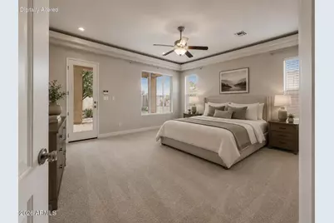
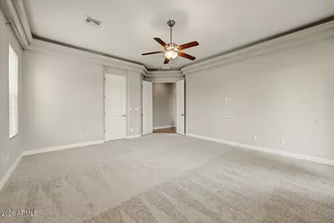
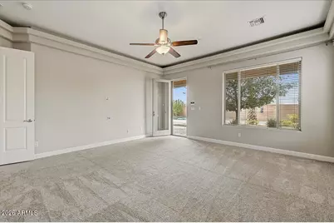
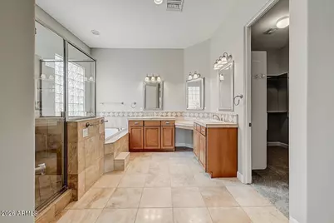
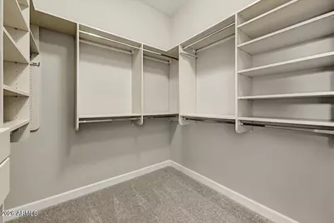
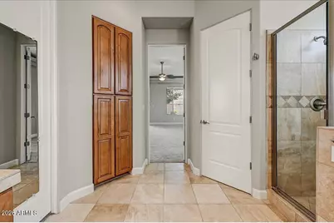
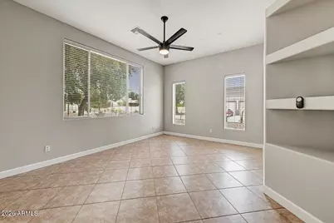
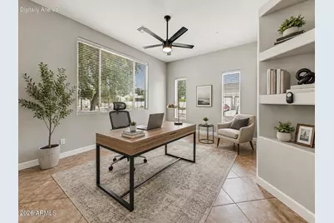
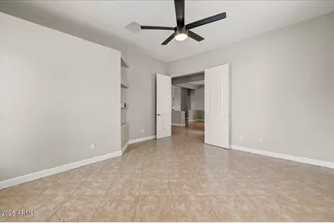
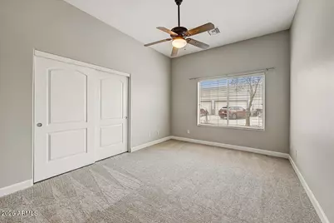
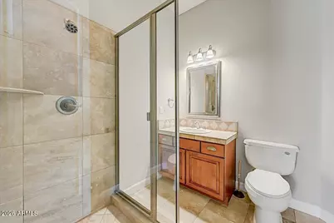
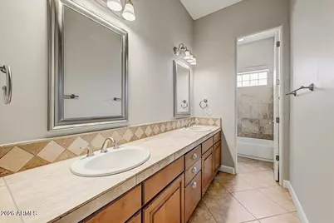
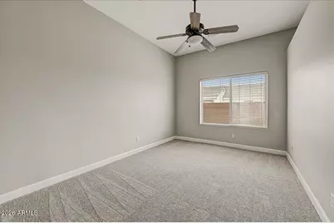
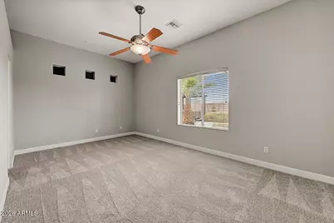
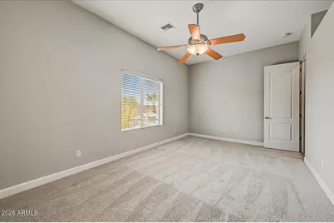
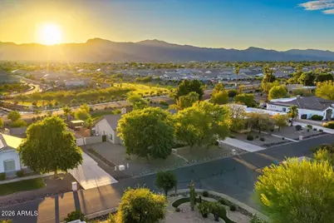
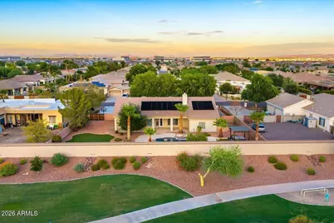
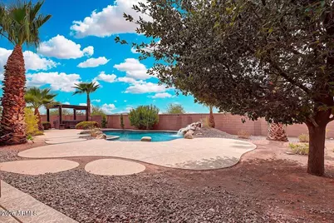
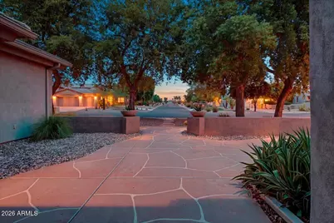
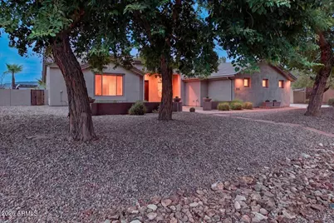
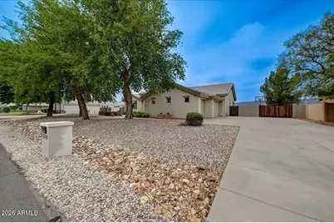
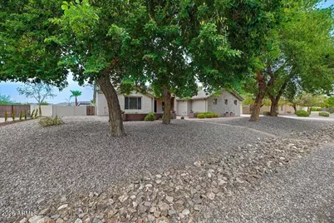
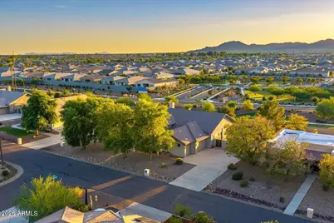
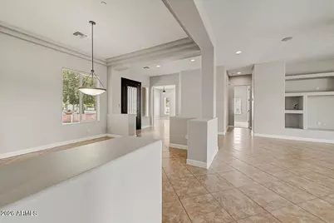
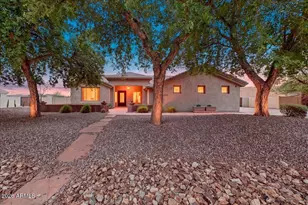
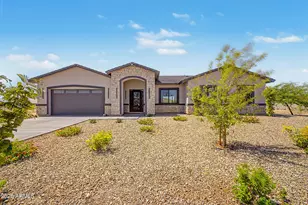
Welcome to this standout Russell Ranch home, where thoughtful updates, generous living spaces, and an exceptional backyard come together to create the perfect Arizona retreat. This beautifully updated 4 br, 3 bath home features an open, inviting floor plan with a dedicated office and dining room, providing functional flexibility. Fresh interior paint, new baseboards, and new bedroom carpet create a clean, move-in ready feel. Outside, the impressive 18,000+ square foot lot is the true showstopper. Backing to a greenbelt, the yard features exceptional privacy and plenty of room to relax, entertain, and enjoy the Arizona lifestyle. Take a dip in the solar-heated pool, unwind in the above ground spa beneath the gazebo, or gather with friends and family while taking in breathtaking mountain -view sunsets. The expansive yard provides endless possibilities for outdoor living. Thoughtful upgrades include a 2021 roof, EV charger, temperature controlled garage, and upgraded PVC landscaping lines. With its oversized lot, resort style backyard, versatile living spaces, and peaceful Russell Ranch location, this home checks all the boxes. A truly special property that is ready to impress!
Full Property Details
Full Property Details for 5220 N 180th Ln
General
- Price: $829,000
- HOA FEE: $91/month
- HOA FEE FREQ.: Quarterly
- Taxes: $4,234 (2025)
- Status: Active
- Type: Single Family
- Source: ARMLS_Arizona_MLS_Phoenix_Area
- MLS ID: 7067412
- Updated: 8/19/2026
- Added to Site: 4 day(s) ago
Interior
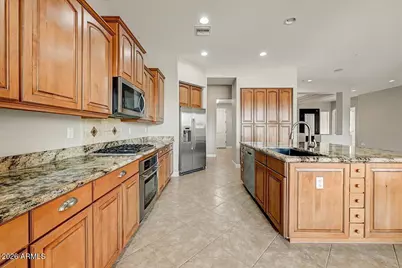
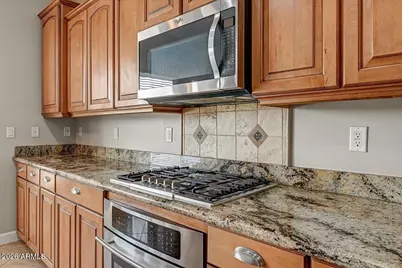
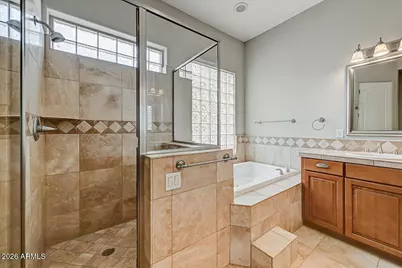
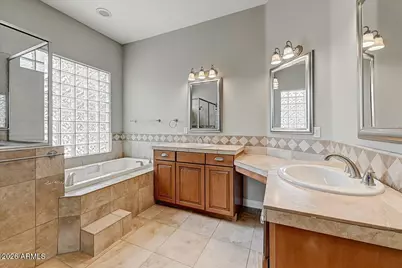
- Interior Features: Granite Counters, Double Vanity, Eat-in Kitchen, Breakfast Bar, 9+ Flat Ceilings, No Interior Steps, Kitchen Island, Pantry, Full Bth Master Bdrm, Separate Shwr & Tub, Tub with Jets
- Fireplace: Yes
- Number of Fireplaces: 1
- Fireplace(s): Gas
- Appliances: Dryer, Washer, Refrigerator, Built-in Microwave, Dishwasher, Disposal, Gas Range, Gas Oven, Gas Cooktop
- Flooring: Carpet, Tile
Rooms
Bathrooms
- Total Bathrooms: 3
- Full Bathrooms: 3
Bedrooms
- Total Bedrooms: 4
Other Rooms
- Laundry: Inside
Additional Information
- Pool: Yes
- Pool Description: Solar Thermal Sys, Solar Pool Equipment, Play Pool, Heated
Exterior
- Exterior Features: Private Yard
Parking
- Garage: Yes
- Garage Spaces: 3
- Parking Features: Attached Garage, RV Access/Parking, RV Gate, Garage Door Opener, Direct Access, Side Vehicle Entry, Temp Controlled, Electric Vehicle Charging Station(s)
Location
- County: Maricopa
- Township: 2N
- Subdivision: RUSSELL RANCH PHASE 1
- Cross Streets: Camelback & Citrus
Community
- Association: Yes
- Assoc. Name: Russell Ranch
- Assoc. Fees Include: Maintenance Grounds
Heating & Cooling
- Central air: Yes
- Air Conditioning: Yes
- Cooling Type: Central Air, Ceiling Fan(s), Mini Split, Programmable Thermostat
- Heating Type: Forced Air, Natural Gas
Utilities
- Water: Pvt Water Company
Structural Information
- Architectural Style: Ranch,
- Builder: Custom
- Exterior Const.: Stucco, Wood Frame
- Roof: Tile
- Windows: Screens, Dual Pane
- Sq. Ft. Source: Assessor
- Year Built: 2004
Additional Structures
- Other Structures: Gazebo
Lot Features
- Property View: Desert, Mountain(s)
- Mountain views: Yes
- Lot Size (Acres): 0.43
- Lot Size (Sq. Ft.): 18,625
- Lot Size Source: Assessor
- Frontage: Asphalt
- Lot Features: Sprinklers In Rear, Sprinklers In Front, Desert Back, Desert Front, Synthetic Grass Back, Auto Timer H2O Front, Auto Timer H2O Back
Financial Considerations
- Association Fee: $273
- Assoc Fee Freq.: Quarterly
- Tax Amount: $4,234
- Tax Year: 2025
- Terms: Cash, Conventional, 1031 Exchange, FHA, VA Loan
Disclosures and Reports
- Ownership: Fee Simple
- Legal Description: LOT 446 RUSSELL RANCH PHASE 1 MCR 057002
- Property ID: 502-27-157
- Range: 2W
- Section: 15
- Lot Number: 446
Listed by FastJet Realty
Get Pre-Approved Today
Schools
Schools serving 5220 N 180th Ln
School Districts:Litchfield Elementary District, Agua Fria Union High School District
| Name | Grades | Distance |
|---|---|---|
Belen Soto Elementary School 18601 West Campbell Avenue, Goodyear, AZ 85395 | PK-5 | 1 mi |
Disclaimer:
School attendance boundaries provided by ATTOM Data Solutions and are for reference only. Contact the school directly to verify enrollment eligibility.
Price & Sales History for 5220 N 180th Ln
Date
Details
Price
Change
Source
8/16/2026
Listed
$829,000
102.2%
MLS
11/25/2008
Sold
$410,000
—
Public Record
Disclaimer: Historical sales information is derived from public records provided by the county offices. Information is not guaranteed and should be independently verified.
Tax History
Tax History for 5220 N 180th Ln
Year
Property Taxes
Change
Tax Assessment
Change
2025
$4,234
—
$46,432
-38%
2025
$4,234
3%
$75,230
-1%
2023
$4,101
5%
$75,630
25%
2022
$3,916
—
$60,500
28%
2022
$3,916
-5%
$47,360
5%
2021
$4,113
3%
$45,270
3%
2020
$4,003
3%
$43,810
4%
2019
$3,903
-12%
$42,000
2%
2018
$4,431
41%
$41,150
8%
2017
$3,132
3%
$37,970
5%
2016
$3,036
15%
$36,130
10%
2015
$2,638
-5%
$32,830
15%
2014
$2,765
9%
$28,460
15%
2013
$2,528
—
$24,680
—
Disclaimer: Historical tax information is derived from public records provided by the county offices. Information is not guaranteed and should be independently verified.
Estimate the Cost
Estimate the Cost for 5220 N 180th Ln
5220 N 180th Lane, Litchfield Park, AZ 85340 (MLS# 7067412) is a Single Family property with 4 bedrooms and 3 full bathrooms. 5220 N 180th Lane is currently listed for $829,000 and was received on August 16, 2026. Want to learn more about 5220 N 180th Lane? Do you have questions about finding other Single Family real estate for sale in Litchfield Park? You can browse all Litchfield Park real estate or contact a Coldwell Banker agent to request more information.