This is a carousel with tiles that activate property listing cards. Use the previous and next buttons to navigate.
1/1
$900,000
This is a carousel with tiles that activate property listing cards. Use the previous and next buttons to navigate.
1/1
Property Description
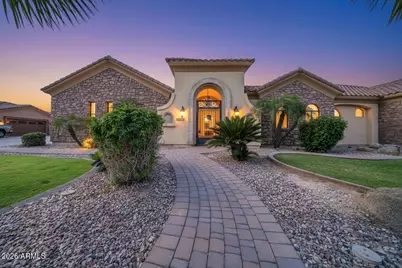
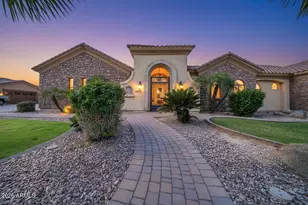
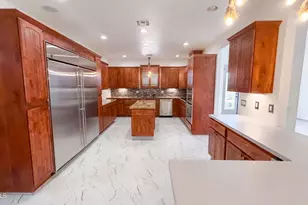
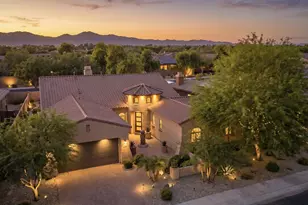
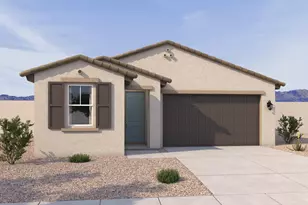
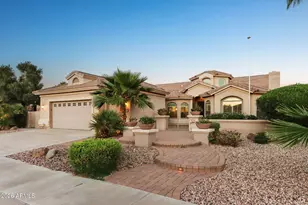
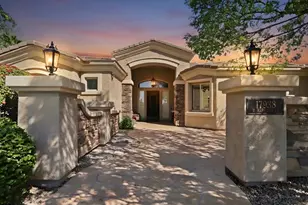
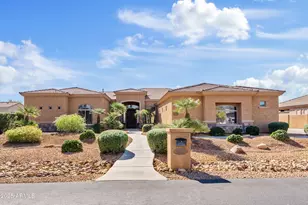
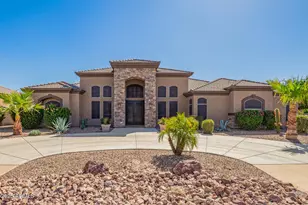
Welcome to Russell Ranch, an exclusive gated community known for its oversized homesites, luxury residences, and elevated lifestyle. Situated on an expansive 18,000+ square foot lot, this extraordinary estate was thoughtfully designed with both sophistication and everyday living in mind. Offering 5 bedrooms and 3.5 bathrooms, every bedroom is uniquely appointed with its own sitting area, creating private retreats throughout the home. The primary suite is truly one-of-a-kind, a luxurious sanctuary featuring direct access to the resort-style backyard, a private courtyard with dual-sided fireplace, and an attached flex retreat perfect for a home gym, office, wellness room, or secluded lounge space. Designed for seamless living and entertaining, the home features plantation shutters throughout, a spacious teen/flex room, formal dining room, expansive family room, and an inviting eat-in kitchen. The family room showcases a custom built-in entertainment wall with ambient lighting, gas fireplace, surround sound, and a hidden AV equipment closet for a clean, modern aesthetic. At the heart of the home lies the beautifully renovated chef's kitchen, complete with an oversized island, granite countertops, gas cooktop with built-in griddle, Viking refrigerator, dual built-in JennAir ovens, travertine backsplash, beverage station with wine fridge, and an oversized walk-in pantry accented by a stunning custom wrought iron door. Step outside to your private entertainer's paradise. The backyard was designed for unforgettable gatherings and everyday enjoyment alike, featuring extensive paver hardscaping, a basketball court, raised outdoor kitchen with refrigerator and charcoal grill, sparkling pool, outdoor shower, and a custom cabana designed for ultimate relaxation. This is more than a home; it's a lifestyle destination where luxury, comfort, and thoughtful design come together beautifully.
Full Property Details
Full Property Details for 18029 W San Juan Ave
General
- Sold For: $900,000
- HOA FEE: $134/month
- HOA FEE FREQ.: Quarterly
- Taxes: $5,515 (2025)
- Status: Closed
- Type: Single Family
- Source: ARMLS_Arizona_MLS_Phoenix_Area
- MLS ID: 7029110
- Added to Site: 93 day(s) ago
Interior
- Interior Features: Walk-in Pantry, High Speed Internet, Granite Counters, Double Vanity, Eat-in Kitchen, Breakfast Bar, 9+ Flat Ceilings, Kitchen Island, Pantry, Full Bth Master Bdrm, Separate Shwr & Tub, Tub with Jets
- Fireplace: Yes
- Number of Fireplaces: 2
- Fireplace(s): Fire Pit, Two Way Fireplace, Family Room, Master Bedroom
- Appliances: Dryer, Washer, Water Softener Owned, Reverse Osmosis, Refrigerator, Built-in Microwave, Dishwasher, Disposal, Gas Cooktop
- Flooring: Tile, Wood
Rooms
Bathrooms
- Total Bathrooms: 4
- Full Bathrooms: 3
- Half Bathrooms: 1
Bedrooms
- Total Bedrooms: 5
Other Rooms
- Laundry: Inside
Additional Information
- Pool: Yes
- Pool Description: Outdoor
Exterior
- Exterior Features: Playground, Built-in Barbecue
Parking
- Garage: Yes
- Garage Spaces: 3
- Parking Features: RV Access/Parking, RV Gate, Garage Door Opener, Direct Access
Location
- County: Maricopa
- Township: 2N
- Subdivision: RUSSELL RANCH PHASE 2
- Cross Streets: Citrus Rd & Bethany Home Rd
Community
- Association: Yes
- Assoc. Name: Russell Ranch HOA
- Assoc. Fees Include: Maintenance Grounds, Street Maint
Heating & Cooling
- Central air: Yes
- Air Conditioning: Yes
- Cooling Type: Central Air, Ceiling Fan(s)
- Heating Type: Electric
Utilities
- Water: City Water
Structural Information
- Architectural Style: Santa Barbara/Tuscan,
- Exterior Const.: Stucco, Wood Frame, Painted, Stone
- Roof: Tile
- Windows: Dual Pane
- Sq. Ft. Source: Assessor
- Year Built: 2005
Additional Structures
- Other Structures: Gazebo
Lot Features
- Lot Size (Acres): 0.43
- Lot Size (Sq. Ft.): 18,525
- Lot Size Source: Assessor
- Lot Features: North/South Exposure, Desert Back, Desert Front, Grass Front, Grass Back
- Fencing (Description): Block
Financial Considerations
- Association Fee: $402
- Assoc Fee Freq.: Quarterly
- Tax Amount: $5,515
- Tax Year: 2025
- Terms: Cash, Conventional, FHA, VA Loan
Disclosures and Reports
- Ownership: Fee Simple
- Legal Description: LOT 337 RUSSELL RANCH PHASE 2 MCR 064022
- Property ID: 502-27-286
- Range: 2W
- Section: 15
- Lot Number: 337
Listed by Keller Williams Realty Sonoran Living
Sold by Redfin Corporation

Get Pre-Approved Today
Schools
Schools serving 18029 W San Juan Ave
School Districts:Litchfield Elementary District, Agua Fria Union High School District
| Name | Grades | Distance |
|---|---|---|
Belen Soto Elementary School 18601 West Campbell Avenue, Goodyear, AZ 85395 | PK-5 | 1.3 mi |
Disclaimer:
School attendance boundaries provided by ATTOM Data Solutions and are for reference only. Contact the school directly to verify enrollment eligibility.
Price & Sales History for 18029 W San Juan Ave
Date
Details
Price
Change
Source
8/05/2026
Sold
$900,000
-10%
MLS
6/25/2026
Price Reduced
$1,000,000
-20%
MLS
5/25/2026
Listed
$1,250,000
—
MLS
Disclaimer: Historical sales information is derived from public records provided by the county offices. Information is not guaranteed and should be independently verified.
18029 W San Juan Avenue, Litchfield Park, AZ 85340 (MLS# 7029110) is a Single Family property that was sold at $900,000 on August 05, 2026. Want to learn more about 18029 W San Juan Avenue? Do you have questions about finding other Single Family real estate for sale in Litchfield Park? You can browse all Litchfield Park real estate or contact a Coldwell Banker agent to request more information.