This is a carousel with tiles that activate property listing cards. Use the previous and next buttons to navigate.
1/58
$450,000 Just Listed
This is a carousel with tiles that activate property listing cards. Use the previous and next buttons to navigate.
1/58
Property Description
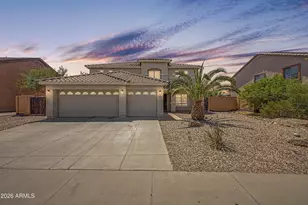
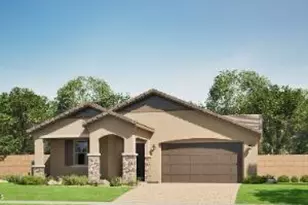
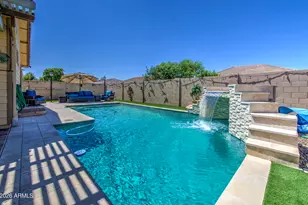
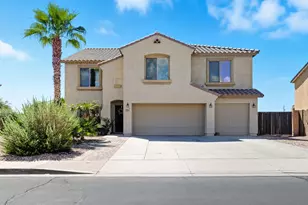
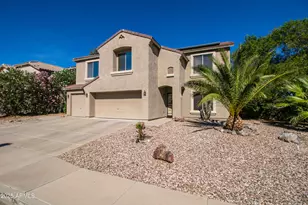
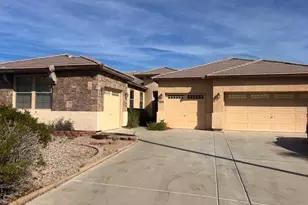
Welcome to Sundance in the heart of Buckeye! This nicely maintained 5-bedroom, 3.5-bath home with 2 additional LOFT spaces that offers a spacious layout, thoughtful updates, and an oversized lot designed for both everyday living and entertaining. One of the standout features is the downstairs primary suite, giving you a private retreat away from the additional bedrooms upstairs. The spacious primary bedroom includes a well-appointed bath and walk-in closet, while every upstairs bedroom also features its own walk-in closet. The open kitchen offers plenty of countertop space and a walk-in pantry, making it easy to cook, gather, and stay organized. Upstairs, the versatile loft can be used as a second living area, media room, game room, or home office. Step outside and you'll find an oversized backyard with a gated private pool, basketball hoop, built-in BBQ, and pergola--an ideal setup for summer gatherings and weekend entertaining. The large lot also includes an RV gate, while the front patio provides a welcoming spot to enjoy your morning coffee. Additional features include a 3-car garage, separate laundry room, pristine low-maintenance landscaping, an HVAC system replaced within the last 3-5 years, and a water heater approximately 5 years old. Located in the Sundance community with golf courses, parks, restaurants, and plenty of amenities nearby, this move-in-ready home offers the space and flexibility you've been looking for.
Full Property Details
Full Property Details for 22631 W Ashleigh Marie Dr
General
- Price: $450,000
- HOA FEE: $67/month
- HOA FEE FREQ.: Quarterly
- Taxes: $2,889 (2025)
- Status: Active
- Type: Single Family
- Source: ARMLS_Arizona_MLS_Phoenix_Area
- MLS ID: 7067471
- Updated: 8/19/2026
- Added to Site: 1 day(s) ago
Interior
- Interior Features: Walk-in Pantry, Non-laminate Counter, High Speed Internet, Double Vanity, Master Downstairs, Eat-in Kitchen, Vaulted Ceiling(s), Pantry, Full Bth Master Bdrm
- Appliances: Built-in Microwave, Dishwasher, Disposal, Electric Oven, Electric Cooktop
- Flooring: Carpet, Tile
Rooms
Bathrooms
- Total Bathrooms: 4
- Full Bathrooms: 3
- Half Bathrooms: 1
Bedrooms
- Total Bedrooms: 5
Other Rooms
- Laundry: Inside
Additional Information
- Pool: Yes
- Pool Description: Outdoor, Fenced
Exterior
- Exterior Features: Built-in Barbecue
Parking
- Garage: Yes
- Garage Spaces: 3
- Parking Features: Detached Garage, RV Access/Parking, RV Gate, Garage Door Opener, Direct Access
Location
- County: Maricopa
- Township: 1N
- Subdivision: SUNDANCE PARCEL 41
- Cross Streets: Rainbow and Yuma
Community
- Association: Yes
- Assoc. Name: Sundance HOA Inc.
- Assoc. Fees Include: Maintenance Grounds
Heating & Cooling
- Central air: Yes
- Air Conditioning: Yes
- Cooling Type: Central Air, Ceiling Fan(s), Programmable Thermostat
- Heating Type: Electric
Utilities
- Water: City Water
Structural Information
- Builder: PULTE HOMES
- Exterior Const.: Stucco, Wood Frame, Painted
- Roof: Tile
- Sq. Ft. Source: Assessor
- Year Built: 2005
Lot Features
- Property View: Desert
- Lot Size (Acres): 0.24
- Lot Size (Sq. Ft.): 10,380
- Lot Size Source: Assessor
- Frontage: Asphalt
- Lot Features: Desert Back, Gravel/Stone Front, Gravel/Stone Back
Financial Considerations
- Association Fee: $200
- Assoc Fee Freq.: Quarterly
- Tax Amount: $2,889
- Tax Year: 2025
- Terms: Cash, Conventional, 1031 Exchange, FHA, VA Loan
Disclosures and Reports
- Ownership: Fee Simple
- Legal Description: LOT 56 SUNDANCE PARCEL 41 MCR 067224
- Property ID: 504-21-563
- Range: 3W
- Section: 14
- Lot Number: 56
Listed by eXp Realty
Get Pre-Approved Today
Schools
Schools serving 22631 W Ashleigh Marie Dr
School Districts:Buckeye Elementary District, Buckeye Union High School District
| Name | Grades | Distance |
|---|---|---|
Inca Elementary School 23601 W Durango St, Buckeye, AZ 85326 | PK-8 | 2.4 mi |
Buhsd Institute of Online Learning 751 North 215th Avenue, Buckeye, AZ 85326 | 9-12 | 2.3 mi |
Youngker High School 3000 South Apache Road, Buckeye, AZ 85326 | 9-12 | 2.4 mi |
Disclaimer:
School attendance boundaries provided by ATTOM Data Solutions and are for reference only. Contact the school directly to verify enrollment eligibility.
Price & Sales History for 22631 W Ashleigh Marie Dr
Date
Details
Price
Change
Source
8/19/2026
Listed
$450,000
127.85%
MLS
12/18/2012
Sold
$197,500
—
Public Record
Disclaimer: Historical sales information is derived from public records provided by the county offices. Information is not guaranteed and should be independently verified.
Tax History
Tax History for 22631 W Ashleigh Marie Dr
Year
Property Taxes
Change
Tax Assessment
Change
2025
$2,889
—
$42,170
2%
2024
$2,890
3%
$41,330
-10%
2022
$2,806
—
$45,730
24%
2022
$2,806
—
$37,000
36%
2022
$2,806
-3%
$27,200
12%
2021
$2,895
8%
$24,310
3%
2020
$2,683
—
$23,710
10%
2019
$2,682
6%
$21,550
9%
2018
$2,527
10%
$19,700
6%
2017
$2,289
-5%
$18,500
2%
2016
$2,416
18%
$18,080
6%
2015
$2,051
-4%
$17,110
27%
2014
$2,142
30%
$13,420
35%
2013
$1,652
—
$9,930
—
Disclaimer: Historical tax information is derived from public records provided by the county offices. Information is not guaranteed and should be independently verified.
Estimate the Cost
Estimate the Cost for 22631 W Ashleigh Marie Dr
22631 W Ashleigh Marie Drive, Buckeye, AZ 85326 (MLS# 7067471) is a Single Family property with 5 bedrooms and 3 full bathrooms. 22631 W Ashleigh Marie Drive is currently listed for $450,000 and was received on August 19, 2026. Want to learn more about 22631 W Ashleigh Marie Drive? Do you have questions about finding other Single Family real estate for sale in Buckeye? You can browse all Buckeye real estate or contact a Coldwell Banker agent to request more information.