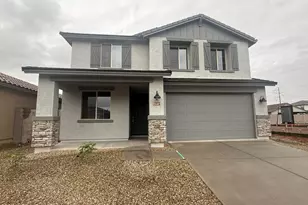
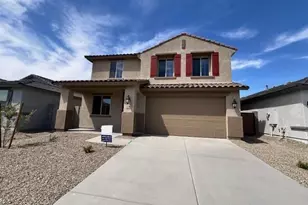
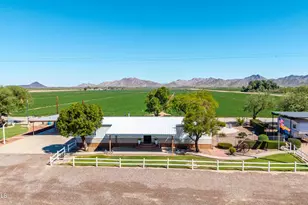
This is a carousel with tiles that activate property listing cards. Use the previous and next buttons to navigate.
1/1
$515,000
This is a carousel with tiles that activate property listing cards. Use the previous and next buttons to navigate.
1/1
Property Description
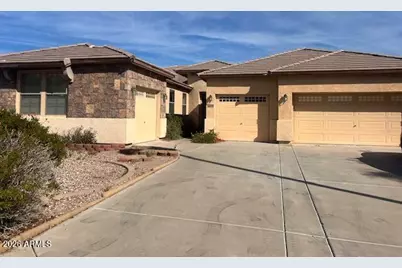
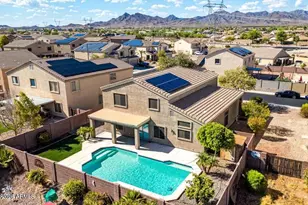
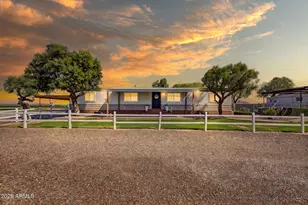
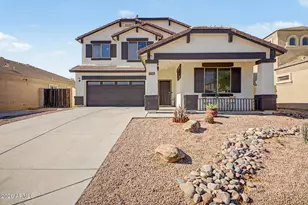
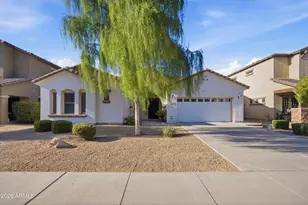
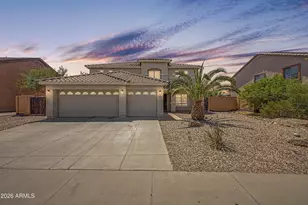
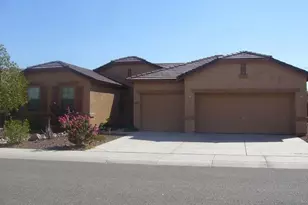
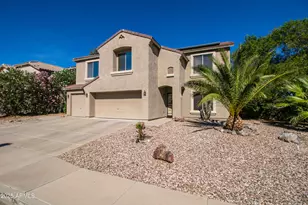
This Single-story former model home in Sundance is situated on a spacious HALF ACRE corner lot with 4 bedrooms, 2.5 baths, and a 4-car garage. Features include formal living/dining, an office, a chef's kitchen with granite, double ovens, walk in pantry and tons of counters/cabinets, The primary suite offers a sitting area with fireplace and private backyard access. The 5 piece master bathroom has a jetted tub and walk in closet. Enjoy a sparkling pool, outdoor fireplace, and plenty of room to expand or entertain. The exterior was just completely repainted This home is being sold AS IS so bring your vision and your personal touches! $2,000 Lender Closing Costs Concession available to buyers financing with Lender with a Brain reduces buyer cash to close! Singlestory former model home on a spacious corner lot with 4 bedrooms, 2 baths, and a 4car garage. Features include formal living/dining, a chef's kitchen with stainless appliances, double ovens, and a new dishwasher. The primary suite offers a sitting area with fireplace and private backyard access. Enjoy a sparkling pool, outdoor fireplace, and plenty of room to expand or entertain. This home is being sold AS IS so bring your vision!
Full Property Details
Full Property Details for 22734 W Ashleigh Marie Dr
General
- Sold For: $515,000
- HOA FEE: $67/month
- HOA FEE FREQ.: Quarterly
- Taxes: $3,505 (2025)
- Status: Closed
- Type: Single Family
- Source: ARMLS_Arizona_MLS_Phoenix_Area
- MLS ID: 6975357
- Added to Site: 210 day(s) ago
Interior
- Interior Features: High Speed Internet, Granite Counters, Double Vanity, Eat-in Kitchen, 9+ Flat Ceilings, Kitchen Island, Pantry, Full Bth Master Bdrm, Separate Shwr & Tub
- Appliances: Dryer, Washer, Refrigerator, Built-in Microwave, Dishwasher, Disposal, Electric Range, Electric Cooktop, Built-In Electric Oven
- Flooring: Carpet, Tile, Wood
Rooms
Bathrooms
- Total Bathrooms: 3
- Full Bathrooms: 2
- Half Bathrooms: 1
Bedrooms
- Total Bedrooms: 4
Other Rooms
- Laundry: Inside
Additional Information
- Pool: Yes
- Pool Description: Outdoor, Play Pool
Parking
- Garage: Yes
- Garage Spaces: 4
- Parking Features: Attached Garage
Location
- County: Maricopa
- Township: 1N
- Subdivision: SUNDANCE PARCEL 38
- Cross Streets: Rainbow Road and S. Sundance Pkwy
Community
- Association: Yes
- Assoc. Name: Sundance Residential
- Assoc. Fees Include: Street Maint
Heating & Cooling
- Central air: Yes
- Air Conditioning: Yes
- Cooling Type: Central Air, Ceiling Fan(s)
- Heating Type: Heat Pump
Utilities
- Water: City Water
- Utility Description: Phone Connected
Structural Information
- Architectural Style: Ranch,
- Builder: Canterra Homes
- Exterior Const.: Spray Foam Insulation, Stucco, Wood Frame
- Roof: Tile
- Windows: Low-Emissivity Windows, Dual Pane
- Sq. Ft. Source: Assessor
- Year Built: 2005
Additional Structures
- Other Structures: Shed(s)
Lot Features
- Lot Size (Acres): 0.53
- Lot Size (Sq. Ft.): 23,271
- Lot Size Source: Assessor
- Frontage: Asphalt
- Lot Features: North/South Exposure, Gravel/Stone Front, Gravel/Stone Back
- Fencing (Description): Block
Financial Considerations
- Association Fee: $200
- Assoc Fee Freq.: Quarterly
- Tax Amount: $3,505
- Tax Year: 2025
- Terms: Cash, Conventional, FHA, VA Loan
Disclosures and Reports
- Ownership: Fee Simple
- Legal Description: LOT 6 SUNDANCE PARCEL 38 MCR
- Property ID: 504-22-802
- Range: 3W
- Section: 15
- Lot Number: 6
Listed by Realty ONE Group
Sold by Realty ONE Group

Get Pre-Approved Today
Schools
Schools serving 22734 W Ashleigh Marie Dr
School Districts:Buckeye Elementary District, Buckeye Union High School District
| Name | Grades | Distance |
|---|---|---|
Inca Elementary School 23601 W Durango St, Buckeye, AZ 85326 | PK-8 | 2.3 mi |
Youngker High School 3000 South Apache Road, Buckeye, AZ 85326 | 9-12 | 2.3 mi |
Buhsd Institute of Online Learning 751 North 215th Avenue, Buckeye, AZ 85326 | 9-12 | 2.4 mi |
Disclaimer:
School attendance boundaries provided by ATTOM Data Solutions and are for reference only. Contact the school directly to verify enrollment eligibility.
Price & Sales History for 22734 W Ashleigh Marie Dr
Date
Details
Price
Change
Source
7/14/2026
Sold
$515,000
-3.72%
MLS
5/18/2026
Price Reduced
$534,900
-2.75%
MLS
3/16/2026
Price Reduced
$550,000
-5.01%
MLS
3/06/2026
Price Reduced
$579,000
-3.34%
MLS
2/12/2026
Price Reduced
$599,000
-3.37%
MLS
1/27/2026
Listed
$619,900
—
MLS
Disclaimer: Historical sales information is derived from public records provided by the county offices. Information is not guaranteed and should be independently verified.
Home Warranty : Included
22734 W Ashleigh Marie Drive, Buckeye, AZ 85326 (MLS# 6975357) is a Single Family property that was sold at $515,000 on July 14, 2026. Want to learn more about 22734 W Ashleigh Marie Drive? Do you have questions about finding other Single Family real estate for sale in Buckeye? You can browse all Buckeye real estate or contact a Coldwell Banker agent to request more information.