This is a carousel with tiles that activate property listing cards. Use the previous and next buttons to navigate.
1/47
$442,990 Sale Pending
This is a carousel with tiles that activate property listing cards. Use the previous and next buttons to navigate.
1/47
Property Description
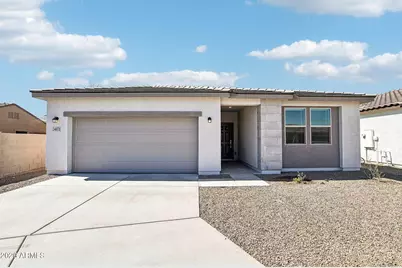
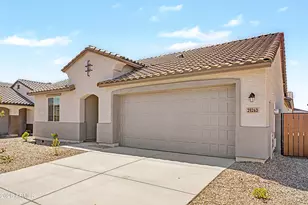
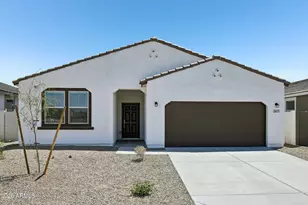
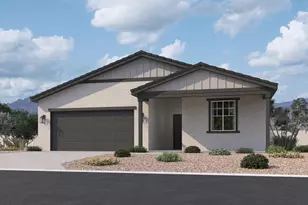
Step into the Sunflower Plan and imagine a home that feels both effortlessly stylish and instantly welcoming. This beautifully crafted single-story residence offers 2,222 square feet of thoughtfully designed living space, where every detail is meant to elevate everyday life. From the moment you arrive, the Modern Desert exterior sets a striking first impression. Inside, you're greeted by an open, airy layout featuring four spacious bedrooms, three well-appointed bathrooms, a private Guest Retreat, and a generous 2.5-car garage--perfect for both storage and convenience. At the heart of the home, the kitchen truly steals the show. Crisp white 42'' upper cabinets, gleaming quartz countertops, and a clean white backsplash create a bright, timeless look, while the large center island invites everything from casual mornings to lively gatherings. As part of the Timeless Collection, the kitchen comes fully equipped with stainless steel appliances, including an electric range, microwave, dishwasher, and refrigerator--ready for you from day one. Wood-look plank tile flows seamlessly through the main living areas, guiding you into an expansive great room designed for comfort and connection. A stunning 4-panel sliding glass door opens to the covered patio, blurring the lines between indoor and outdoor living and creating the perfect setting for entertaining or unwinding at the end of the day.Throughout the home, upscale touches abound-- 2-inch faux wood blinds, a washer and dryer, and beautifully finished bathrooms featuring quartz countertops and elegant oval sinks. Every space feels intentional, polished, and warm. With its inviting layout, modern finishes, and everyday functionality, the Sunflower Plan isn't just a house--it's a place where memories are made and life feels beautifully at home.
Full Property Details
Full Property Details for 24071 W Huntington Dr
General
- Price: $442,990
- HOA FEE: $103/month
- Taxes: $655 (2025)
- Status: Pending
- Type: Single Family
- Source: ARMLS_Arizona_MLS_Phoenix_Area
- MLS ID: 7001255
- Updated: 5/22/2026
- Added to Site: 69 day(s) ago
Interior
- Interior Features: High Speed Internet, Double Vanity, Eat-in Kitchen, Breakfast Bar, 9+ Flat Ceilings, Kitchen Island, Pantry
- Appliances: Dryer, Washer, Refrigerator, Built-in Microwave, Dishwasher, Disposal, Electric Range, Electric Oven
Rooms
Bathrooms
- Total Bathrooms: 3
- Full Bathrooms: 3
Bedrooms
- Total Bedrooms: 4
Other Rooms
- Laundry: Inside
Parking
- Garage: Yes
- Garage Spaces: 2
- Parking Features: Electric Vehicle Charging Station(s)
Location
- County: Maricopa
- Township: 1N
- Subdivision: Agave Trails
- Cross Streets: Apache Road & Southern Avenue
Community
- Association: Yes
- Assoc. Name: Trestle Management
- Assoc. Fees Include: Maintenance Grounds
Heating & Cooling
- Central air: Yes
- Air Conditioning: Yes
- Cooling Type: Central Air, Programmable Thermostat
- Heating Type: Electric
Utilities
- Water: City Water
Structural Information
- Architectural Style: Other, See Remarks,
- Builder: Ashton Woods Homes
- Exterior Const.: Stucco, Wood Frame, Painted
- Roof: Tile
- Windows: Low-Emissivity Windows, Dual Pane, Vinyl Frame
- Sq. Ft. Source: Assessor
- Year Built: 2026
Manufactured Home
- Model: Sunflower
Lot Features
- Lot Size (Acres): 0.16
- Lot Size (Sq. Ft.): 6,826
- Lot Size Source: Assessor
- Lot Features: North/South Exposure, Sprinklers In Front, Corner Lot, Desert Front, Dirt Back
Financial Considerations
- Association Fee: $103
- Assoc Fee Freq.: Monthly
- Tax Amount: $655
- Tax Year: 2025
- Terms: Cash, Conventional, FHA, VA Loan
Disclosures and Reports
- Ownership: Fee Simple
- Legal Description: LOT 296 ALGODON PHASE 2 MCR 165421
- Property ID: 504-44-225
- Range: 3W
- Section: 28
- Lot Number: 296
Listed by Compass
Get Pre-Approved Today
Schools
Schools serving 24071 W Huntington Dr
School Districts:Buckeye Elementary District, Buckeye Union High School District
| Name | Grades | Distance |
|---|---|---|
Marionneaux Elementary School 21455 West Roeser Road, Buckeye, AZ 85326 | PK-8 | 1.3 mi |
Buckeye Union High School 902 East Eason Avenue, Buckeye, AZ 85326 | 9-12 | 1.5 mi |
Buhsd Institute of Online Learning 751 North 215th Avenue, Buckeye, AZ 85326 | 9-12 | 5.4 mi |
Disclaimer:
School attendance boundaries provided by ATTOM Data Solutions and are for reference only. Contact the school directly to verify enrollment eligibility.
Price & Sales History for 24071 W Huntington Dr
Date
Details
Price
Change
Source
5/22/2026
Price Increased
$442,990
3.75%
MLS
4/28/2026
Price Reduced
$426,990
-0.7%
MLS
4/08/2026
Price Reduced
$429,990
-2.05%
MLS
3/31/2026
Price Reduced
$438,990
-0.23%
MLS
3/19/2026
Listed
$439,990
10.62%
MLS
1/27/2026
Sold
$397,752
—
Public Record
Disclaimer: Historical sales information is derived from public records provided by the county offices. Information is not guaranteed and should be independently verified.
Tax History
Tax History for 24071 W Huntington Dr
Year
Property Taxes
Change
Tax Assessment
Change
2025
$654
—
$1,593
-83%
2025
$654
175%
$9,405
39%
2023
$238
164%
$6,780
100%
2022
$90
—
—
Disclaimer: Historical tax information is derived from public records provided by the county offices. Information is not guaranteed and should be independently verified.
Estimate the Cost
Estimate the Cost for 24071 W Huntington Dr
24071 W Huntington Drive, Buckeye, AZ 85326 (MLS# 7001255) is a Single Family property with 4 bedrooms and 3 full bathrooms. 24071 W Huntington Drive is currently listed for $442,990 and was received on March 19, 2026. Want to learn more about 24071 W Huntington Drive? Do you have questions about finding other Single Family real estate for sale in Buckeye? You can browse all Buckeye real estate or contact a Coldwell Banker agent to request more information.