This is a carousel with tiles that activate property listing cards. Use the previous and next buttons to navigate.
1/26
$320,000
This is a carousel with tiles that activate property listing cards. Use the previous and next buttons to navigate.
1/26
Property Description
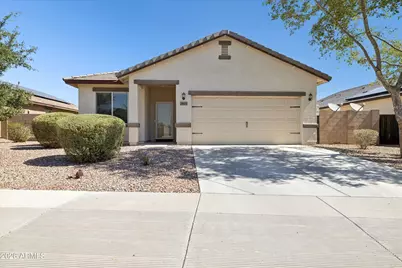
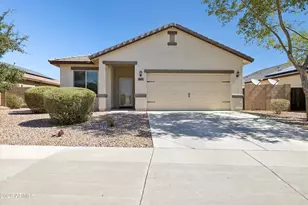
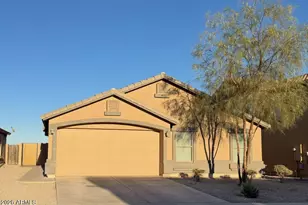
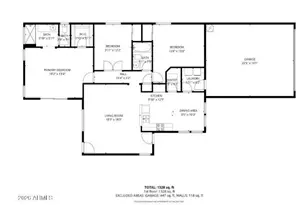
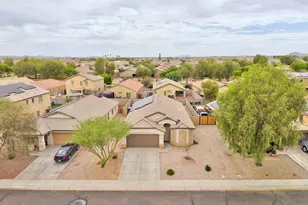
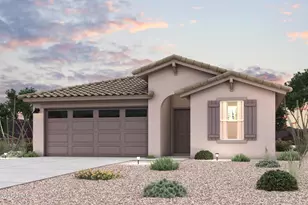
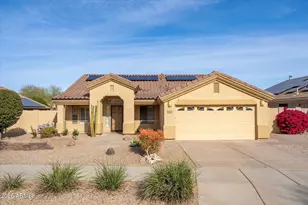
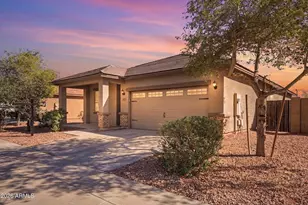
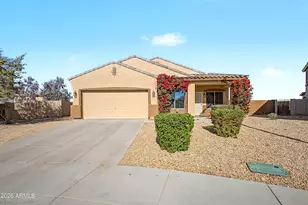
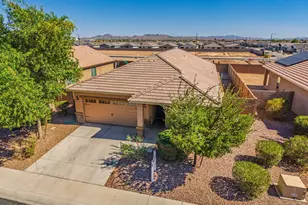
Nestled in Buckeye's sought-after Crystal Vista community, this charming single-story home offers 3 bedrooms, 2 bathrooms, and 1,389 sq. ft. in the popular Ajo floor plan by LGI Homes. Designed with comfort and efficiency in mind, the home features energy-saving upgrades including solar panels and energy-efficient appliances. The spacious layout includes a primary retreat with an ensuite bath and generous closet space, while the secondary bedrooms offer endless flexibility for family, guests, a home office, or flex space. Outside, enjoy a backyard brimming with potential and ready to become your personal Arizona oasis. Whether you envision a sparkling pool, built-in outdoor kitchen, cozy fire pit, putting green, or an entertainer's paradise, this blank canvas is ready for your dream design. Life in Crystal Vista is all about enjoying the best of community living. Residents have access to a large neighborhood park featuring a greenbelt, sports courts, a children's playground, picnic and BBQ ramadas, and scenic walking trails perfect for morning strolls, evening bike rides, and spending time outdoors year-round. Conveniently located near everyday essentials and popular dining destinations including Jersey Mike's Subs, Black Rock Coffee Bar, Swig, Barros' Pizza, Fry's and Walgreens. With quick access to I-10 and State Route 85, commuting throughout the Valley or heading south toward Gila Bend is effortless. Surrounded by the breathtaking White Tank and Estrella Mountains and set within one of Arizona's fastest-growing communities, this home offers the perfect blend of comfort, convenience, and the Arizona lifestyle you've been searching for.
Full Property Details
Full Property Details for 24604 W Mobile Ln
General
- Price: $320,000
- HOA FEE: $98/month
- Taxes: $1,985 (2025)
- Status: Under Contract
- Type: Single Family
- Source: ARMLS_Arizona_MLS_Phoenix_Area
- MLS ID: 7046077
- Updated: 6/29/2026
- Added to Site: 17 day(s) ago
Interior
- Interior Features: High Speed Internet, Granite Counters, Eat-in Kitchen, 9+ Flat Ceilings, No Interior Steps, 3/4 Bath Master Bdrm
- Appliances: Dryer, Washer, Refrigerator, Built-in Microwave, Dishwasher, Disposal, Electric Oven, Electric Cooktop
- Flooring: Carpet, Tile
Rooms
Bathrooms
- Total Bathrooms: 2
- Full Bathrooms: 2
Bedrooms
- Total Bedrooms: 3
Other Rooms
- Laundry: Inside
Additional Information
- Security/Safety: Security System Leased
Parking
- Garage: Yes
- Garage Spaces: 2
- Parking Features: Attached Garage, Garage Door Opener, Direct Access
Location
- County: Maricopa
- Township: 1N
- Subdivision: CRYSTAL VISTA
- Cross Streets: I-10 and Watson Rd.
Community
- Association: Yes
- Assoc. Name: Crystal Vista
- Assoc. Fees Include: Maintenance Grounds
Heating & Cooling
- Central air: Yes
- Air Conditioning: Yes
- Cooling Type: Central Air
- Heating Type: Electric
Utilities
- Water: Pvt Water Company
Structural Information
- Builder: LGI Homes
- Exterior Const.: Stucco, Wood Frame
- Roof: Tile
- Windows: Low-Emissivity Windows
- Sq. Ft. Source: Assessor
- Year Built: 2016
Manufactured Home
- Model: Ajo
Lot Features
- Lot Size (Acres): 0.18
- Lot Size (Sq. Ft.): 7,723
- Lot Size Source: Assessor
- Lot Features: North/South Exposure, Sprinklers In Front, Desert Front, Natural Desert Back, Dirt Back, Gravel/Stone Front, Gravel/Stone Back, Auto Timer H2O Front
Green Features
- Energy Efficient: Other (See Remarks), Solar Panels
Financial Considerations
- Association Fee: $98
- Assoc Fee Freq.: Monthly
- Tax Amount: $1,985
- Tax Year: 2025
- Terms: Cash, Conventional, FHA, VA Loan
Disclosures and Reports
- Ownership: Fee Simple
- Legal Description: LOT 112 CRYSTAL VISTA MCR 089131
- Property ID: 504-42-643
- Range: 3W
- Section: 29
- Lot Number: 112
Listed by Keller Williams Arizona Realty
Get Pre-Approved Today
Schools
Schools serving 24604 W Mobile Ln
School Districts:Buckeye Elementary District, Buckeye Union High School District
| Name | Grades | Distance |
|---|---|---|
Steven R. Jasinski Elementary School 4280 South 246th Avenue, Buckeye, AZ 85326 | PK-8 | 0.4 mi |
Buckeye Union High School 902 East Eason Avenue, Buckeye, AZ 85326 | 9-12 | 2 mi |
Buhsd Institute of Online Learning 751 North 215th Avenue, Buckeye, AZ 85326 | 9-12 | 5.5 mi |
Disclaimer:
School attendance boundaries provided by ATTOM Data Solutions and are for reference only. Contact the school directly to verify enrollment eligibility.
Price & Sales History for 24604 W Mobile Ln
Date
Details
Price
Change
Source
6/24/2026
Listed
$320,000
88.35%
MLS
7/27/2016
Sold
$169,900
—
Public Record
Disclaimer: Historical sales information is derived from public records provided by the county offices. Information is not guaranteed and should be independently verified.
Tax History
Tax History for 24604 W Mobile Ln
Year
Property Taxes
Change
Tax Assessment
Change
2025
$1,985
—
$13,138
-54%
2025
$1,985
3%
$28,470
-8%
2023
$1,926
-1%
$31,000
25%
2022
$1,948
—
$24,850
32%
2022
$1,948
-4%
$18,800
8%
2021
$2,035
6%
$17,380
7%
2020
$1,923
31%
$16,200
10%
2019
$1,465
9%
$14,710
10%
2018
$1,339
10%
$13,370
14%
2017
$1,222
461%
$11,700
191%
2016
$218
17%
$4,020
30%
2015
$186
3%
$3,088
164%
2014
$181
-20%
$1,168
-9%
2013
$226
—
$1,280
—
Disclaimer: Historical tax information is derived from public records provided by the county offices. Information is not guaranteed and should be independently verified.
Estimate the Cost
Estimate the Cost for 24604 W Mobile Ln
24604 W Mobile Lane, Buckeye, AZ 85326 (MLS# 7046077) is a Single Family property with 3 bedrooms and 2 full bathrooms. 24604 W Mobile Lane is currently listed for $320,000 and was received on June 24, 2026. Want to learn more about 24604 W Mobile Lane? Do you have questions about finding other Single Family real estate for sale in Buckeye? You can browse all Buckeye real estate or contact a Coldwell Banker agent to request more information.