



This is a carousel with tiles that activate property listing cards. Use the previous and next buttons to navigate.
1/72
$467,000 Just Listed
This is a carousel with tiles that activate property listing cards. Use the previous and next buttons to navigate.
1/72
Property Description
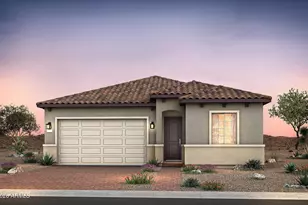
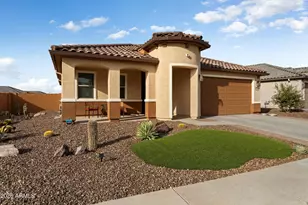
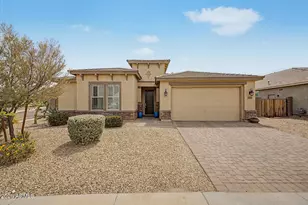
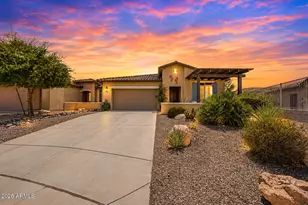
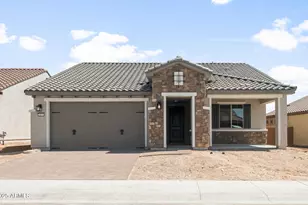
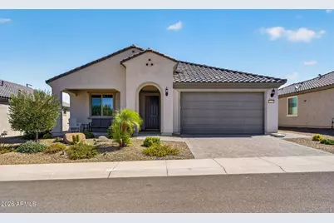
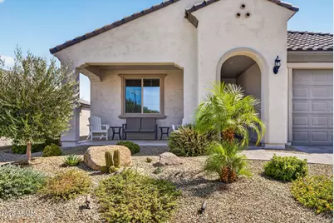
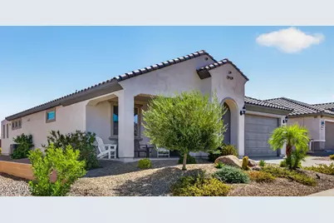
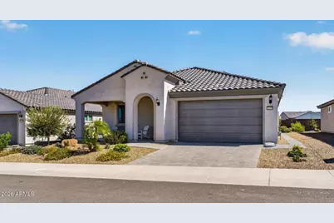
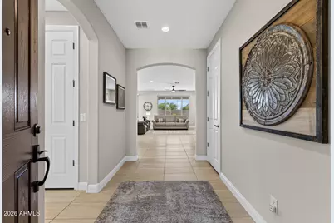
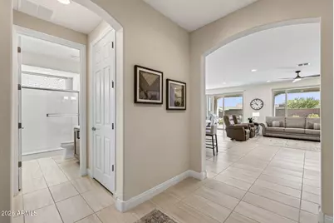
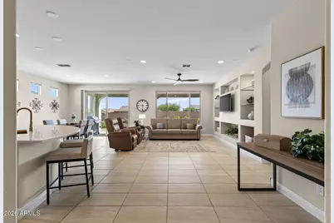
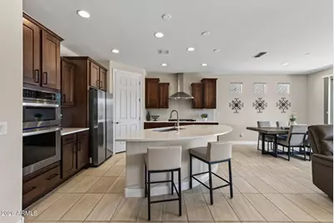
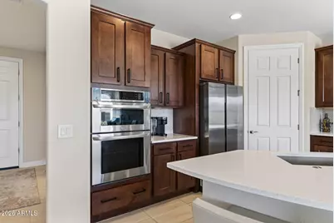
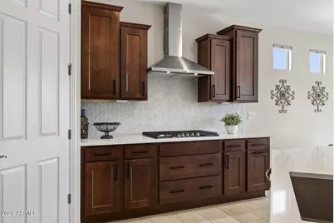
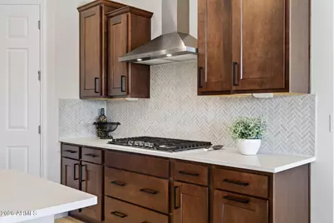
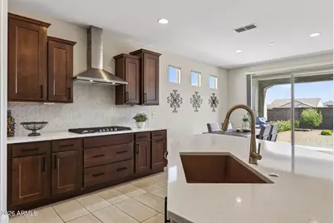
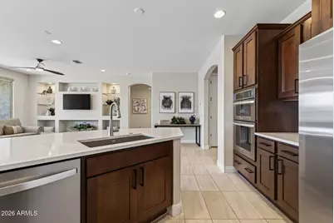
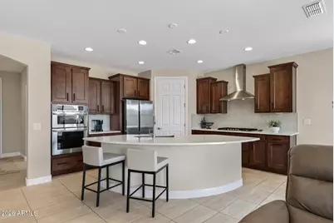
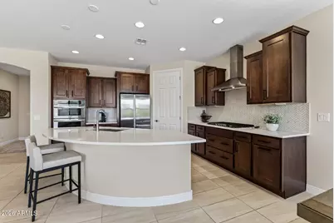
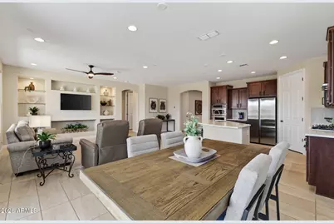
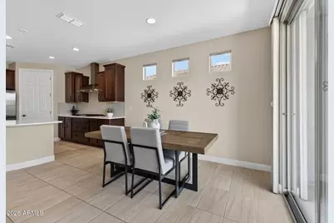
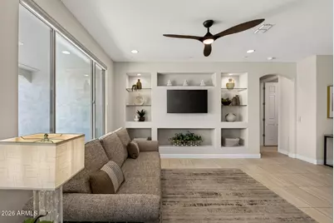
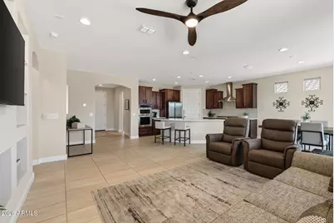
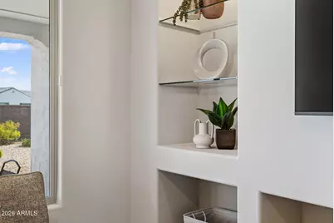
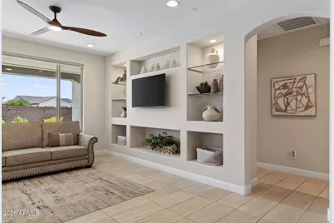
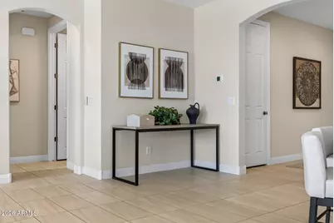
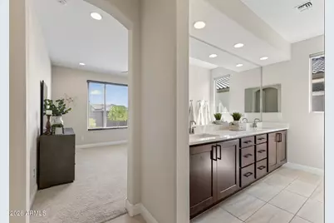
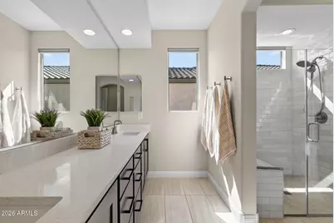
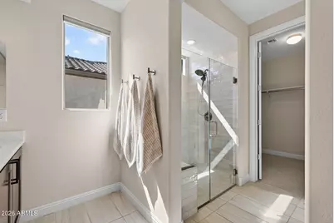
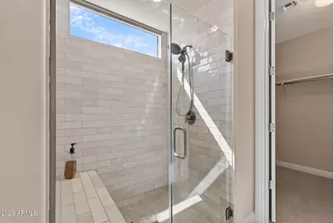
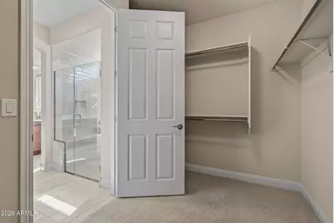
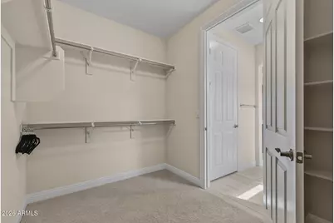
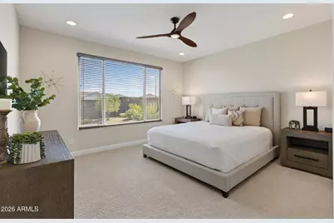
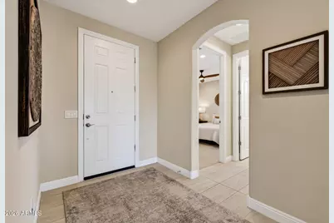
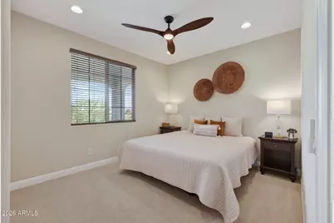
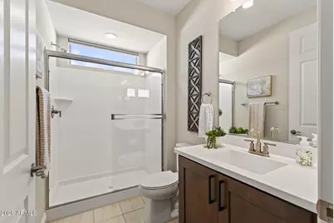
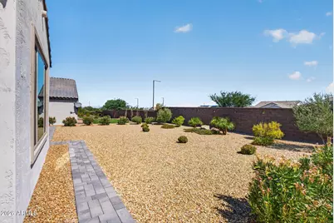
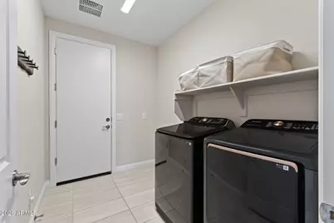
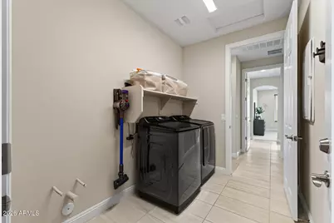
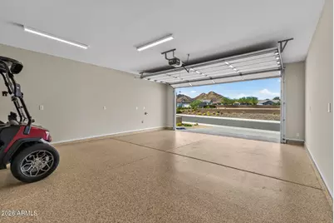
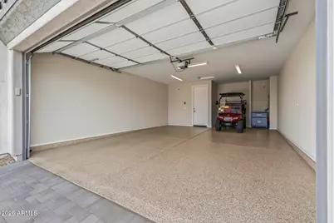
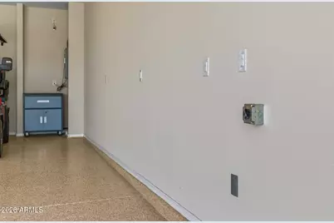
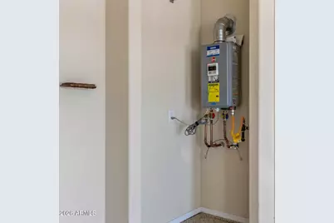
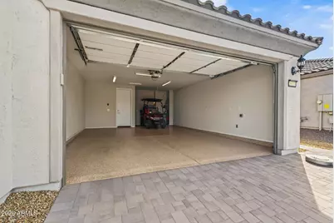
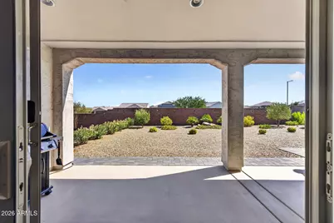
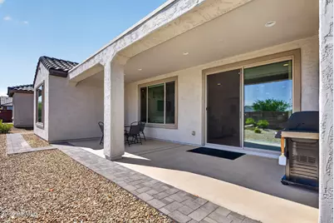
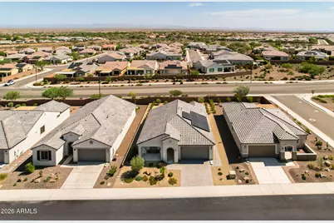
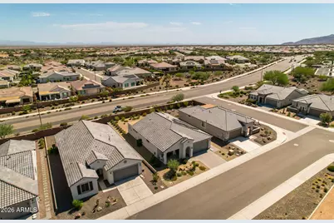
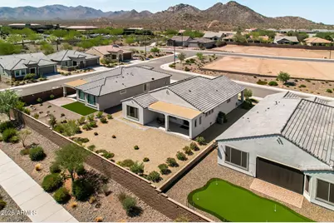
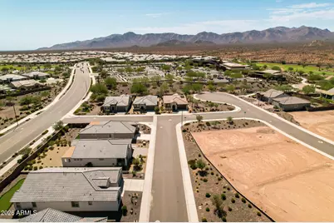
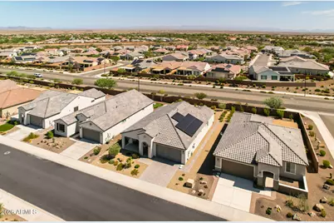
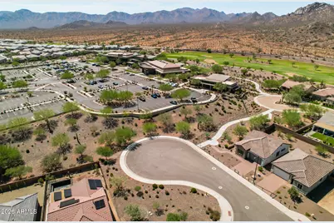
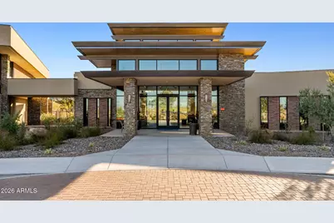
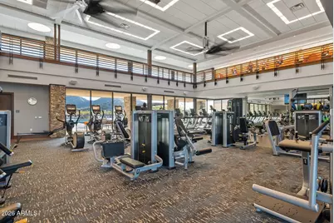
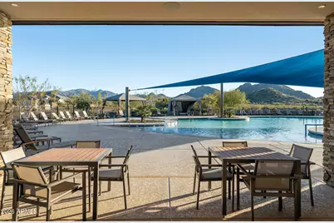
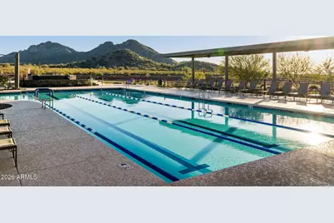
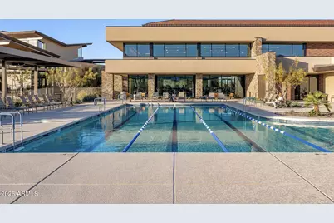
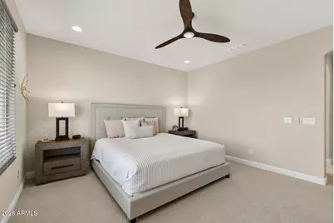
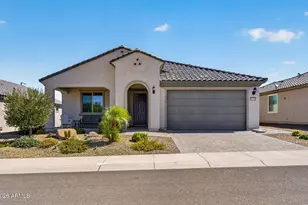
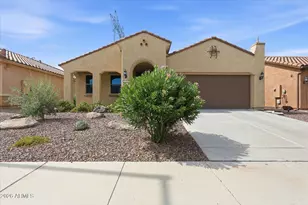
There is nothing like this meticulously maintained Hideaway floor plan home on the market! Built in 2024, this gently lived in seasonal home welcomes you with a large front porch & views of the mountains. Only a few steps away from the Saguaro Center, this home is in a prime location of community pools, fitness center, & more! Inside, the split floor plan exudes an open feel with an expansive great room that opens to a large covered patio. Enjoy mornings with no neighbors behind you! Cooking on a gas cooktop in the upgraded kitchen & large island is perfect for entertaining. The primary bathroom adjoins the owner's suite with a large dual vanity quartz counter, zero entry upgraded tile shower, & large walk-in closet. The laundry room conveys a newer washer & dryer and has room for an optional laundry room sink. In the newly epoxied, 4-foot extended garage you will find an upgraded outlet package including a 30-amp resource for car charging. The home also is pre-plumbed with the optional soft water loop, & ended hot water with the gas tankless hot water system. Enjoy extremely low power bills with the TESLA solar system leased at ONLY $141.42/month!
Full Property Details
Full Property Details for 26330 W Kimberly Way
General
- Price: $467,000
- HOA FEE: $180/month
- HOA FEE FREQ.: Quarterly
- Taxes: $2,683 (2025)
- Status: Active
- Type: Single Family
- Source: ARMLS_Arizona_MLS_Phoenix_Area
- MLS ID: 7071408
- Updated: 9/1/2026
- Added to Site: 2 day(s) ago
Interior
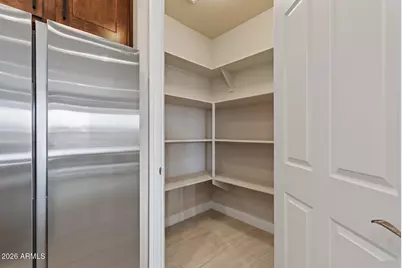
- Interior Features: Walk-in Pantry, Quartz Countertops, High Speed Internet, Double Vanity, 9+ Flat Ceilings, Kitchen Island, 3/4 Bath Master Bdrm
- Appliances: Dryer, Washer, Refrigerator, Built-in Microwave, Dishwasher, Disposal, Gas Cooktop, Built-In Electric Oven
- Flooring: Carpet, Tile
Rooms
Bathrooms
- Total Bathrooms: 2
- Full Bathrooms: 2
Bedrooms
- Total Bedrooms: 2
Other Rooms
- Laundry: Inside, Gas Dryer Hookup
Parking
- Garage: Yes
- Garage Spaces: 2
- Parking Features: Garage Door Opener, Extended Length Garage, Direct Access
Location
- County: Maricopa
- Township: 4N
- Subdivision: SUN CITY FESTIVAL PARCEL K2 N2
- Cross Streets: 263rd Ave & Kimberly Way
Community
- Association: Yes
- Assoc. Name: SCF Comm Assoc
- Assoc. Fees Include: Maintenance Grounds
Heating & Cooling
- Central air: Yes
- Air Conditioning: Yes
- Cooling Type: Central Air
- Heating Type: Natural Gas
Utilities
- Water: City Water
Structural Information
- Architectural Style: Spanish,
- Builder: Pulte Homes
- Exterior Const.: Stucco, Wood Frame, Painted
- Roof: Tile, Concrete
- Windows: Low-Emissivity Windows, Dual Pane, Tinted Windows, Vinyl Frame
- Sq. Ft. Source: Assessor
- Year Built: 2024
Manufactured Home
- Model: Hideaway
Lot Features
- Lot Size (Acres): 0.16
- Lot Size (Sq. Ft.): 7,020
- Lot Size Source: Assessor
- Lot Features: North/South Exposure, Desert Back, Desert Front, Auto Timer H2O Front, Auto Timer H2O Back
Financial Considerations
- Association Fee: $540
- Assoc Fee Freq.: Quarterly
- Tax Amount: $2,683
- Tax Year: 2025
- Terms: Cash, Conventional, FHA, VA Loan
Disclosures and Reports
- Ownership: Fee Simple
- Legal Description: LOT 2 SUN CITY FESTIVAL PARCEL K2 N2 MCR 162414
- Property ID: 510-14-419
- Range: 4W
- Section: 25
- Lot Number: 2
Listed by Compass
Get Pre-Approved Today
Schools
Schools serving 26330 W Kimberly Way
School District:Wickenburg Unified District
| Name | Grades | Distance |
|---|---|---|
Festival Foothills Elementary School 26252 West Desert Vista Boulevard, Buckeye, AZ 85396 | K-8 | 0.8 mi |
Wickenburg Digital Learning Program 920 South Vulture Mine Road, Wickenburg, AZ 85390 | 6-12 | 22.4 mi |
Wickenburg High School 1090 South Vulture Mine Road, Wickenburg, AZ 85390 | 9-12 | 22.4 mi |
Disclaimer:
School attendance boundaries provided by ATTOM Data Solutions and are for reference only. Contact the school directly to verify enrollment eligibility.
Price & Sales History for 26330 W Kimberly Way
Date
Details
Price
Change
Source
9/01/2026
Listed
$467,000
13.9%
MLS
3/04/2025
Sold
$410,000
—
Public Record
Disclaimer: Historical sales information is derived from public records provided by the county offices. Information is not guaranteed and should be independently verified.
Tax History
Tax History for 26330 W Kimberly Way
Year
Property Taxes
Change
Tax Assessment
Change
2025
$2,683
—
$350
-99%
2025
$2,683
536%
$36,370
5288%
2023
$422
2%
$675
100%
2022
$415
—
—
Disclaimer: Historical tax information is derived from public records provided by the county offices. Information is not guaranteed and should be independently verified.
Estimate the Cost
Estimate the Cost for 26330 W Kimberly Way
26330 W Kimberly Way, Buckeye, AZ 85396 (MLS# 7071408) is a Single Family property with 2 bedrooms and 2 full bathrooms. 26330 W Kimberly Way is currently listed for $467,000 and was received on September 01, 2026. Want to learn more about 26330 W Kimberly Way? Do you have questions about finding other Single Family real estate for sale in Buckeye? You can browse all Buckeye real estate or contact a Coldwell Banker agent to request more information.