This is a carousel with tiles that activate property listing cards. Use the previous and next buttons to navigate.
1/69
$549,000 Just Listed
This is a carousel with tiles that activate property listing cards. Use the previous and next buttons to navigate.
1/69
Property Description
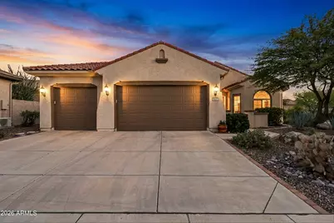
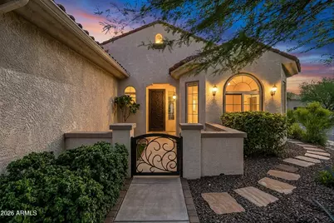
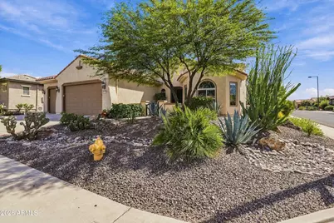
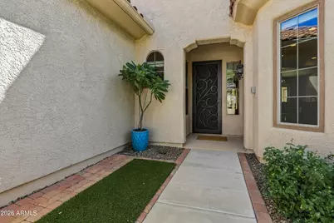
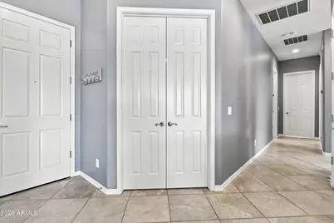
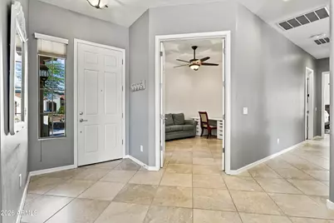
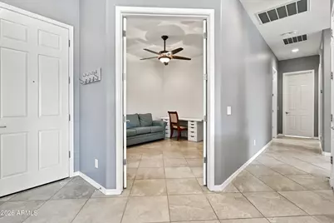
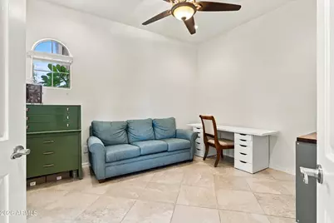
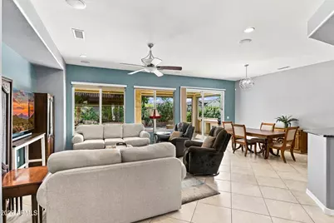
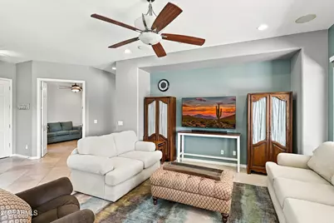
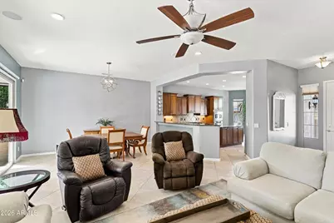
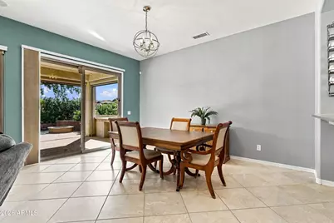
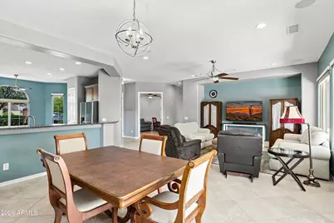
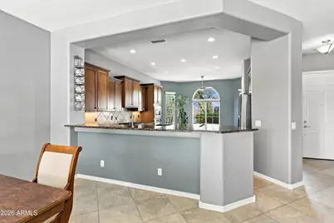
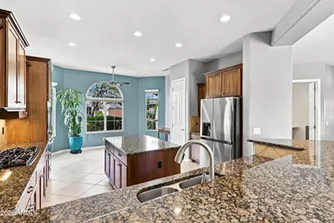
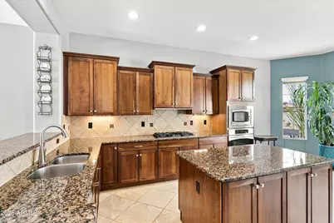
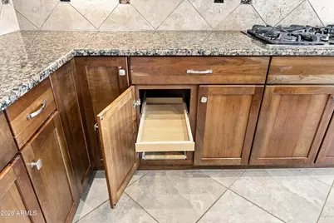
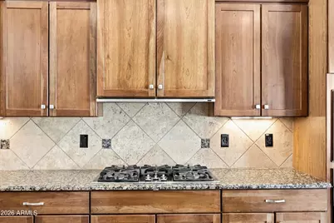
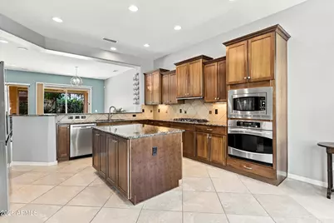
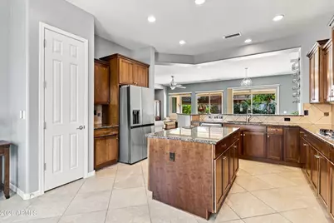
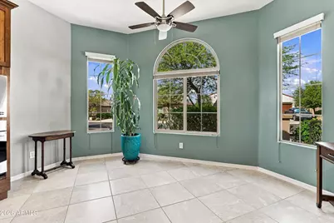
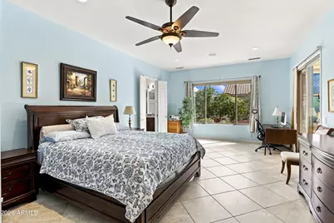
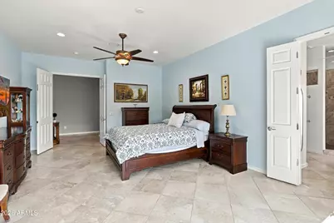
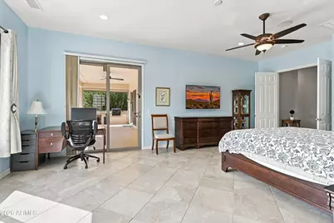
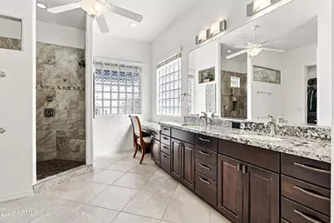
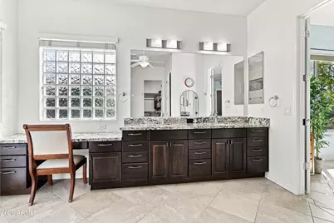
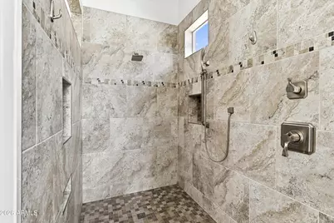
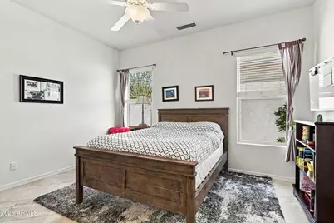
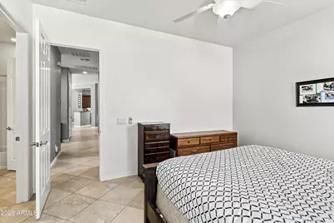
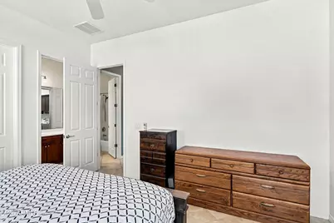
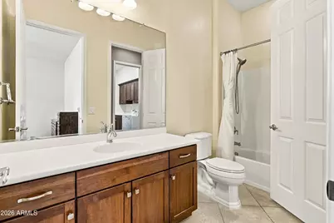
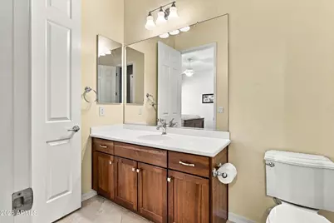
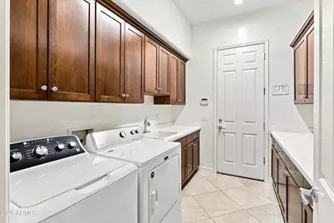
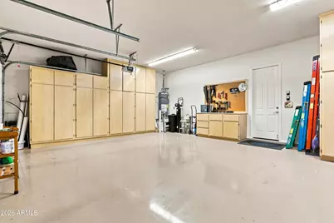
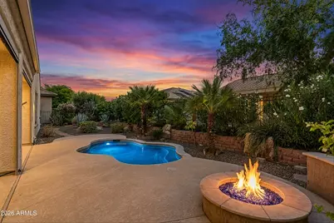
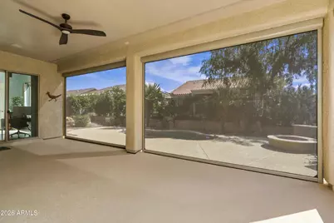
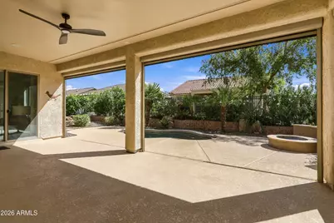
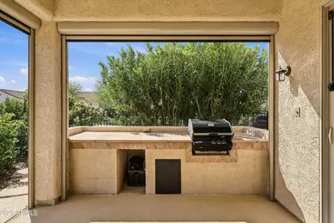
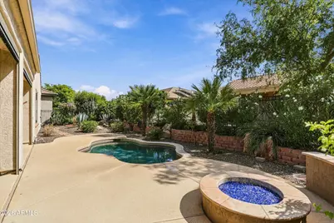
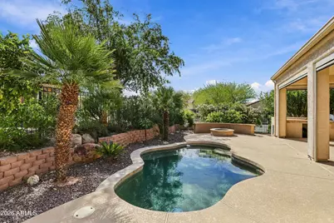
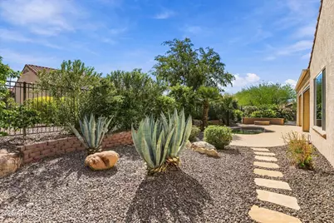
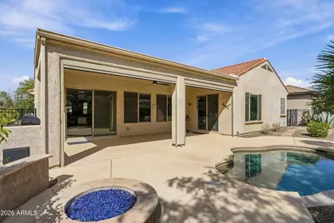
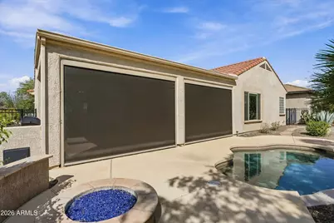
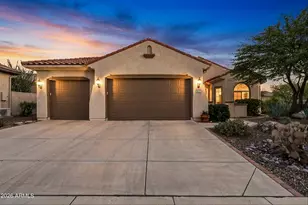
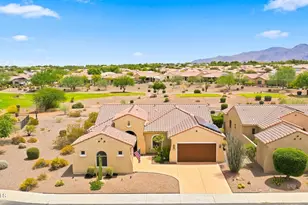
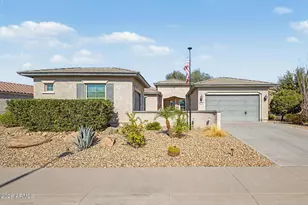
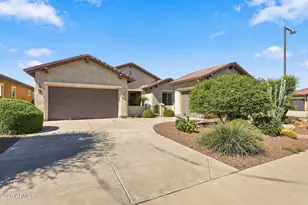
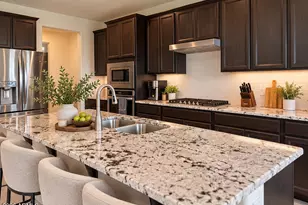
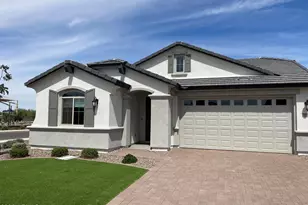
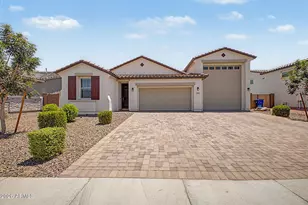
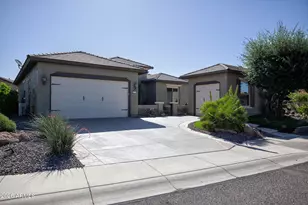
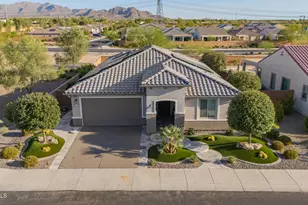
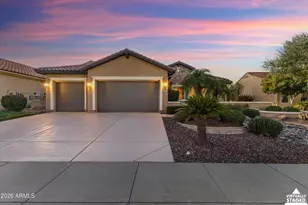
Discover a standout Fiesta model filled with thoughtful upgrades, exceptional storage, and inviting indoor-outdoor living. Set on a spacious fenced corner lot, this 2-bedroom, 2-bath home with a den/flex room offers a south-facing backyard framed by mature landscaping for added privacy. Enjoy the Pebble Tec pool with extended Kool Decking, a built-in gas barbecue and firepit, and a large covered patio with remote-controlled sunscreens. A smart controller makes irrigation management easy. Inside, abundant natural light enhances the comfortable, open feel. The fully remodeled owner's bath features two glass-block windows, a large tiled walk-in shower, a granite vanity with a seated makeup area, dual undermount sinks, and soft-close doors and drawers. The spacious owner's suite also provides direct access to the pool area through a sliding glass door. The guest bedroom is ensuite and includes a walk-in closet, cultured-marble vanity, and tub/shower combination. The kitchen includes a cozy breakfast area, upgraded cherry cabinetry with rollout trays and undercabinet lighting, granite countertops, and a tile backsplash. Stainless steel appliances include a GE Profile cooktop, wall oven and microwave, Bosch dishwasher, and a newer 2024 refrigerator. Throughout the home, 18-inch tile is set on the diagonal, recessed lighting brightens the rooms, ceiling fans add comfort, and custom honeycomb window coverings provide a finished look. The main living area includes ceiling-mounted surround-sound speakers and opens to the den/flex room through French doors. The spacious laundry room comes complete with the washer and dryer, abundant cabinetry, generous counter space, and a utility sink. The 3-car garage offers epoxy flooring, a workbench, insulated garage doors, and built-in storage cabinets. Recent improvements include a 2022 gas water heater, a 2025 water softener, and a 2025 HVAC system. Don't miss the opportunity to experience this special Fiesta model and everything it has to offer.
Full Property Details
Full Property Details for 26847 W Potter Dr
General
- Price: $549,000
- HOA FEE: $180/month
- HOA FEE FREQ.: Quarterly
- Taxes: $4,076 (2025)
- Status: Active
- Type: Single Family
- Source: ARMLS_Arizona_MLS_Phoenix_Area
- MLS ID: 7085895
- Updated: 10/1/2026
- Added to Site: 5 day(s) ago
Interior
- Interior Features: High Speed Internet, Granite Counters, Double Vanity, 9+ Flat Ceilings, No Interior Steps, Kitchen Island, Pantry, 3/4 Bath Master Bdrm
- Appliances: Dryer, Washer, Water Softener Owned, Built In Recycling, Refrigerator, Built-in Microwave, Dishwasher, Disposal, Gas Cooktop, Built-In Electric Oven
- Flooring: Tile
Rooms
Bathrooms
- Total Bathrooms: 2
- Full Bathrooms: 2
Bedrooms
- Total Bedrooms: 2
Other Rooms
- Laundry: Inside, Gas Dryer Hookup
Additional Information
- Pool: Yes
- Pool Description: Outdoor, Fenced, Heated
Exterior
- Exterior Features: Rain Gutters, Built-in Barbecue
Parking
- Garage: Yes
- Garage Spaces: 3
- Parking Features: Attached Garage, Garage Door Opener, Attch'd Gar Cabinets
Location
- County: Maricopa
- Township: 4N
- Subdivision: SUN CITY FESTIVAL PARCEL D1
- Cross Streets: W. Potter Drive & N. 268th Dr.
Community
- Association: Yes
- Assoc. Name: SCF HOA
- Assoc. Fees Include: Maintenance Grounds
Heating & Cooling
- Central air: Yes
- Air Conditioning: Yes
- Cooling Type: Central Air, Ceiling Fan(s), Programmable Thermostat
- Heating Type: Forced Air, Natural Gas
Utilities
- Water: Public
Structural Information
- Architectural Style: Spanish,
- Builder: Del Webb/Pulte
- Exterior Const.: Stucco, Wood Frame
- Roof: Tile, Concrete
- Windows: Screens, Low-Emissivity Windows, Dual Pane, Mechanical Sun Shds, Vinyl Frame
- Year Built: 2007
Manufactured Home
- Model: Fiesta
Lot Features
- Lot Size (Acres): 0.19
- Lot Size (Sq. Ft.): 8,138
- Lot Size Source: Assessor
- Frontage: Asphalt
- Lot Features: North/South Exposure, Sprinklers In Rear, Sprinklers In Front, Corner Lot, Desert Back, Desert Front, Auto Timer H2O Front, Auto Timer H2O Back
Green Features
- Energy Efficient: Fresh Air Mechanical
Financial Considerations
- Association Fee: $540
- Assoc Fee Freq.: Quarterly
- Tax Amount: $4,076
- Tax Year: 2025
- Terms: VA Loan, Cash, Conventional, 1031 Exchange, FHA
Disclosures and Reports
- Ownership: Fee Simple
- Legal Description: LOT 54 SUN CITY FESTIVAL PARCEL D1 MCR 081415
- Property ID: 503-96-084
- Range: 4W
- Section: 23
- Lot Number: 54
Listed by Realty ONE Group

Get Pre-Approved Today
Schools
Schools serving 26847 W Potter Dr
School District:Wickenburg Unified District
| Name | Grades | Distance |
|---|---|---|
Festival Foothills Elementary School 26252 West Desert Vista Boulevard, Buckeye, AZ 85396 | K-8 | 1 mi |
Wickenburg Digital Learning Program 920 South Vulture Mine Road, Wickenburg, AZ 85390 | 6-12 | 21.2 mi |
Wickenburg High School 1090 South Vulture Mine Road, Wickenburg, AZ 85390 | 9-12 | 21.2 mi |
Disclaimer:
School attendance boundaries provided by ATTOM Data Solutions and are for reference only. Contact the school directly to verify enrollment eligibility.
Price & Sales History for 26847 W Potter Dr
Date
Details
Price
Change
Source
9/29/2026
Listed
$549,000
35.56%
MLS
7/15/2020
Sold
$405,000
—
Public Record
Disclaimer: Historical sales information is derived from public records provided by the county offices. Information is not guaranteed and should be independently verified.
Tax History
Tax History for 26847 W Potter Dr
Year
Property Taxes
Change
Tax Assessment
Change
2025
$4,076
—
$38,569
-16%
2025
$4,076
11%
$46,060
-6%
2023
$3,665
3%
$49,010
15%
2022
$3,548
—
$42,670
25%
2022
$3,548
—
$34,080
5%
2021
$3,560
5%
$32,470
7%
2020
$3,404
-5%
$30,220
3%
2019
$3,582
4%
$29,400
5%
2018
$3,428
-1%
$28,000
3%
2017
$3,447
3%
$27,130
-1%
2016
$3,344
40%
$27,470
5%
2015
$2,390
4%
$26,170
11%
2014
$2,297
-14%
$23,630
2%
2013
$2,671
—
$23,080
—
Disclaimer: Historical tax information is derived from public records provided by the county offices. Information is not guaranteed and should be independently verified.
Estimate the Cost
Estimate the Cost for 26847 W Potter Dr
26847 W Potter Drive, Buckeye, AZ 85396 (MLS# 7085895) is a Single Family property with 2 bedrooms and 2 full bathrooms. 26847 W Potter Drive is currently listed for $549,000 and was received on September 29, 2026. Want to learn more about 26847 W Potter Drive? Do you have questions about finding other Single Family real estate for sale in Buckeye? You can browse all Buckeye real estate or contact a Coldwell Banker agent to request more information.