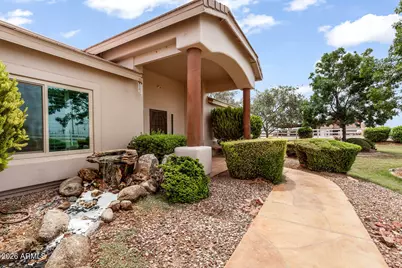
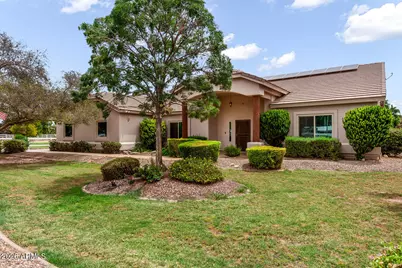
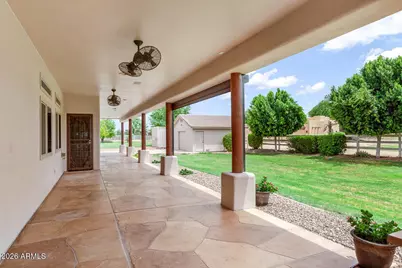
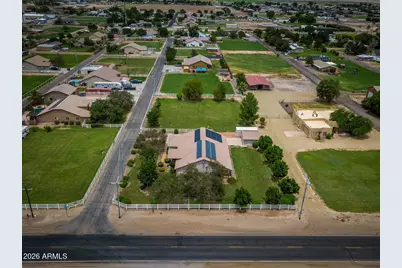
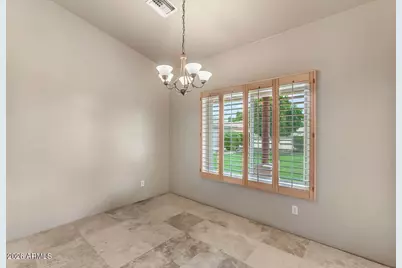
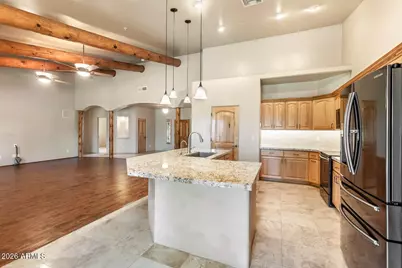
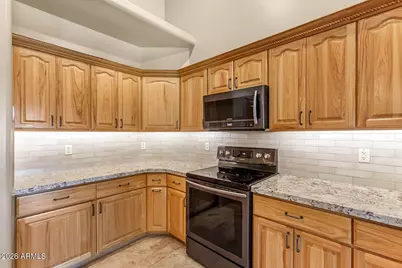
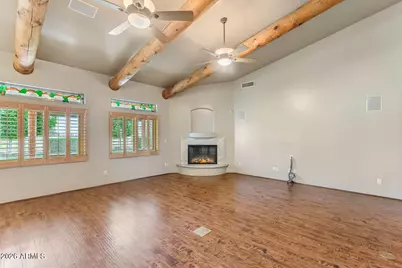
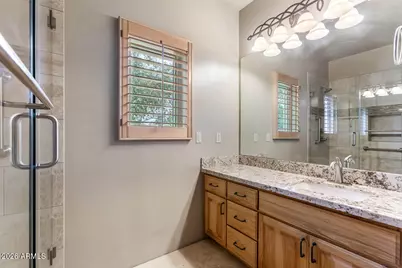
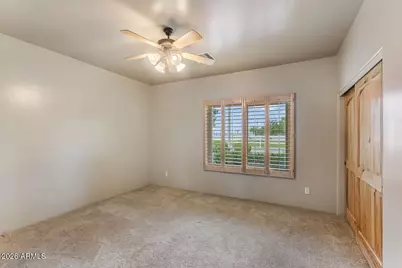
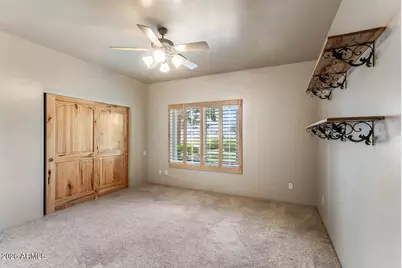
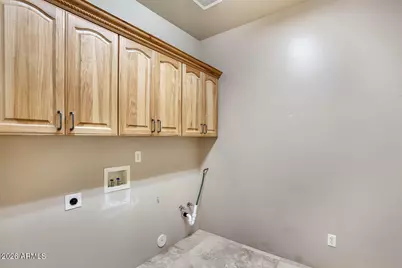
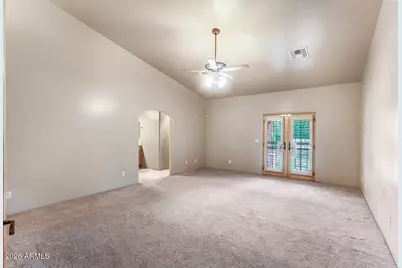
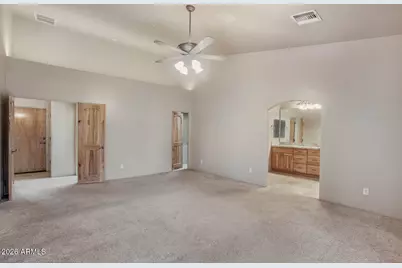
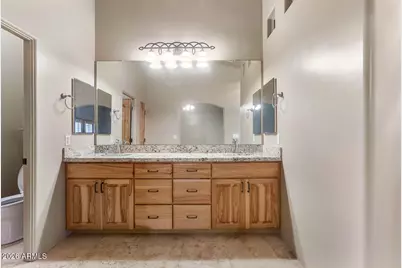
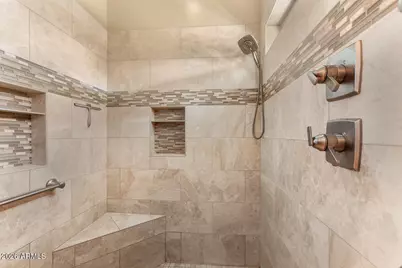
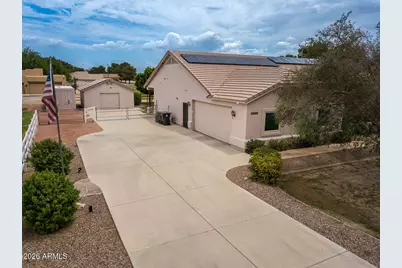
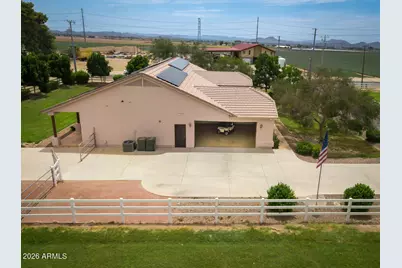
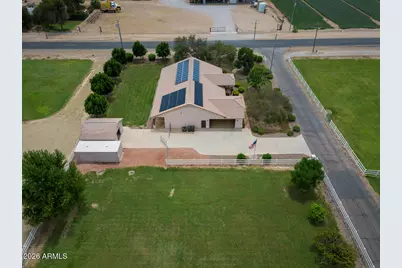
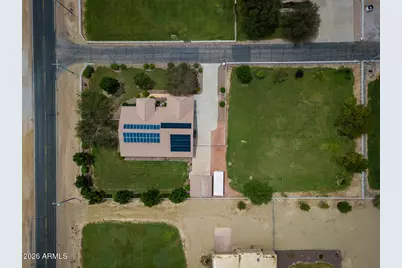
Full Property Details for 3511 S 201st Dr
General
- Price: $799,900
- Taxes: $3,264 (2025)
- Status: Active
- Type: Single Family
- Source: ARMLS_Arizona_MLS_Phoenix_Area
- MLS ID: 7051721
- Updated: 9/21/2026
- Added to Site: 70 day(s) ago
Interior
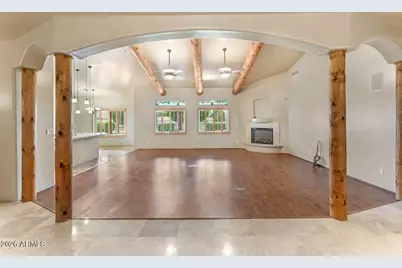
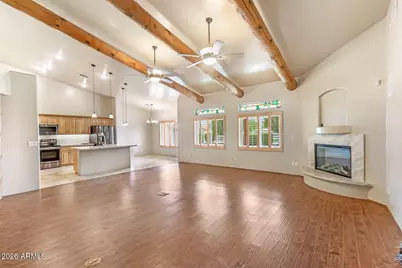
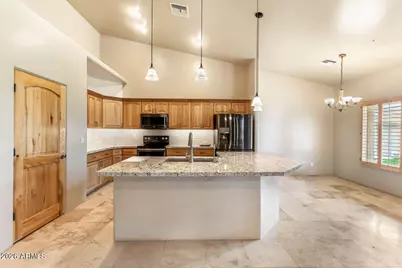
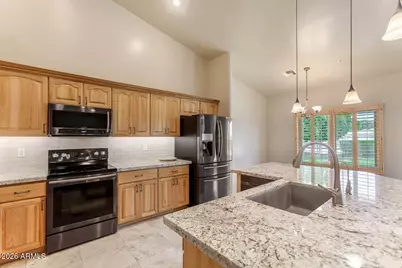
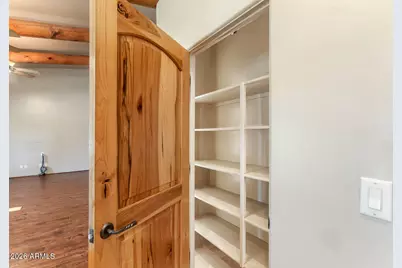
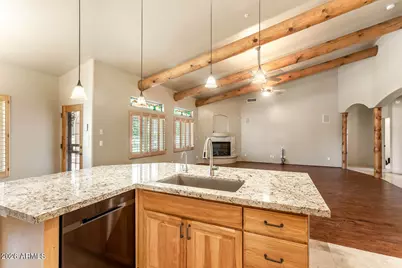
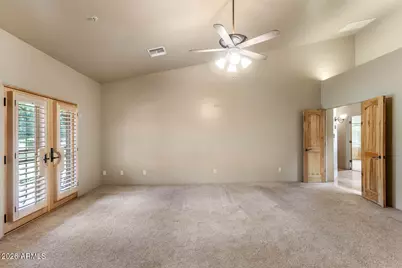
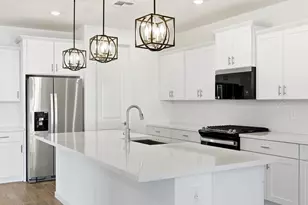
- Interior Features: High Speed Internet, Granite Counters, Double Vanity, Eat-in Kitchen, 9+ Flat Ceilings, Vaulted Ceiling(s), Kitchen Island, Pantry, Full Bth Master Bdrm
- Fireplace: Yes
- Number of Fireplaces: 1
- Fireplace(s): Living Room
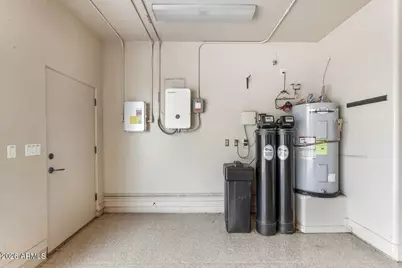
- Appliances: Water Softener Owned, Reverse Osmosis, Refrigerator, Built-in Microwave, Dishwasher, Disposal, Electric Oven, Built-In Electric Oven, Water Purifier
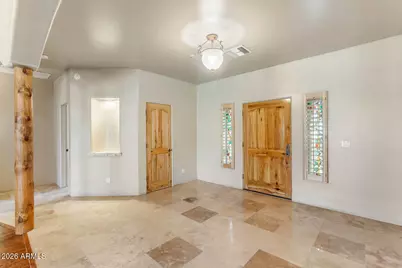
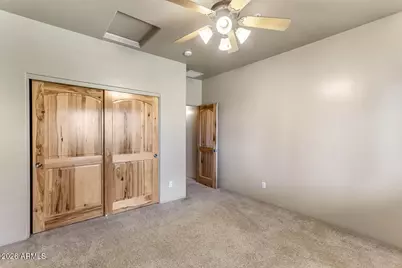
- Flooring: Carpet, Tile, Wood
Rooms
- Total Bathrooms: 2
- Full Bathrooms: 2
Additional Information
- Security/Safety: Fire Sprinkler System, Security System Owned
Exterior
- Exterior Features: Storage
Parking
- Garage: Yes
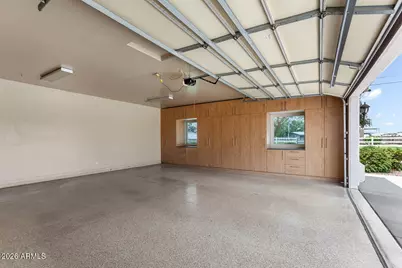
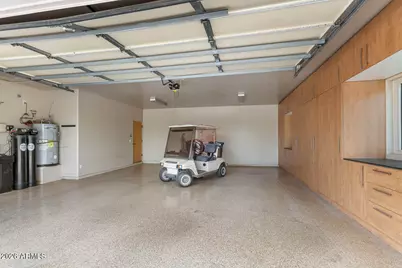
- Garage Spaces: 3
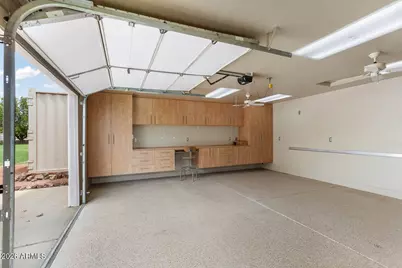
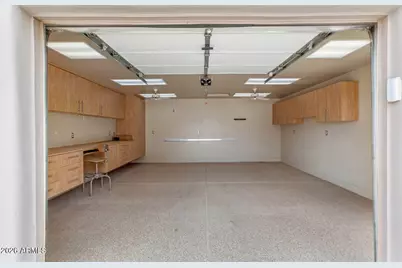
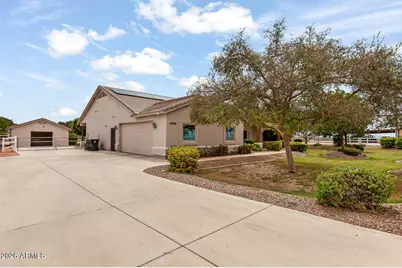
- Parking Features: Attached Garage, Garage Door Opener, Extended Length Garage, Attch'd Gar Cabinets, Over Height Garage
Location
- County: Maricopa
- Township: 1N
- Cross Streets: Jackrabbit Trail and Dunlap
Community
- Assoc. Fees Include: No Fees, Other (See Remarks)
Heating & Cooling
- Central air: Yes
- Air Conditioning: Yes
- Cooling Type: HVAC SEER Rating, Heat Pump, Central Air, Ceiling Fan(s), Programmable Thermostat
- Heating Type: Electric
Utilities
- Water: Private Well
- Well: Yes
Structural Information
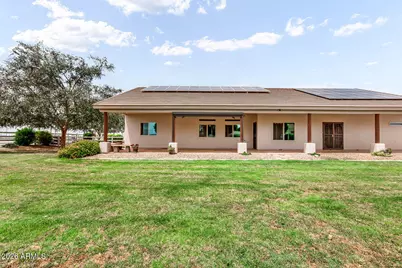
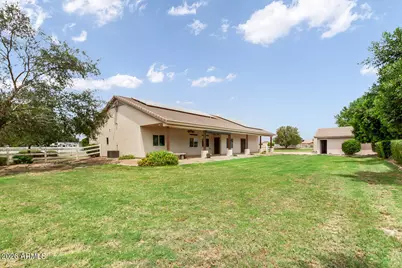
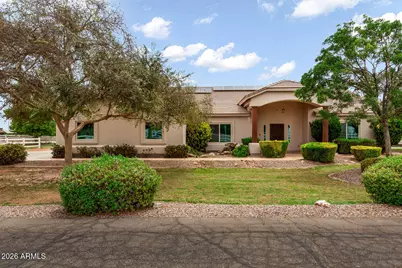
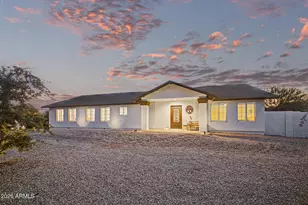
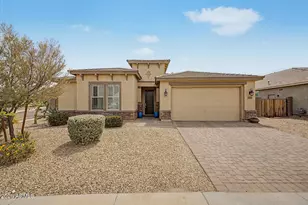
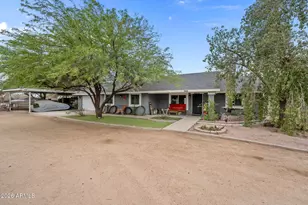
- Architectural Style: Ranch,
- Builder: Ironwood Homes LLC
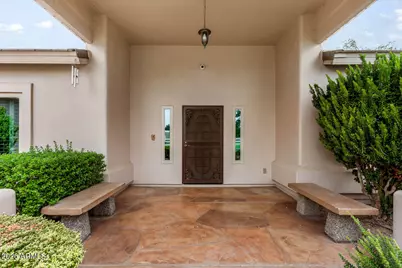
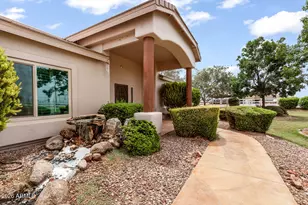
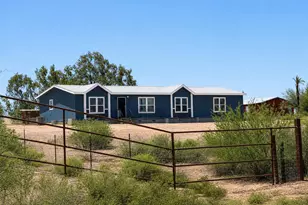
- Exterior Const.: Stucco, Wood Frame, Painted
- Roof: Tile, Concrete
- Windows: Screens, Dual Pane
- Year Built: 2002
Additional Structures
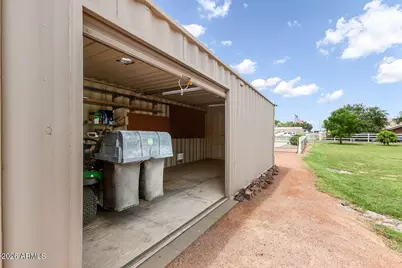
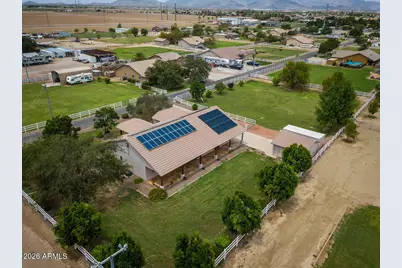
- Other Structures: Workshop, Shed(s)
Lot Features
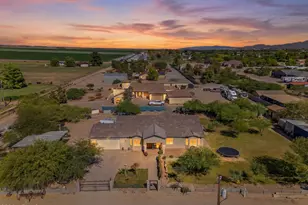
- Property View: Mountain(s)
- Mountain views: Yes
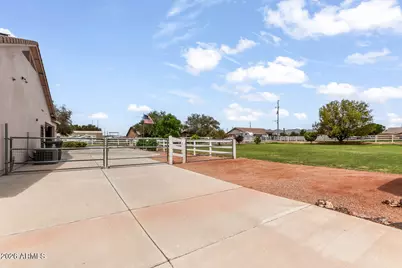
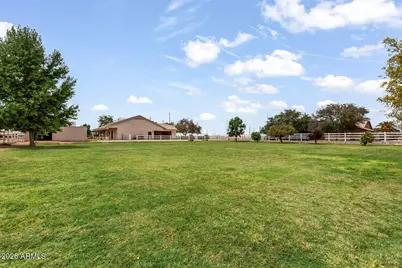
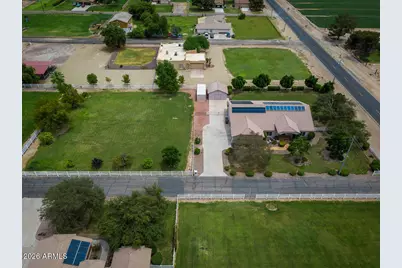
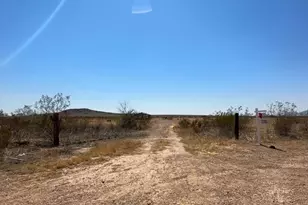
- Lot Size (Acres): 1.07
- Lot Size (Sq. Ft.): 46,525
- Lot Size Source: Assessor
- Frontage: Paved
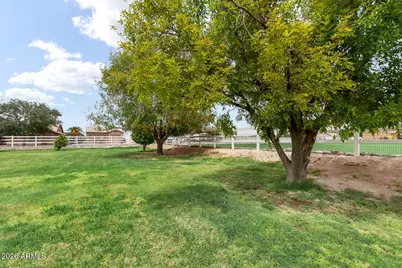
- Lot Features: East/West Exposure, Corner Lot, Grass Front, Grass Back, Irrigation Front, Irrigation Back
Green Features
- Energy Efficient: Solar Panels
- Water Conservation: Recirculation Pump
Financial Considerations
- Tax Amount: $3,264
- Tax Year: 2025
- Terms: Cash, Conventional, 1031 Exchange, VA Loan
Disclosures and Reports
- Ownership: Fee Simple
- Legal Description: PT E2 SW4 NW4 SEC 20 DAF COM CEN SD SEC TH W 1321.47F CONT W 141.64F TO TPOB TH CONT W 156.56F N 330
- Property ID: 502-47-006-E
- Range: 2W
- Section: 20
Listed by Realty ONE Group