This is a carousel with tiles that activate property listing cards. Use the previous and next buttons to navigate.
1/32
$899,000
This is a carousel with tiles that activate property listing cards. Use the previous and next buttons to navigate.
1/32
Property Description
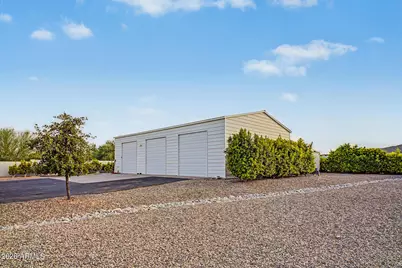
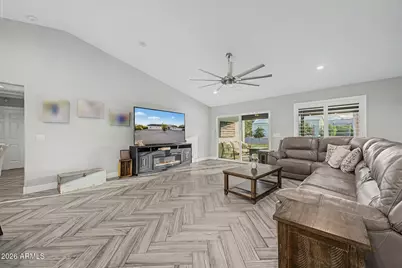
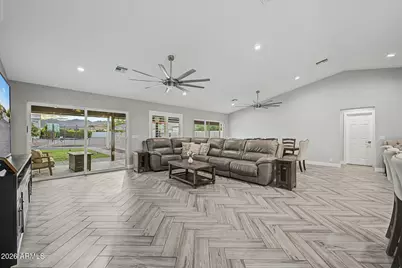
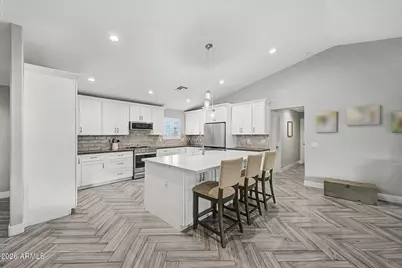
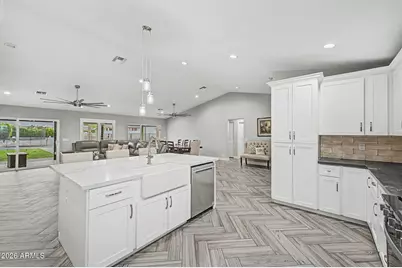
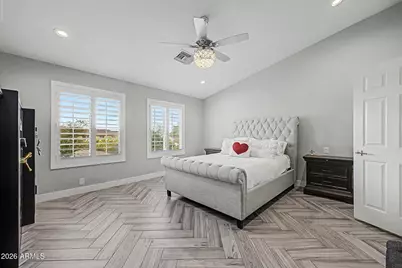
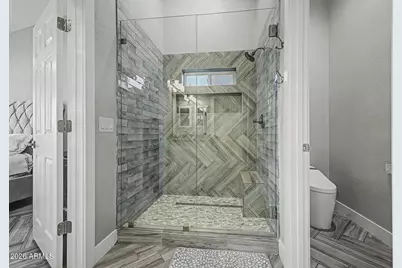
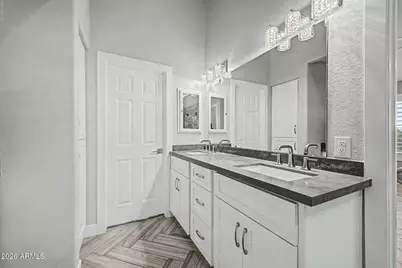
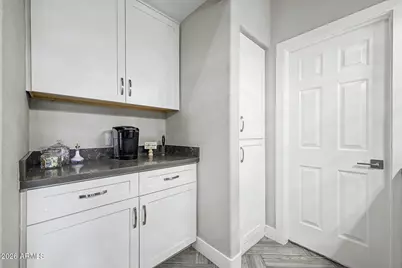
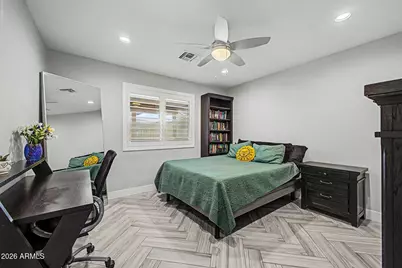
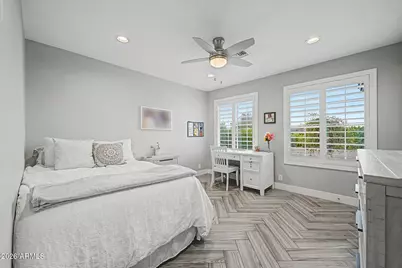
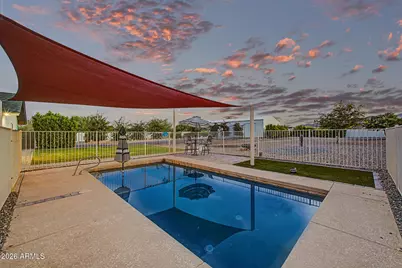
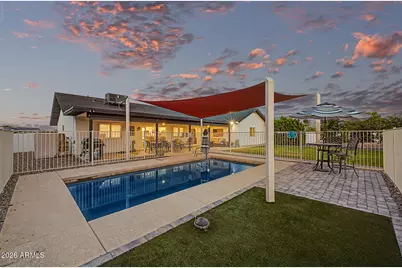
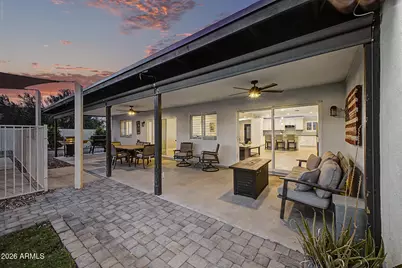
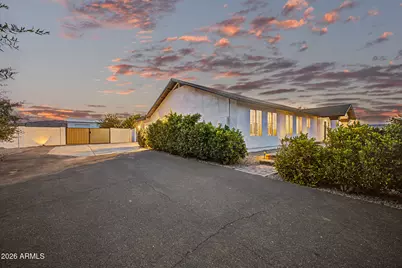
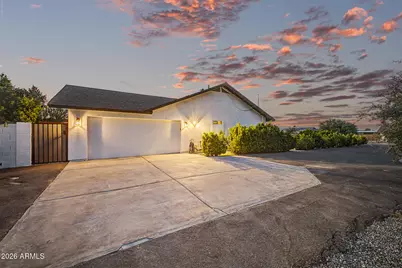
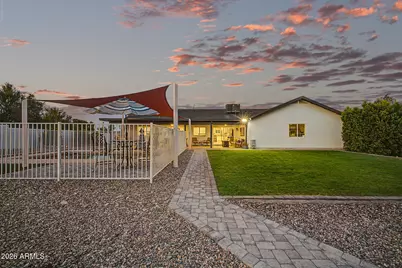
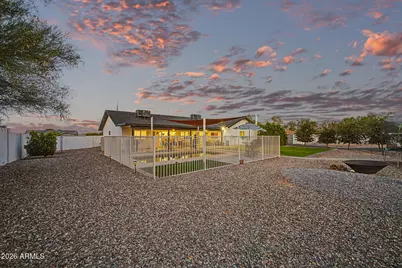
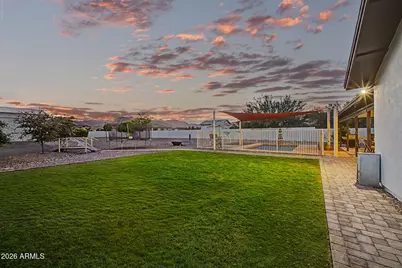
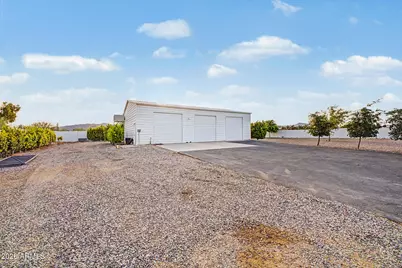
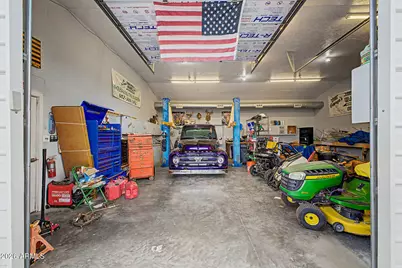
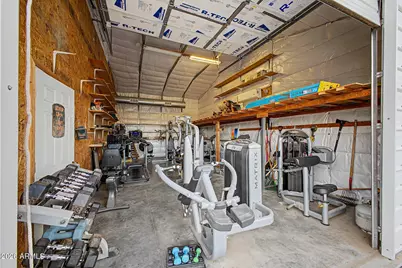
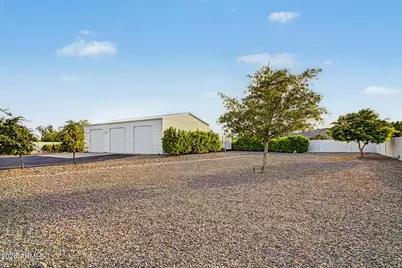
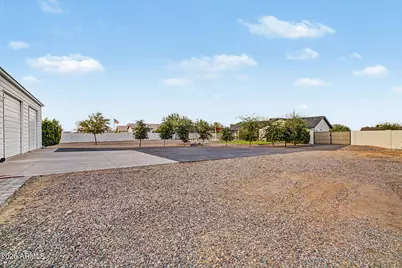
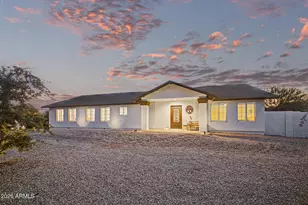
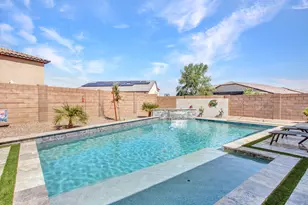
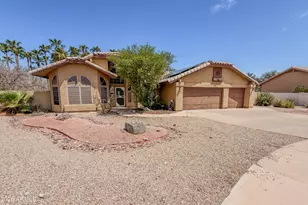
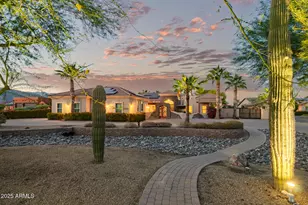
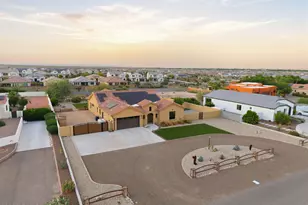
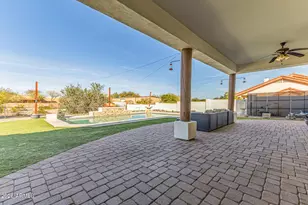
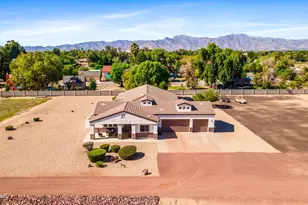
FULLY remodeled in 2023, this stunning home on nearly an acre blends country living with modern luxury. Updated windows, roof and ACs provide peace of mind. Prepare a feast in the open concept, gourmet kitchen that features a quartz island and stainless appliances. Beautiful custom herringbone tile throughout, plantation shutters, and an airy primary suite with a large walk-in closet and coffee bar. Relax in the cool fenced pool with shade sails on those hot summer days, and entertain on the large patio with electric sun shades. Enjoy a rare 1,500 sq ft insulated 3-bay RV garage with a car lift, 100-amp power, and a long paved driveway. All three bays are vented and evap cooled (one bay has a mini split AC). Even the 2+ car garage on the home has its own AC. BRING THE HORSES AND TOYS! Venture outside to your spacious backyard oasis! Promising ultimate relaxation and entertainment with a covered patio, well-laid pavers, lush lawn, and a fenced sparkling pool with a sail shade. Ample parking is available with an attached 2-car garage, RV gate & RV parking, plus an additional detached 3-car garage out back that can also serve as a workshop. The asphalt driveway adds to the home's functionality and curb appeal. No HOA!! Enjoy country living with easy access to the I-10, 303 Fwy, and plenty of nearby shopping. Don't miss this excellent opportunity! Dream it! Love it! Live it!
Full Property Details
Full Property Details for 5202 N 196th Ave
General
- Price: $899,000
- Taxes: $3,448 (2025)
- Status: Active
- Type: Single Family
- Source: ARMLS_Arizona_MLS_Phoenix_Area
- MLS ID: 7047553
- Updated: 7/7/2026
- Added to Site: 13 day(s) ago
Interior
- Interior Features: Quartz Countertops, High Speed Internet, Double Vanity, Breakfast Bar, No Interior Steps, Vaulted Ceiling(s), Kitchen Island, Pantry, 3/4 Bath Master Bdrm
- Appliances: Dryer, Washer, Refrigerator, Built-in Microwave, Dishwasher, Disposal, Electric Range, Water Purifier
- Flooring: Tile
Rooms
Bathrooms
- Total Bathrooms: 2
- Full Bathrooms: 2
Bedrooms
- Total Bedrooms: 4
Other Rooms
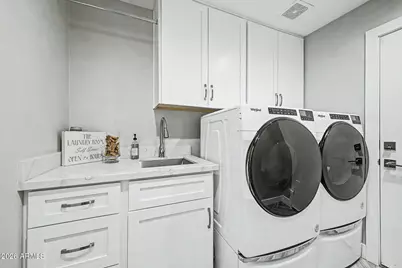
- Laundry: Inside, Wshr/Dry HookUp Only
Additional Information
- Pool: Yes
- Pool Description: Outdoor, Play Pool, Fenced
Parking
- Garage: Yes
- Garage Spaces: 5
- Parking Features: Attached Garage, Detached Garage, RV Access/Parking, RV Gate, Garage Door Opener, Direct Access, Attch'd Gar Cabinets, Over Height Garage, Side Vehicle Entry, RV Garage
Location
- County: Maricopa
- Township: 2N
- Subdivision: BEAUTIFUL ARIZONA ESTATES SUBDIVISION
- Cross Streets: W Indian School Rd & N Jackrabbit Trail
Community
- Assoc. Fees Include: No Fees
Heating & Cooling
- Central air: Yes
- Air Conditioning: Yes
- Cooling Type: Central Air, Ceiling Fan(s), Evaporative Cooling, Mini Split, Programmable Thermostat
- Heating Type: Electric
Utilities
- Water: Pvt Water Company
Structural Information
- Architectural Style: Ranch,
- Builder: UNK
- Exterior Const.: Stucco, Wood Frame, Painted
- Roof: Composition
- Windows: Solar Screens, Dual Pane
- Sq. Ft. Source: Assessor
- Year Built: 1997
Lot Features
- Property View: Mountain(s)
- Mountain views: Yes
- Lot Size (Acres): 1.04
- Lot Size (Sq. Ft.): 45,503
- Lot Size Source: Assessor
- Frontage: Asphalt
- Lot Features: East/West Exposure, Sprinklers In Rear, Sprinklers In Front, Desert Back, Desert Front, Gravel/Stone Front, Gravel/Stone Back, Grass Back, Auto Timer H2O Front, Auto Timer H2O Back
Horse Property
- Horse Property: Yes
- Horse Facility Desc.: Other
Financial Considerations
- Tax Amount: $3,448
- Tax Year: 2025
- Terms: Cash, Conventional, 1031 Exchange, FHA, VA Loan
Disclosures and Reports
- Ownership: Fee Simple
- Legal Description: LOT 107 BEAUTIFUL ARIZONA ESTATES SUB MCR 009938
- Property ID: 502-70-107-A
- Range: 2W
- Section: 17
- Lot Number: 107
Listed by West USA Realty

Get Pre-Approved Today
Schools
Schools serving 5202 N 196th Ave
School Districts:Litchfield Elementary District, Agua Fria Union High School District
| Name | Grades | Distance |
|---|---|---|
Verrado Elementary School 20873 West Sunrise Lane, Buckeye, AZ 85396 | PK-5 | 1.8 mi |
Verrado Middle School 20880 West Main Street, Buckeye, AZ 85396 | 6-8 | 1.9 mi |
Verrado High School 20050 West Indian School Road, Buckeye, AZ 85396 | 9-12 | 1.3 mi |
Disclaimer:
School attendance boundaries provided by ATTOM Data Solutions and are for reference only. Contact the school directly to verify enrollment eligibility.
Price & Sales History for 5202 N 196th Ave
Date
Details
Price
Change
Source
6/27/2026
Listed
$899,000
43.84%
MLS
11/27/2022
Sold
$625,000
—
Public Record
Disclaimer: Historical sales information is derived from public records provided by the county offices. Information is not guaranteed and should be independently verified.
Tax History
Tax History for 5202 N 196th Ave
Year
Property Taxes
Change
Tax Assessment
Change
2025
$3,448
—
$29,669
-49%
2025
$3,448
8%
$58,120
-2%
2023
$3,187
5%
$59,480
21%
2022
$3,031
—
$49,020
31%
2022
$3,031
-3%
$37,350
5%
2021
$3,114
3%
$35,450
10%
2020
$3,017
-1%
$32,230
9%
2019
$3,056
13%
$29,680
7%
2018
$2,699
6%
$27,670
12%
2017
$2,546
4%
$24,780
7%
2016
$2,444
7%
$23,080
12%
2015
$2,277
-5%
$20,600
10%
2014
$2,389
19%
$18,660
18%
2013
$2,016
—
$15,770
—
Disclaimer: Historical tax information is derived from public records provided by the county offices. Information is not guaranteed and should be independently verified.
Estimate the Cost
Estimate the Cost for 5202 N 196th Ave
5202 N 196th Avenue, Litchfield Park, AZ 85340 (MLS# 7047553) is a Single Family property with 4 bedrooms and 2 full bathrooms. 5202 N 196th Avenue is currently listed for $899,000 and was received on June 27, 2026. Want to learn more about 5202 N 196th Avenue? Do you have questions about finding other Single Family real estate for sale in Litchfield Park? You can browse all Litchfield Park real estate or contact a Coldwell Banker agent to request more information.