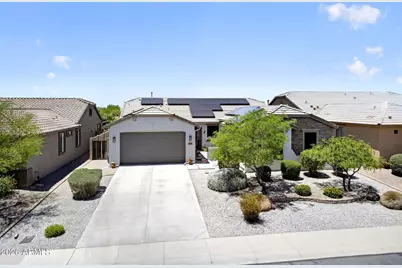
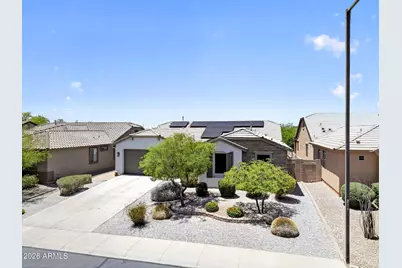
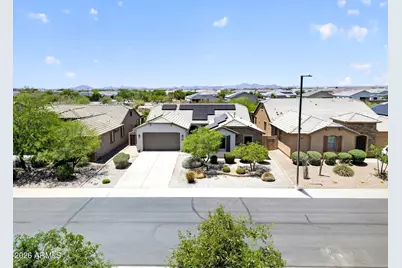
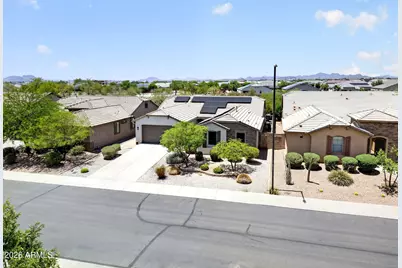
This is a carousel with tiles that activate property listing cards. Use the previous and next buttons to navigate.
1/79
$425,000 Just Listed
This is a carousel with tiles that activate property listing cards. Use the previous and next buttons to navigate.
1/79
Property Description
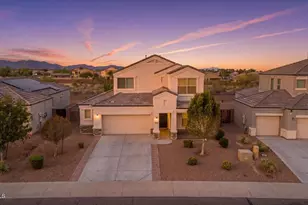
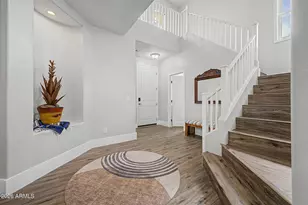
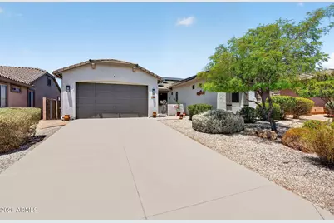
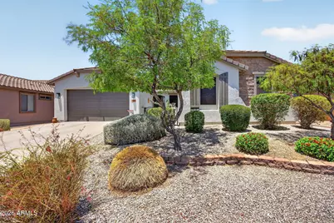
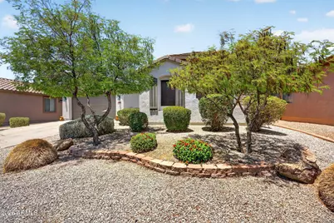
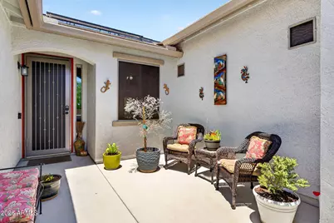
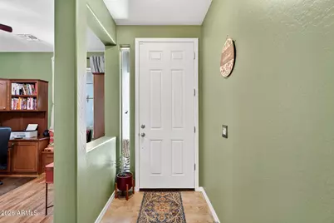
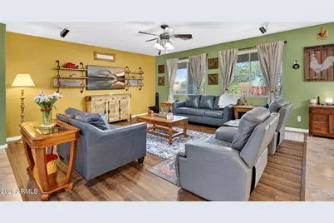
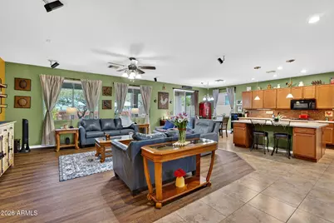
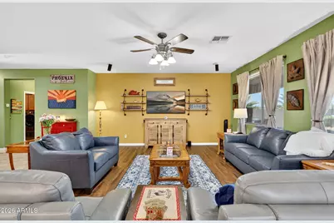
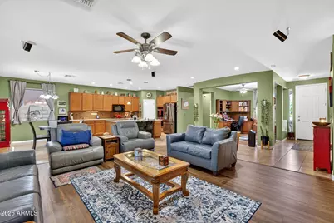
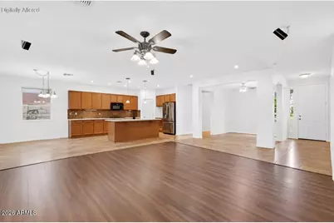
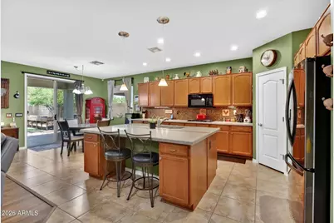
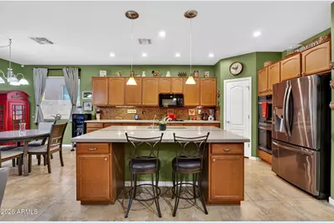
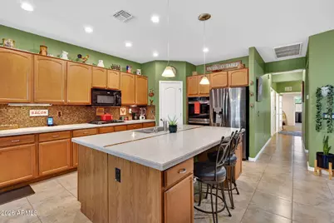
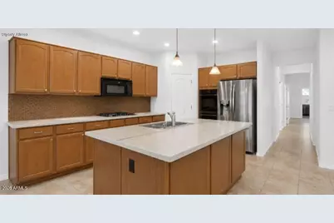
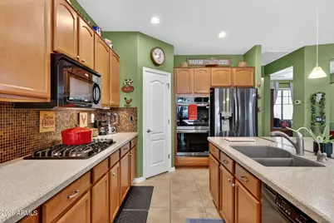
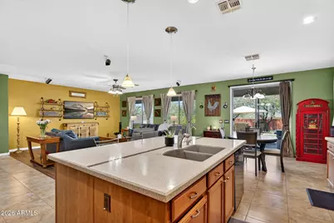
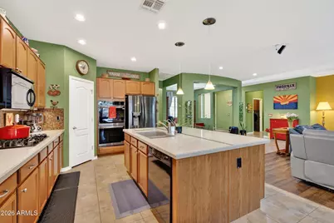
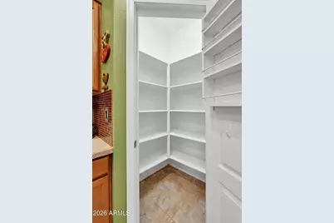
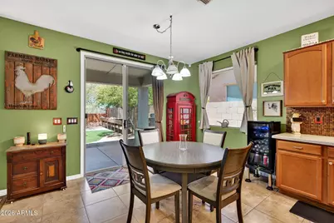
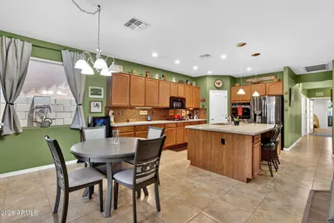
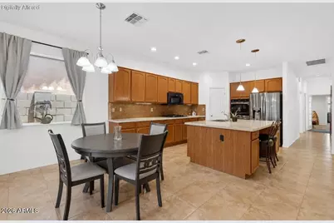
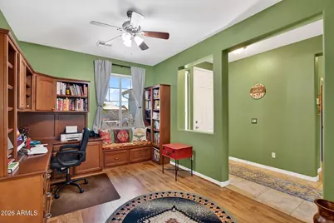
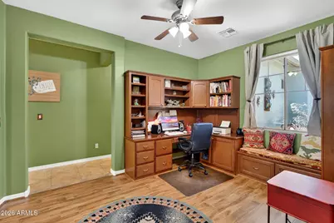
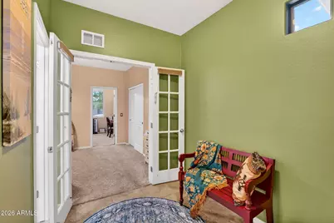
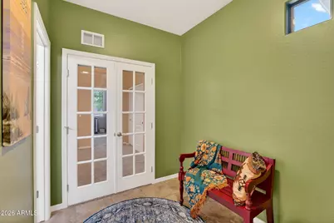
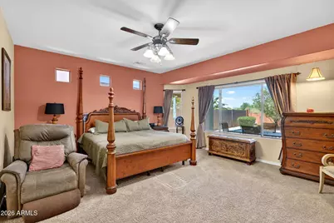
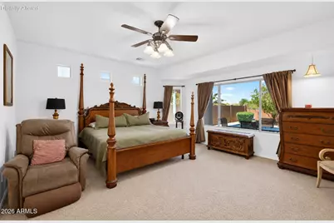
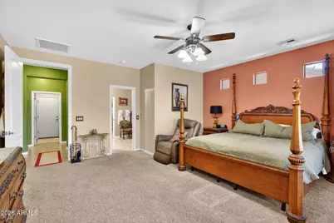
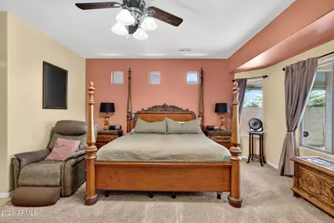
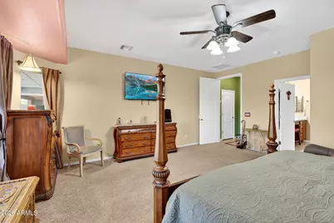
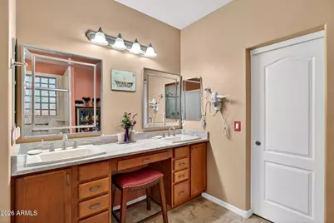
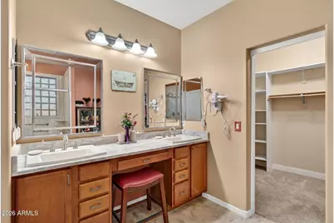
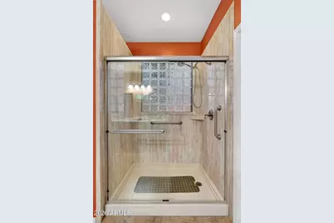
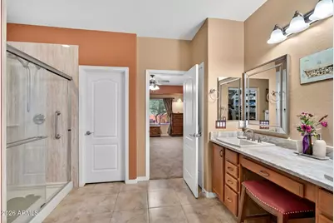
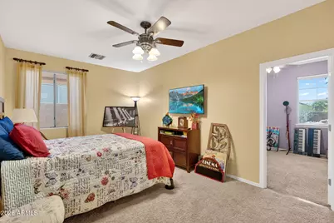
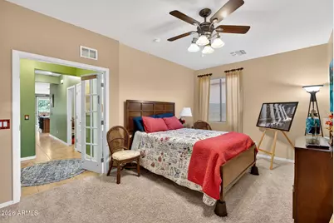
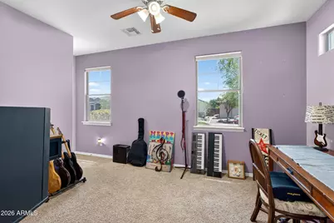
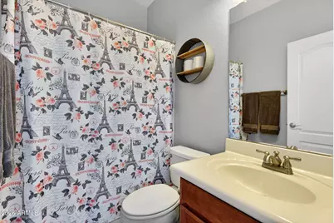
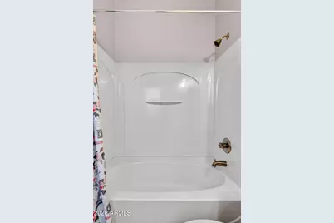
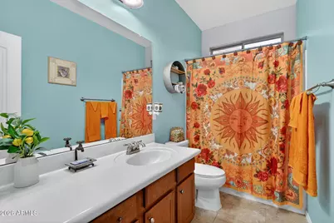
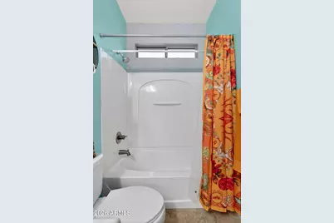
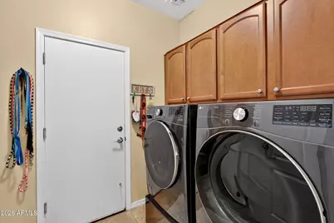
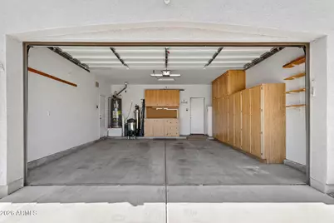
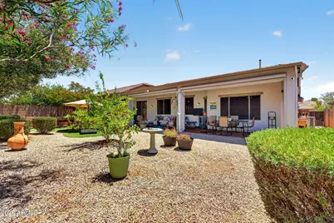
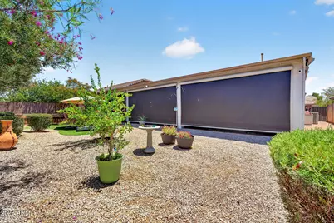
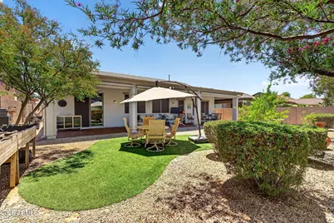
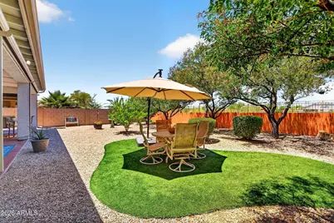
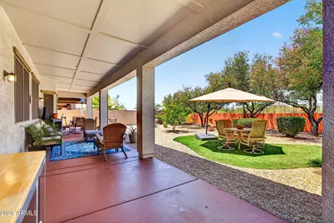
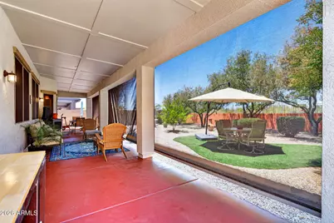
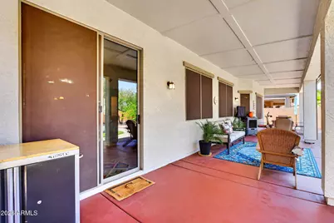
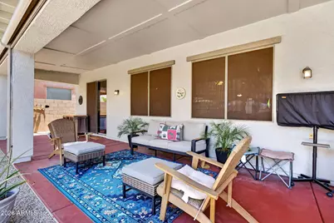
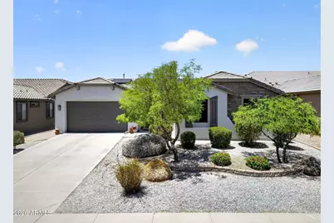
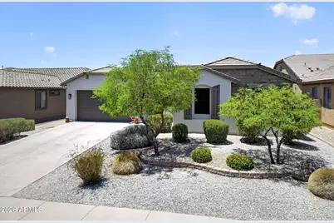
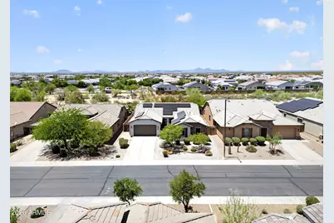
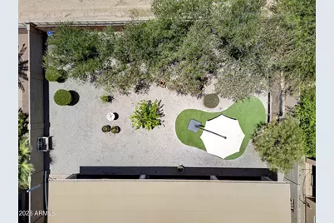
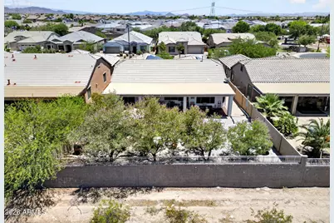
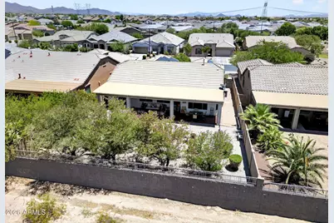
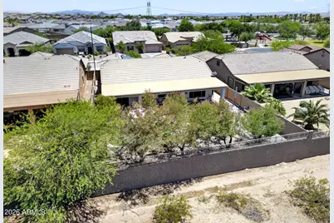
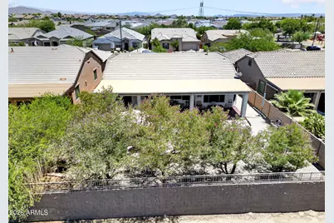
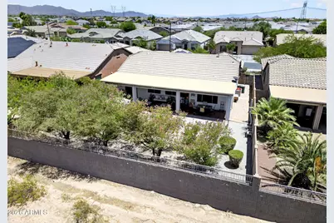
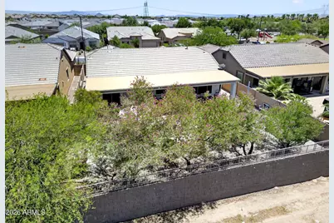
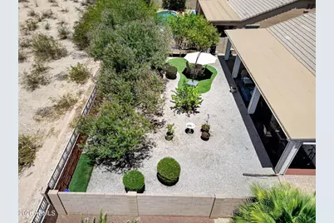
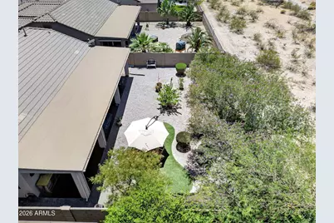
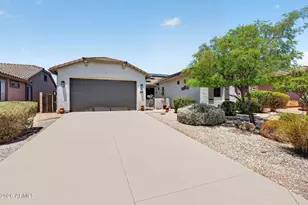
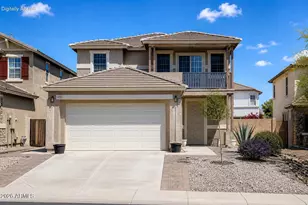
Welcome to this stunning 4-bedroom, 3-bathroom home located in the highly sought-after community of Tartesso in Buckeye. From the moment you step inside, you'll be greeted by a spacious great room that flows seamlessly into the open-concept kitchen -- perfect for both everyday living and entertaining. The kitchen is a chef's dream, featuring updated double ovens, elegant backsplash detailing, W/pullout draws for easy access, granite countertops, a large center island ideal for meal prep and casual dining, and an oversized walk-in pantry offering abundant storage space. A versatile den/office with custom built-ins provides the perfect space for working from home, studying, or relaxing. The expansive primary suite offers a true retreat, complete with dual sinks, a large walk-in shower, and stylish modern finishes throughout. Motorized Patio Screens on Patio, Cabinets in the garage, Large master shower, Gutter and down spouts, Lights under kitchen cabinets. Thoughtfully designed with flexibility in mind, this home also offers an ideal setup for multigenerational living, mother-in-law quarters, or a private teen retreat. Step outside to an exceptionally large, beautifully landscaped backyard featuring an oversized covered patio -- the perfect setting for outdoor entertaining, family gatherings, or simply unwinding in comfort. Don't miss this incredible opportunity to own a home that combines space, functionality, and style in one of Buckeye's most desirable communities. Additional Updates made: Security Front Door added 2025 Digital door locks and lights switch for coach lights 2025 New Coach light 2025 Exterior/interior painted 2025 Flooring updated 2025 (Great room) Water softener and RO system 2024 *Surround sound system, LG washer and dryer, and refrigerator to convey with the sale.*
Full Property Details
Full Property Details for 3658 N 304th Ave
General
- Price: $425,000
- HOA FEE: $87/month
- Taxes: $1,869 (2025)
- Status: Active
- Type: Single Family
- Source: ARMLS_Arizona_MLS_Phoenix_Area
- MLS ID: 7034246
- Updated: 5/28/2026
- Added to Site: Today
Interior
- Interior Features: Walk-in Pantry, High Speed Internet, Granite Counters, Double Vanity, Breakfast Bar, Kitchen Island
- Appliances: Dryer, Washer, Water Softener Owned, Reverse Osmosis, Refrigerator, Built-in Microwave, Dishwasher, Disposal, Gas Cooktop, Built-In Gas Oven
- Flooring: Carpet, Laminate, Tile
Rooms
Bathrooms
- Total Bathrooms: 3
- Full Bathrooms: 3
Bedrooms
- Total Bedrooms: 4
Other Rooms
- Laundry: Inside
Exterior
- Exterior Features: Rain Gutters
Parking
- Garage: Yes
- Garage Spaces: 2
- Parking Features: Garage Door Opener, Direct Access
Location
- County: Maricopa
- Township: 2N
- Subdivision: TARTESSO UNIT 2A
- Cross Streets: Thomas Rd/Sun Valley Parkway
Community
- Association: Yes
- Assoc. Name: Tartesso Community
- Assoc. Fees Include: Maintenance Grounds
Heating & Cooling
- Central air: Yes
- Air Conditioning: Yes
- Cooling Type: Central Air, Ceiling Fan(s)
- Heating Type: Natural Gas
Utilities
- Water: City Water
Structural Information
- Architectural Style: Ranch,
- Builder: Canterra
- Exterior Const.: Stucco, Wood Frame, Painted
- Roof: Tile
- Sq. Ft. Source: Assessor
- Year Built: 2008
Lot Features
- Lot Size (Acres): 0.2
- Lot Size (Sq. Ft.): 8,574
- Lot Size Source: Assessor
- Frontage: Asphalt
- Lot Features: Desert Front, Grass Back, Irrigation Front, Irrigation Back
Green Features
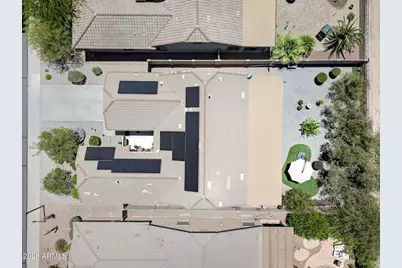
- Energy Efficient: Solar Panels
Financial Considerations
- Association Fee: $87
- Assoc Fee Freq.: Monthly
- Tax Amount: $1,869
- Tax Year: 2025
- Terms: Cash, Conventional, FHA, VA Loan
Disclosures and Reports
- Ownership: Fee Simple
- Legal Description: LOT 839 TARTESSO UNIT 2A MCR 075428
- Property ID: 504-74-839
- Range: 4W
- Section: 30
- Lot Number: 839
Listed by Real Broker
Get Pre-Approved Today
Schools
Schools serving 3658 N 304th Ave
School District:Saddle Mountain Unified School District
| Name | Grades | Distance |
|---|---|---|
Tartesso Elementary School 29677 West Indianola Avenue, Buckeye, AZ 85396 | K-5 | 1 mi |
Ruth Fisher Elementary School 38201 West Indian School Road, Tonopah, AZ 85354 | 6-8 | 9.6 mi |
Tonopah Valley High School 38201 West Indian School Road, Tonopah, AZ 85354 | 9-12 | 9.6 mi |
Disclaimer:
School attendance boundaries provided by ATTOM Data Solutions and are for reference only. Contact the school directly to verify enrollment eligibility.
Price & Sales History for 3658 N 304th Ave
Date
Details
Price
Change
Source
5/28/2026
Listed
$425,000
11.55%
MLS
9/20/2023
Sold
$381,000
—
Public Record
Disclaimer: Historical sales information is derived from public records provided by the county offices. Information is not guaranteed and should be independently verified.
Tax History
Tax History for 3658 N 304th Ave
Year
Property Taxes
Change
Tax Assessment
Change
2025
$1,869
14%
$33,750
—
2024
$1,646
8%
$33,860
-9%
2023
$1,525
1%
$37,030
28%
2022
$1,512
—
$28,950
33%
2022
$1,512
6%
$21,780
16%
2021
$1,421
9%
$18,810
4%
2020
$1,307
-1%
$18,070
5%
2019
$1,324
-3%
$17,260
11%
2018
$1,361
-1%
$15,560
10%
2017
$1,375
2%
$14,100
1%
2016
$1,346
89%
$13,980
4%
2015
$712
5%
$13,450
34%
2014
$680
-35%
$10,070
22%
2013
$1,052
—
$8,270
—
Disclaimer: Historical tax information is derived from public records provided by the county offices. Information is not guaranteed and should be independently verified.
Estimate the Cost
Estimate the Cost for 3658 N 304th Ave
3658 N 304th Avenue, Buckeye, AZ 85396 (MLS# 7034246) is a Single Family property with 4 bedrooms and 3 full bathrooms. 3658 N 304th Avenue is currently listed for $425,000 and was received on May 28, 2026. Want to learn more about 3658 N 304th Avenue? Do you have questions about finding other Single Family real estate for sale in Buckeye? You can browse all Buckeye real estate or contact a Coldwell Banker agent to request more information.