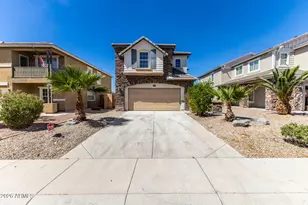
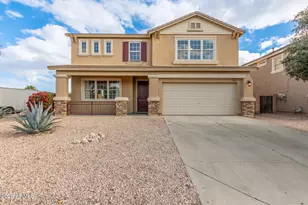
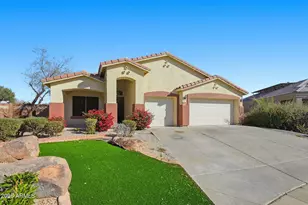
This is a carousel with tiles that activate property listing cards. Use the previous and next buttons to navigate.
1/39
$419,000
This is a carousel with tiles that activate property listing cards. Use the previous and next buttons to navigate.
1/39
Property Description
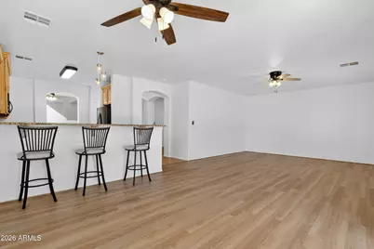
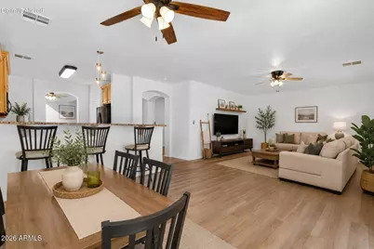
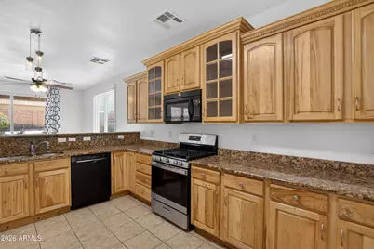
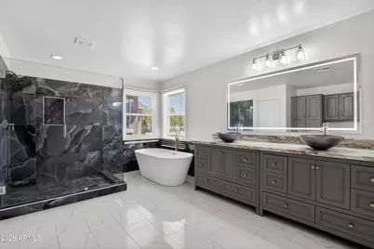
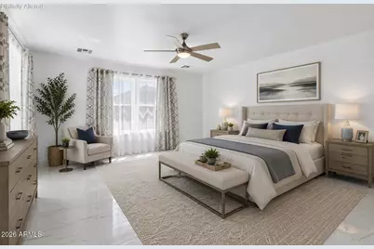
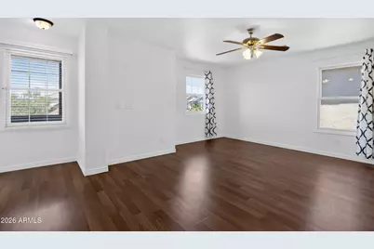
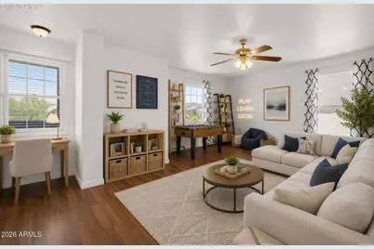
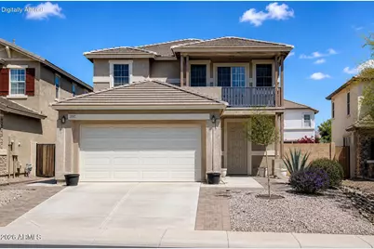
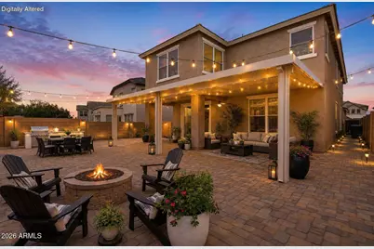
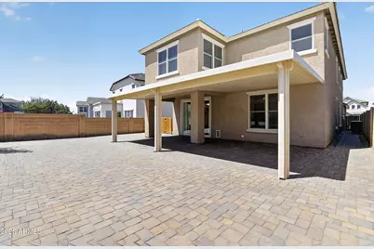
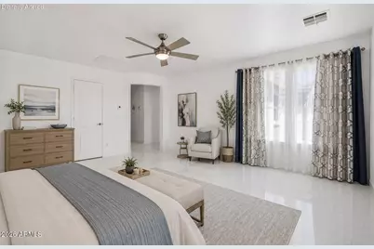
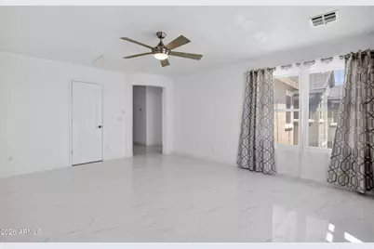
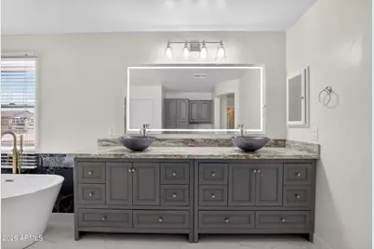
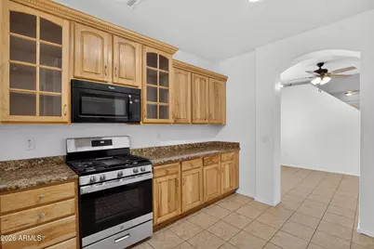
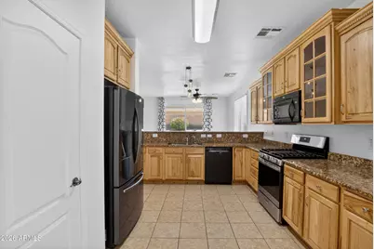
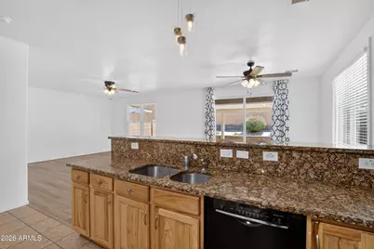
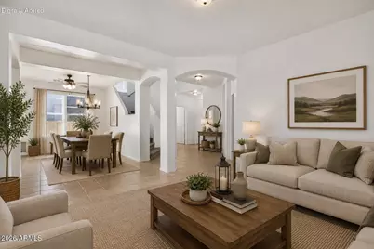
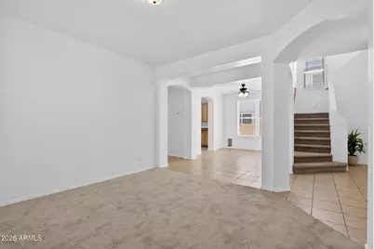
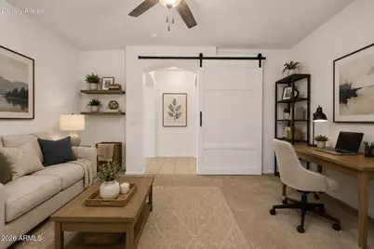
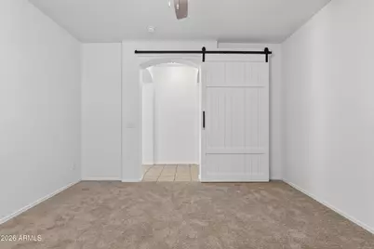
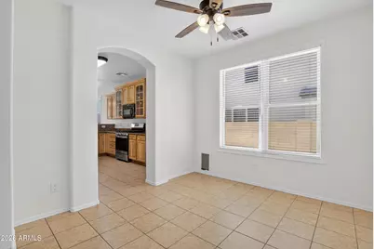
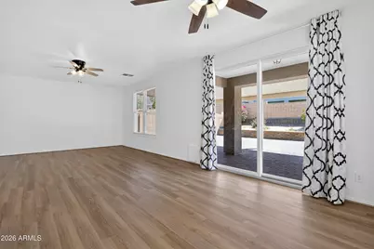
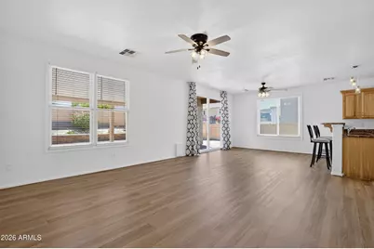
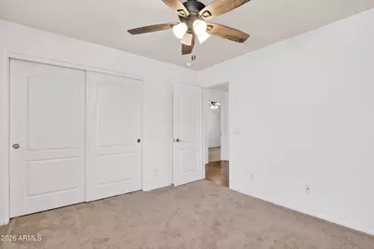
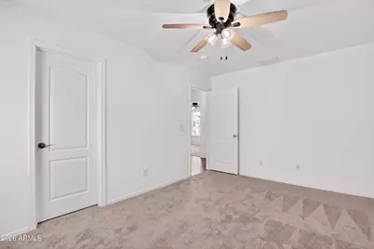
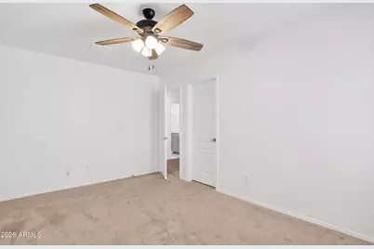
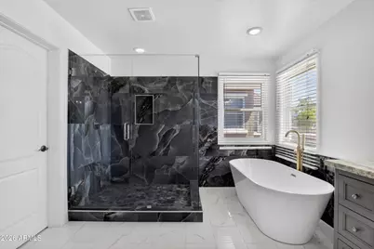
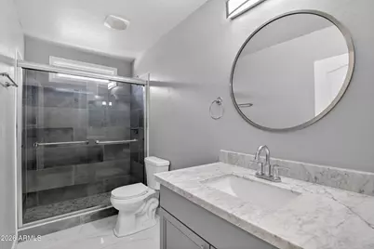
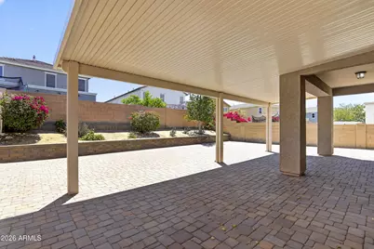
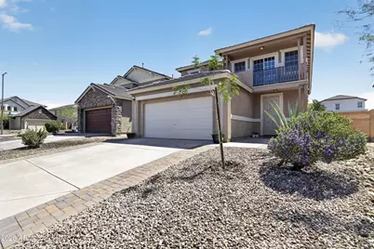
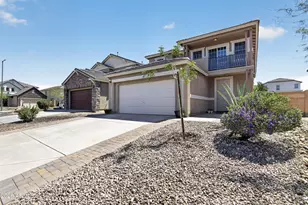
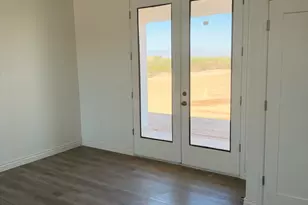
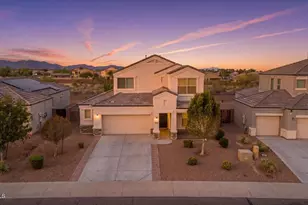
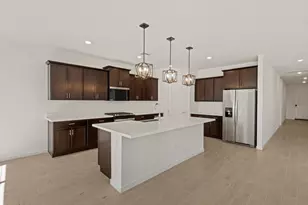
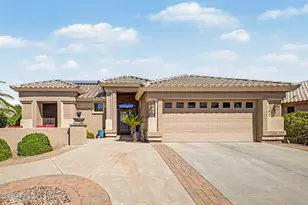
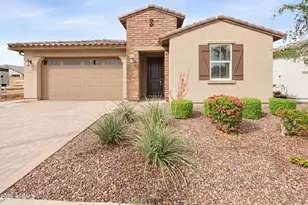
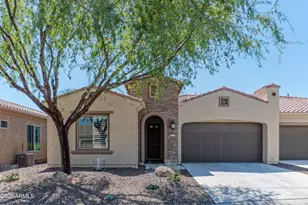
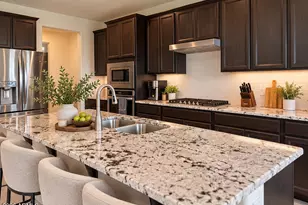
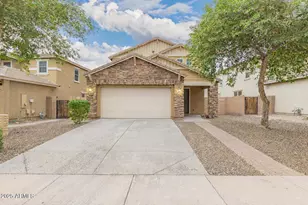
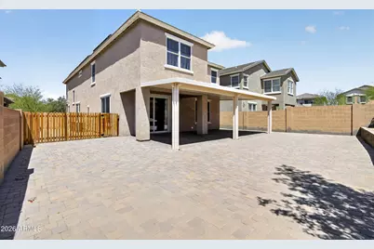
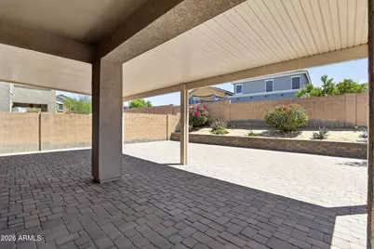
Over 3,100 sq ft of beautifully updated living space with an exceptional combination of space, upgrades & versatility! This spacious 4+ bedroom home offers separate living & dining areas, open kitchen & family room, downstairs office/flex space & HUGE upstairs loft. The remodeled primary suite features a designer bath & generous walk-in closet. Over $70K in improvements include updated flooring, fresh interior paint, newer A/C & more. Enjoy an extended covered patio, spacious paver entertaining area & beautiful Arizona desert sunsets. Solar features a fixed $150 monthly payment with NO annual increase for predictable energy costs. This home is a must see! MOVE-IN READY SPACE, UPDATES & VALUE With more than 3,100 sq. ft., this home offers something increasingly difficult to find at this price point: generous living space combined with extensive improvements that are already complete. More than $70,000 has been invested in updates and improvements, allowing the next owner to move in and enjoy the home rather than immediately taking on additional projects. Designed for the way people live today, the main level offers an open kitchen and family room for everyday living, separate formal living and dining spaces for entertaining, plus a dedicated office/flex room. Upstairs, an expansive loft creates a true second living area ideal for a media room, game room, study space or additional lounge. Three secondary bedrooms provide plenty of room, including two with walk-in closets. The spacious primary suite feels like a private retreat, highlighted by a beautifully remodeled designer bathroom and generous closet space. Additional improvements include updated flooring, fresh interior paint, newer A/C, updated kitchen appliances including a gas range, microwave and dishwasher, select updated ceiling fans and new blinds throughout the downstairs. OUTDOOR LIVING IS ALREADY IN PLACE Step outside to a covered patio and expansive paver entertaining area offering plenty of room for dining, grilling, a firepit, play space or gatherings under Arizona's open skies. Refreshed front landscaping and a welcoming front porch complete the home's curb appeal. SOLAR DESIGNED FOR ARIZONA LIVING The home's Sunrun solar system offers a fixed $150 monthly payment with no annual increase, helping provide predictable energy costs. The sellers have been very pleased with the system, and recent APS statements have reflected accumulated credits. Sunrun monitors and services the system during the lease term, and the lease can be transferred as part of the home sale. Utility usage and results will vary by household; solar documentation and recent APS statements are available for buyer review. COMPARE THE COMPLETE PACKAGE Buyers considering new construction are encouraged to compare not only square footage and advertised price, but also the features, improvements and outdoor spaces already included. Here, the flooring, paint, remodeled primary bath, appliances, window coverings, established landscaping, extensive paver patio and other improvements are already in place--with more than 3,100 sq. ft. ready to enjoy from day one. Located in Tartesso, residents enjoy neighborhood parks, walking paths, community amenities and wide-open desert skies, with convenient access to I-10 and the continued growth of the Buckeye area. Seller is open to considering concessions with an accepted offer--creating additional possibilities for buyers who may wish to explore assistance with closing costs or financing. Upstairs, the expansive loft creates a true second living space perfect for a media room, game room, study area, or lounge. Three generously sized secondary bedrooms provide flexibility for family and guests, including two bedrooms with walk-in closets. The oversized primary suite serves as a private retreat featuring updated flooring, a beautifully remodeled spa-inspired bathroom, and generous closet space. Recent improvements throughout the home add comfort, style
Full Property Details
Full Property Details for 3763 N 292nd Ln
General
- Price: $419,000
- HOA FEE: $92/month
- Taxes: $1,652 (2025)
- Status: Active
- Type: Single Family
- Source: ARMLS_Arizona_MLS_Phoenix_Area
- MLS ID: 7020863
- Updated: 10/1/2026
- Added to Site: 158 day(s) ago
Interior
- Interior Features: Granite Counters, Double Vanity, Upstairs, Eat-in Kitchen, Breakfast Bar, Pantry, Full Bth Master Bdrm, Separate Shwr & Tub
- Appliances: Refrigerator, Built-in Microwave, Dishwasher, Disposal, Gas Range, Gas Oven
- Flooring: Carpet, Vinyl, Tile
Rooms
Bathrooms
- Total Bathrooms: 3
- Full Bathrooms: 2
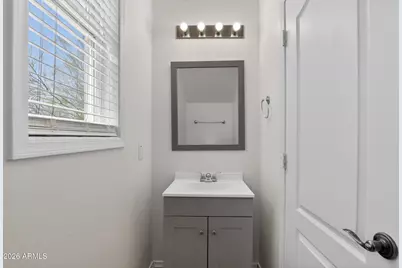
- Half Bathrooms: 1
Bedrooms
- Total Bedrooms: 4
Other Rooms
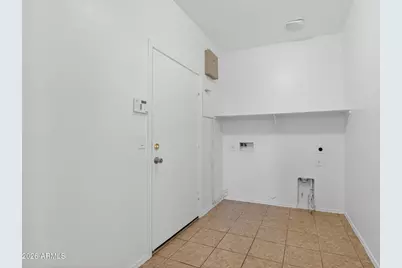
- Laundry: Inside, Wshr/Dry HookUp Only
Exterior
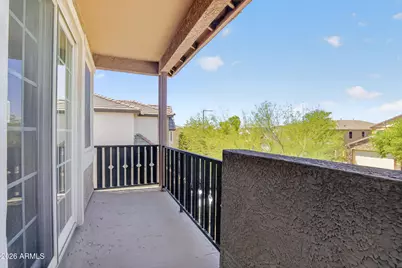
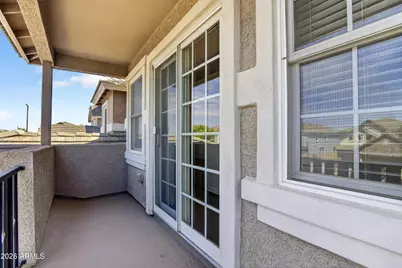
- Exterior Features: Balcony
Parking
- Garage: Yes
- Garage Spaces: 2
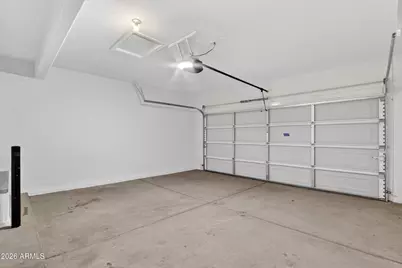
- Parking Features: Attached Garage, Garage Door Opener
Location
- County: Maricopa
- Township: 2N
- Subdivision: TARTESSO
- Cross Streets: I10 & Sun Valley Parkway
Community
- Association: Yes
- Assoc. Name: Tartesso
- Assoc. Fees Include: Maintenance Grounds
Heating & Cooling
- Central air: Yes
- Air Conditioning: Yes
- Cooling Type: Central Air
- Heating Type: Natural Gas
Utilities
- Water: Public
Structural Information
- Architectural Style: Other,
- Exterior Const.: Stucco, Wood Frame, Painted
- Roof: Tile
- Windows: Screens, Dual Pane
- Year Built: 2007
Lot Features
- Lot Size (Acres): 0.14
- Lot Size (Sq. Ft.): 6,076
- Lot Size Source: Assessor
- Frontage: Paved
- Lot Features: East/West Exposure, Desert Back, Desert Front
Green Features
- Energy Efficient: Solar Panels
Financial Considerations
- Association Fee: $92
- Assoc Fee Freq.: Monthly
- Tax Amount: $1,652
- Tax Year: 2025
- Terms: VA Loan, Cash, Conventional, FHA
Disclosures and Reports
- Ownership: Fee Simple
- Legal Description: LOT 80 TARTESSO UNIT 1 AMD MCR 075202
- Property ID: 504-07-092
- Range: 4W
- Section: 29
- Lot Number: 80
Listed by West USA Realty

Get Pre-Approved Today
Schools
Schools serving 3763 N 292nd Ln
School District:Saddle Mountain Unified School District
| Name | Grades | Distance |
|---|---|---|
Tartesso Elementary School 29677 West Indianola Avenue, Buckeye, AZ 85396 | K-5 | 0.4 mi |
Ruth Fisher Elementary School 38201 West Indian School Road, Tonopah, AZ 85354 | 6-8 | 11.1 mi |
Tonopah Valley High School 38201 West Indian School Road, Tonopah, AZ 85354 | 9-12 | 11.1 mi |
Disclaimer:
School attendance boundaries provided by ATTOM Data Solutions and are for reference only. Contact the school directly to verify enrollment eligibility.
Price & Sales History for 3763 N 292nd Ln
Date
Details
Price
Change
Source
9/11/2026
Price Reduced
$419,000
-2.56%
MLS
5/20/2026
Price Reduced
$430,000
-1.83%
MLS
4/29/2026
Listed
$438,000
284.55%
MLS
6/15/2010
Sold
$113,900
—
Public Record
Disclaimer: Historical sales information is derived from public records provided by the county offices. Information is not guaranteed and should be independently verified.
Tax History
Tax History for 3763 N 292nd Ln
Year
Property Taxes
Change
Tax Assessment
Change
2025
$1,652
—
$14,110
-58%
2025
$1,652
16%
$33,910
-8%
2023
$1,422
1%
$36,730
30%
2022
$1,405
—
$28,350
32%
2022
$1,405
7%
$21,450
16%
2021
$1,313
9%
$18,480
3%
2020
$1,207
-1%
$17,870
6%
2019
$1,223
-6%
$16,870
9%
2018
$1,300
-1%
$15,430
9%
2017
$1,316
2%
$14,120
4%
2016
$1,285
99%
$13,520
8%
2015
$646
4%
$12,530
35%
2014
$619
-40%
$9,300
24%
2013
$1,039
—
$7,500
—
Disclaimer: Historical tax information is derived from public records provided by the county offices. Information is not guaranteed and should be independently verified.
Estimate the Cost
Estimate the Cost for 3763 N 292nd Ln
3763 N 292nd Lane, Buckeye, AZ 85396 (MLS# 7020863) is a Single Family property with 4 bedrooms and 2 full bathrooms. 3763 N 292nd Lane is currently listed for $419,000 and was received on April 29, 2026. Want to learn more about 3763 N 292nd Lane? Do you have questions about finding other Single Family real estate for sale in Buckeye? You can browse all Buckeye real estate or contact a Coldwell Banker agent to request more information.