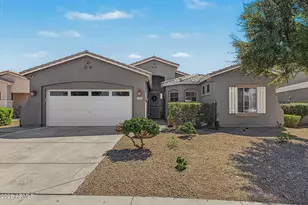
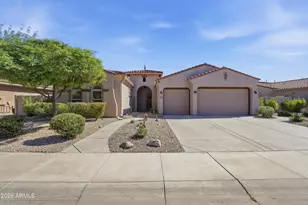
This is a carousel with tiles that activate property listing cards. Use the previous and next buttons to navigate.
1/40
$779,900 Just Listed
This is a carousel with tiles that activate property listing cards. Use the previous and next buttons to navigate.
1/40
Property Description
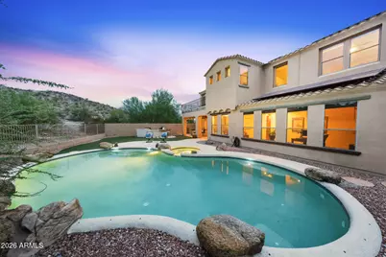
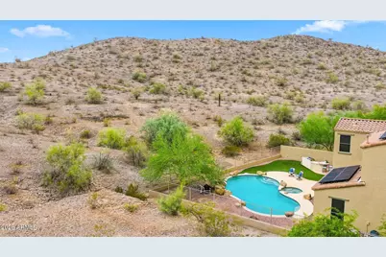
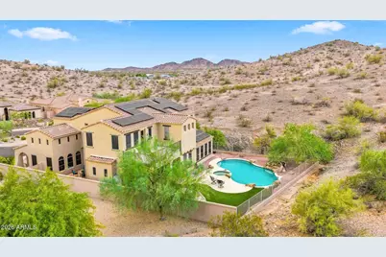
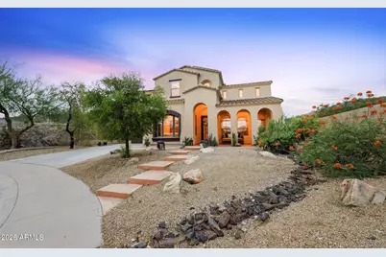
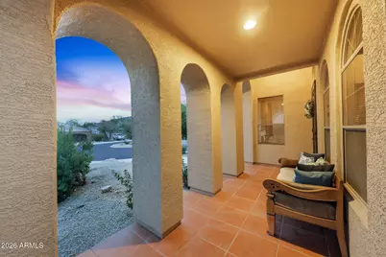
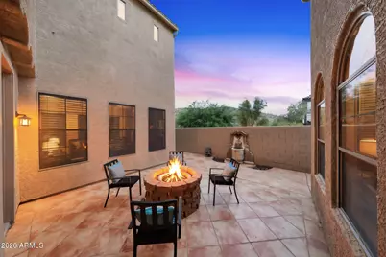
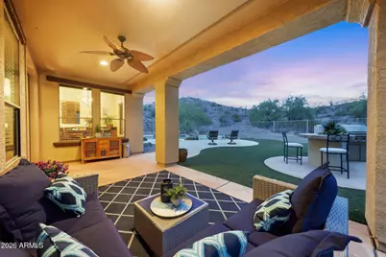
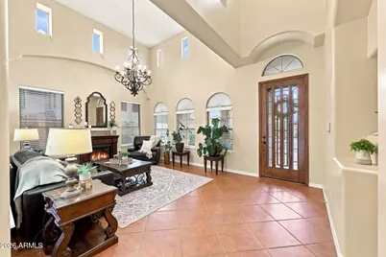
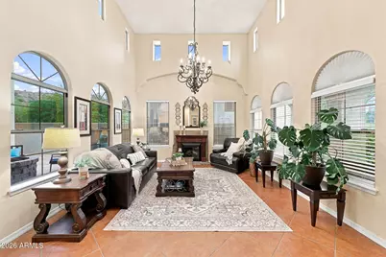
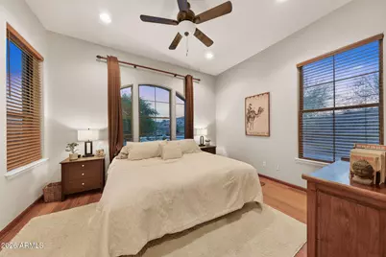
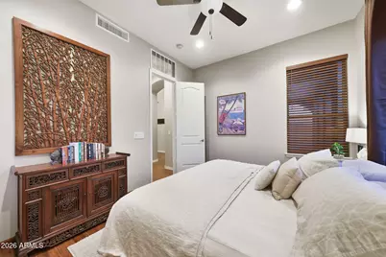
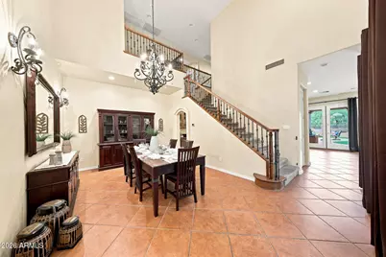
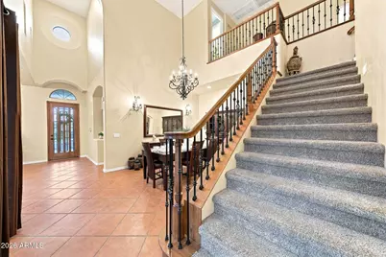
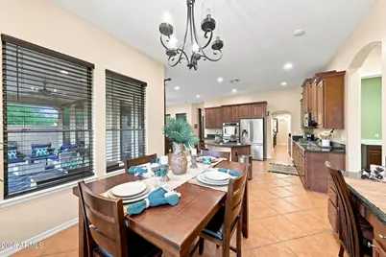
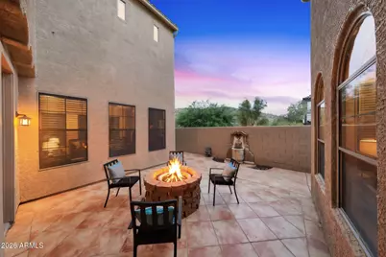
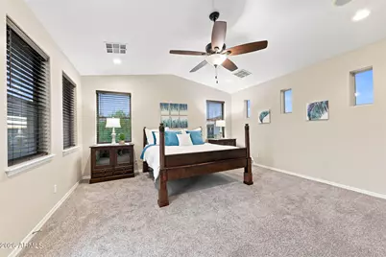
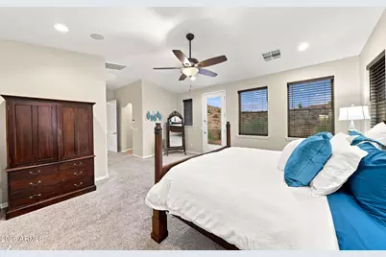
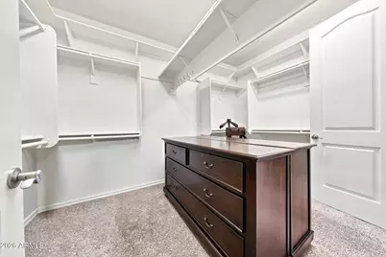
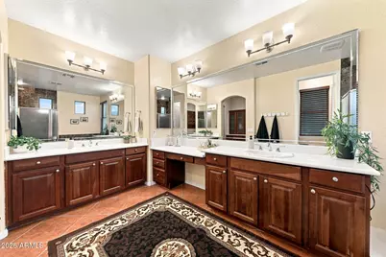
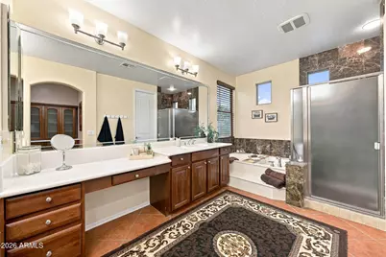
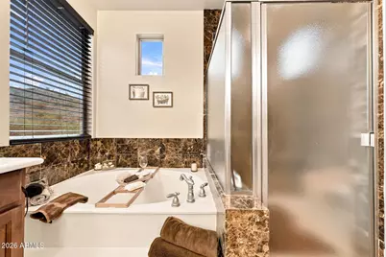
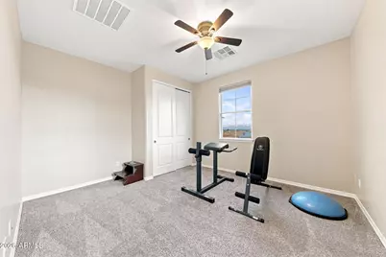
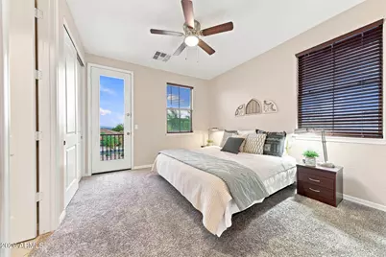
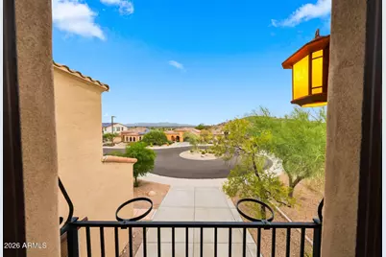
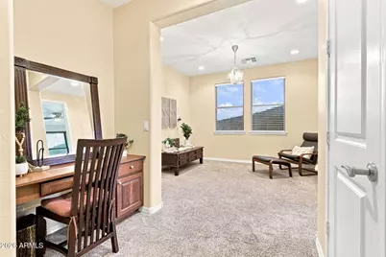
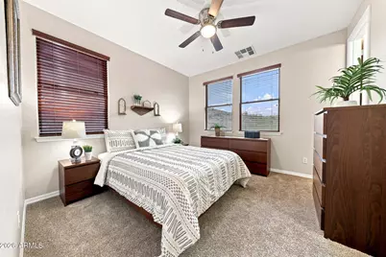
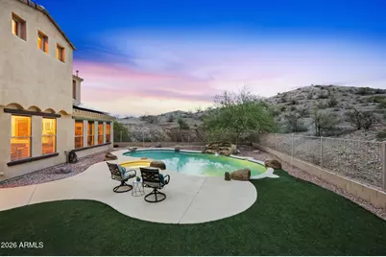
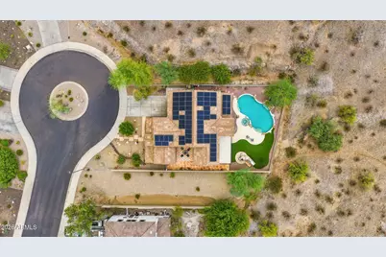
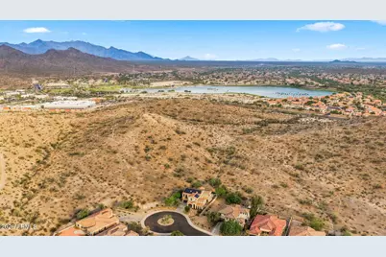
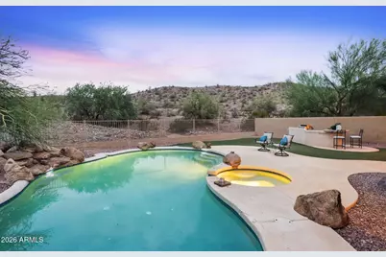
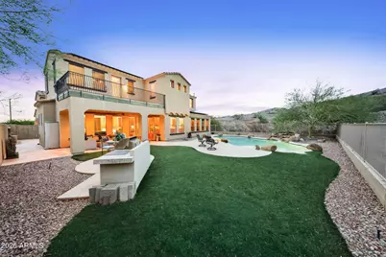
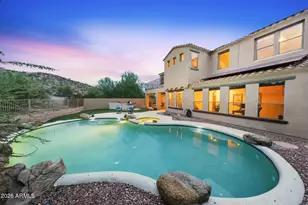
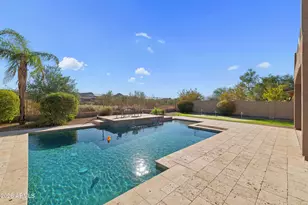
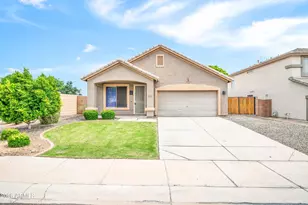
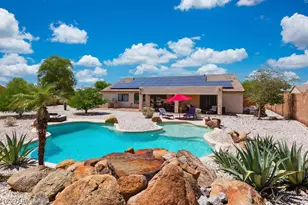
''I WANT THIS HOUSE!'' Of Course You Do! RIGHT NOW YOU CAN GRAB YOUR FRONT-ROW SEAT TO PANORAMIC VIEWS OF THE ESTRELLA FOOTHILLS! Rare foothill living meets a poolside Sonoran Desert backdrop on a deeper cul-de-sac lot offering added privacy. The Ashton Woods Olympus floor plan features 5 bedrooms, 2 flex spaces, a primary ensuite, second ensuite, tandem garage, pool, spa, built-in BBQ, artificial turf, covered patio, primary walk-out terrace, covered porch and second tiled patio. Hiking and mountain biking trails are steps away. Extensive solar keeps average electric bills around $47/month, with a current solar payment of approx. $227/month. Custom-lot feel without the custom-build price tag--this gem is a GET!
Full Property Details
Full Property Details for 18021 W Las Cruces Dr
General
- Price: $779,900
- Taxes: $5,203 (2025)
- Status: Active
- Type: Single Family
- Source: ARMLS_Arizona_MLS_Phoenix_Area
- MLS ID: 7066516
- Updated: 8/14/2026
- Added to Site: Today
Interior
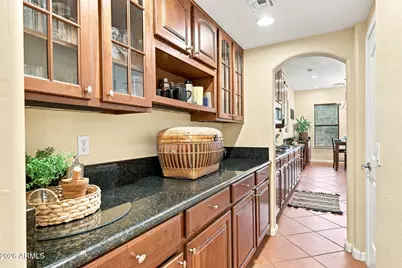
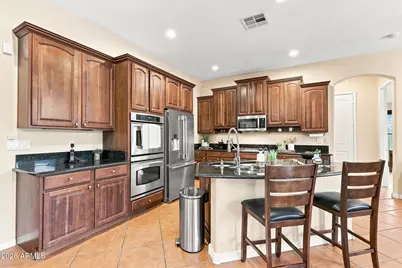
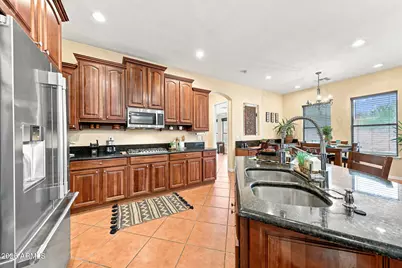
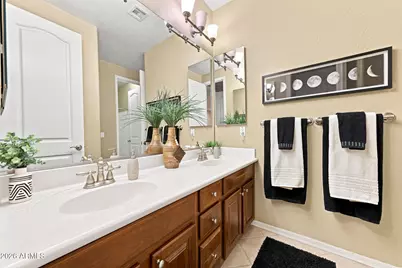
- Interior Features: Walk-in Pantry, High Speed Internet, Granite Counters, Double Vanity, Upstairs, Eat-in Kitchen, Breakfast Bar, Vaulted Ceiling(s), Kitchen Island, Pantry, Full Bth Master Bdrm, Separate Shwr & Tub
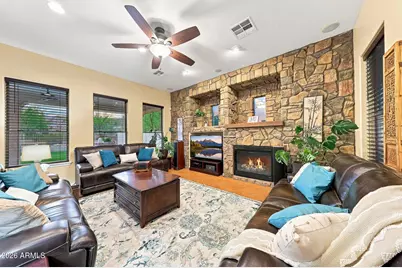
- Fireplace: Yes
- Number of Fireplaces: 1
- Fireplace(s): Family Room
- Appliances: Built In Recycling, Reverse Osmosis, Refrigerator, Built-in Microwave, Dishwasher, Disposal, Gas Oven, Gas Cooktop, Built-In Gas Oven
- Flooring: Carpet, Tile
Rooms
Bathrooms
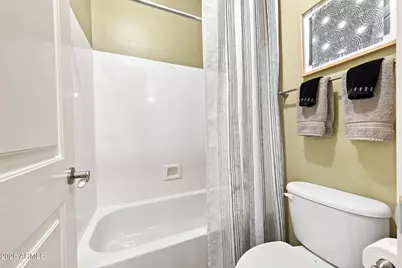
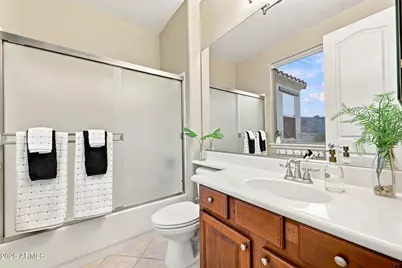
- Total Bathrooms: 4
- Full Bathrooms: 3
- Half Bathrooms: 1
Bedrooms
- Total Bedrooms: 5
Other Rooms
- Laundry: Gas Dryer Hookup, Wshr/Dry HookUp Only
Additional Information
- Pool: Yes
- Pool Description: Variable Speed Pump, Outdoor, Play Pool
Exterior
- Exterior Features: Rain Gutters, Balcony, Built-in Barbecue
Parking
- Garage: Yes
- Garage Spaces: 3
- Parking Features: Attached Garage, Tandem Garage, Garage Door Opener, Extended Length Garage, Attch'd Gar Cabinets
Location
- County: Maricopa
- Township: 1S
- Subdivision: ESTRELLA MOUNTAIN RANCH PARCEL 72
- Cross Streets: S SAN GABRIEL AND N ELLIOT RD
Community
- Association: Yes
- Assoc. Name: ESTRELLA VILLAGES
- Assoc. Fees Include: Maintenance Grounds
Heating & Cooling
- Central air: Yes
- Air Conditioning: Yes
- Cooling Type: Central Air, Ceiling Fan(s), Programmable Thermostat
- Heating Type: Heat Pump
Utilities
- Water: City Water
Structural Information
- Architectural Style: Spanish,
- Builder: ASHTON WOODS
- Exterior Const.: Stucco, Painted, Block
- Roof: Tile
- Windows: Screens, Dual Pane, Vinyl Frame
- Sq. Ft. Source: Assessor
- Year Built: 2004
Manufactured Home
- Model: OLYMPUS
Additional Structures
- Other Structures: Shed(s)
Lot Features
- Property View: Desert, Mountain(s)
- Mountain views: Yes
- Lot Size (Acres): 0.22
- Lot Size (Sq. Ft.): 9,431
- Lot Size Source: Assessor
- Frontage: Concrete
- Lot Features: Borders Common Area, Adjacent to Wash, Hillside Lot, Borders Preserve/Public Land, Desert Back, Desert Front, Cul-De-Sac, Gravel/Stone Front, Synthetic Grass Back
Green Features
- Energy Efficient: Solar Panels
Financial Considerations
- Assoc Fee Freq.: Quarterly
- Tax Amount: $5,203
- Tax Year: 2025
- Terms: Cash, Conventional, 1031 Exchange, VA Loan
Disclosures and Reports
- Ownership: Fee Simple
- Legal Description: LOT 51 ESTRELLA MOUNTAIN RANCH PARCEL 72 MCR 061427
- Property ID: 400-79-897
- Range: 2W
- Section: 10
- Lot Number: 51
Listed by Realty ONE Group

Get Pre-Approved Today
Schools
Schools serving 18021 W Las Cruces Dr
School Districts:Liberty Elementary District, Buckeye Union High School District
| Name | Grades | Distance |
|---|---|---|
Estrella Mountain Elementary School 10301 South San Miguel, Goodyear, AZ 85338 | K-8 | 0.5 mi |
Estrella Foothills High School 13033 Estrella Parkway, Goodyear, AZ 85338 | 9-12 | 2.3 mi |
Buhsd Institute of Online Learning 751 North 215th Avenue, Buckeye, AZ 85326 | 9-12 | 7.9 mi |
Disclaimer:
School attendance boundaries provided by ATTOM Data Solutions and are for reference only. Contact the school directly to verify enrollment eligibility.
Price & Sales History for 18021 W Las Cruces Dr
Date
Details
Price
Change
Source
8/13/2026
Listed
$779,900
85.25%
MLS
11/24/2018
Sold
$421,000
—
Public Record
Disclaimer: Historical sales information is derived from public records provided by the county offices. Information is not guaranteed and should be independently verified.
Tax History
Tax History for 18021 W Las Cruces Dr
Year
Property Taxes
Change
Tax Assessment
Change
2025
$5,203
-4%
$57,030
7%
2024
$5,396
-2%
$53,220
-13%
2023
$5,532
6%
$60,900
23%
2022
$5,195
—
$49,410
33%
2022
$5,195
-3%
$37,280
—
2021
$5,346
11%
$37,270
6%
2019
$4,816
-6%
$35,210
-2%
2020
$5,139
25%
$35,860
9%
2018
$4,118
3%
$32,750
-1%
2017
$4,006
21%
$33,110
12%
2016
$3,305
1%
$29,550
-2%
2015
$3,261
-1%
$30,300
16%
2014
$3,284
20%
$26,060
20%
2013
$2,730
—
$21,770
—
Disclaimer: Historical tax information is derived from public records provided by the county offices. Information is not guaranteed and should be independently verified.
Estimate the Cost
Estimate the Cost for 18021 W Las Cruces Dr
18021 W Las Cruces Drive, Goodyear, AZ 85338 (MLS# 7066516) is a Single Family property with 5 bedrooms and 3 full bathrooms. 18021 W Las Cruces Drive is currently listed for $779,900 and was received on August 13, 2026. Want to learn more about 18021 W Las Cruces Drive? Do you have questions about finding other Single Family real estate for sale in Goodyear? You can browse all Goodyear real estate or contact a Coldwell Banker agent to request more information.