This is a carousel with tiles that activate property listing cards. Use the previous and next buttons to navigate.
1/1
$699,000
This is a carousel with tiles that activate property listing cards. Use the previous and next buttons to navigate.
1/1
Property Description
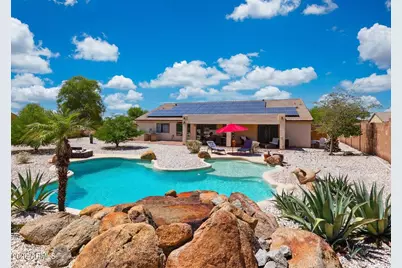
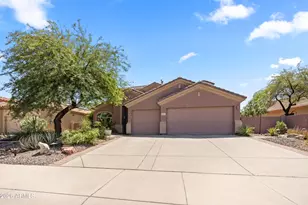
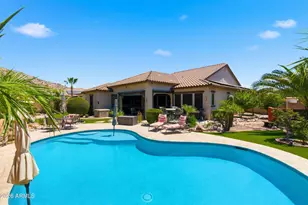
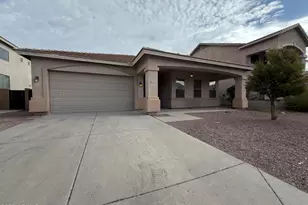
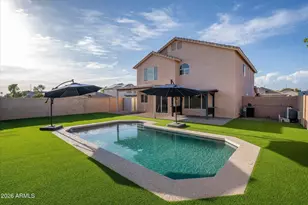
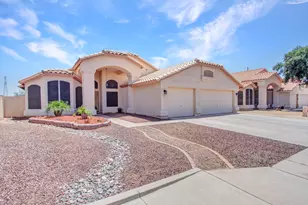
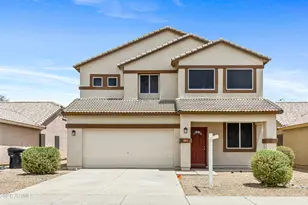
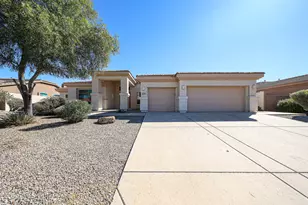
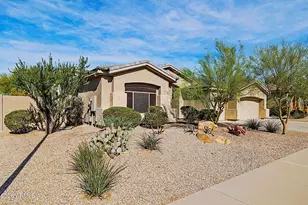
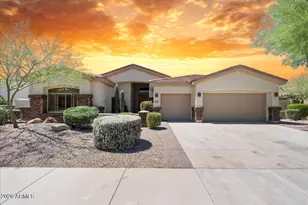
Combining modern updates, generous living spaces, and an unforgettable custom feature, this home is truly unlike anything else on the market. Situated on an oversized 15,280 sq. ft. corner lot, this highly sought-after Sterling floorplan offers 4 bedrooms, 3 bathrooms, and a spacious open-concept design filled with distinctive character. Adding a truly one-of-a-kind touch, the home features impressive floor-to-ceiling barn doors crafted from reclaimed wood sourced from Johnny Cash's former tobacco barn a remarkable conversation piece. At the heart of the home, the beautifully appointed kitchen showcases a large granite center island, updated appliances, and views of the expansive great room, creating the perfect space for entertaining and everyday living. Updated flooring, a newer roof, and replaced HVAC systems provide comfort and peace of mind.The remodeled primary suite serves as a private retreat, featuring French doors leading to the extended patio, along with a spa-inspired bath complete with a soaking tub, upgraded walk-in shower, and designer finishes. Secondary bedrooms are generously sized, while the upgraded guest bath features granite counters. A third full bathroom adds flexibility for guests or multi-generational living. Step outside to enjoy the expansive custom brick-lay patio, updated pool with a water feature, and oversized backyard, which offers endless possibilities for relaxation, recreation, and entertaining. Beyond the home, discover the exceptional lifestyle that makes Estrella one of the West Valley's most sought-after master-planned communities. Surrounded by breathtaking mountain vistas, residents enjoy lakes, golf, resort-style amenities, indoor and outdoor pools, fitness centers, pickleball courts, hiking trails, dining, local shopping and an abundance of community events designed to bring neighbors together.
Full Property Details
Full Property Details for 17737 W Copper Ridge Dr
General
- Sold For: $699,000
- HOA FEE: $128/month
- HOA FEE FREQ.: Quarterly
- Taxes: $4,130 (2025)
- Status: Closed
- Type: Single Family
- Source: ARMLS_Arizona_MLS_Phoenix_Area
- MLS ID: 7036594
- Added to Site: 66 day(s) ago
Interior
- Interior Features: High Speed Internet, Granite Counters, Double Vanity, Eat-in Kitchen, Breakfast Bar, 9+ Flat Ceilings, No Interior Steps, Vaulted Ceiling(s), Kitchen Island, Pantry, Full Bth Master Bdrm, Separate Shwr & Tub
- Appliances: Dryer, Washer, Water Softener Owned, Gas Stub for Range, Refrigerator, Built-in Microwave, Dishwasher, Disposal, Gas Range, Gas Oven
- Flooring: Carpet, Laminate
Rooms
Bathrooms
- Total Bathrooms: 3
- Full Bathrooms: 3
Bedrooms
- Total Bedrooms: 4
Other Rooms
- Laundry: Inside, Wshr/Dry HookUp Only
Additional Information
- Pool: Yes
- Pool Description: Variable Speed Pump, Outdoor, Play Pool
Exterior
- Exterior Features: Private Yard
Parking
- Garage: Yes
- Garage Spaces: 2
- Parking Features: Attached Garage, Garage Door Opener, Direct Access
Location
- County: Maricopa
- Township: 1S
- Subdivision: SUNCHASE AT ESTRELLA PARCEL NO 33
- Cross Streets: 1-10 & Estrella Parkway
Community
- Association: Yes
- Assoc. Name: Estrella Comm Assoc
- Assoc. Fees Include: Maintenance Grounds
Heating & Cooling
- Central air: Yes
- Air Conditioning: Yes
- Cooling Type: Central Air, Programmable Thermostat
- Heating Type: Electric
Utilities
- Water: City Water
Structural Information
- Architectural Style: Ranch,
- Builder: Beazer
- Exterior Const.: Stucco, Wood Frame, Painted
- Roof: Tile
- Sq. Ft. Source: Assessor
- Year Built: 2000
Manufactured Home
- Model: Sterling
Lot Features
- Property View: Mountain(s)
- Mountain views: Yes
- Lot Size (Acres): 0.35
- Lot Size (Sq. Ft.): 15,280
- Lot Size Source: Assessor
- Lot Features: Sprinklers In Rear, Sprinklers In Front, Corner Lot, Desert Back, Desert Front, Cul-De-Sac, Auto Timer H2O Front, Auto Timer H2O Back
- Fencing (Description): Back Yard, Block
Green Features
- Energy Efficient: Solar Panels
Financial Considerations
- Association Fee: $384
- Assoc Fee Freq.: Quarterly
- Tax Amount: $4,130
- Tax Year: 2025
- Terms: Cash, Conventional, 1031 Exchange, FHA, VA Loan
Disclosures and Reports
- Ownership: Fee Simple
- Legal Description: LOT 20 SUNCHASE AT ESTRELLA PARCEL NO 33 MCR 045121
- Property ID: 400-03-367
- Range: 2W
- Section: 14
- Lot Number: 20
Listed by Realty ONE Group
Sold by Real Broker

Get Pre-Approved Today
Schools
Schools serving 17737 W Copper Ridge Dr
School Districts:Liberty Elementary District, Buckeye Union High School District
| Name | Grades | Distance |
|---|---|---|
Estrella Mountain Elementary School 10301 South San Miguel, Goodyear, AZ 85338 | K-8 | 0.9 mi |
Estrella Foothills High School 13033 Estrella Parkway, Goodyear, AZ 85338 | 9-12 | 1.3 mi |
Buhsd Institute of Online Learning 751 North 215th Avenue, Buckeye, AZ 85326 | 9-12 | 8.8 mi |
Disclaimer:
School attendance boundaries provided by ATTOM Data Solutions and are for reference only. Contact the school directly to verify enrollment eligibility.
Price & Sales History for 17737 W Copper Ridge Dr
Date
Details
Price
Change
Source
7/29/2026
Sold
$699,000
—
MLS
6/03/2026
Listed
$699,000
—
MLS
Disclaimer: Historical sales information is derived from public records provided by the county offices. Information is not guaranteed and should be independently verified.
17737 W Copper Ridge Drive, Goodyear, AZ 85338 (MLS# 7036594) is a Single Family property that was sold at $699,000 on July 29, 2026. Want to learn more about 17737 W Copper Ridge Drive? Do you have questions about finding other Single Family real estate for sale in Goodyear? You can browse all Goodyear real estate or contact a Coldwell Banker agent to request more information.