

This is a carousel with tiles that activate property listing cards. Use the previous and next buttons to navigate.
1/1
$879,900
This is a carousel with tiles that activate property listing cards. Use the previous and next buttons to navigate.
1/1
Property Description
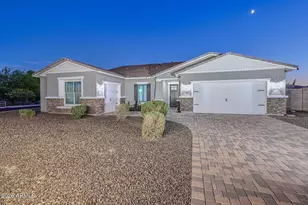
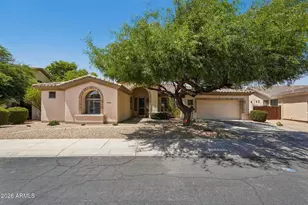
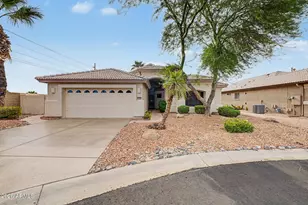
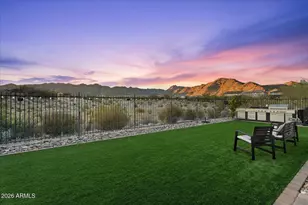
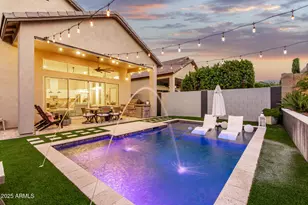
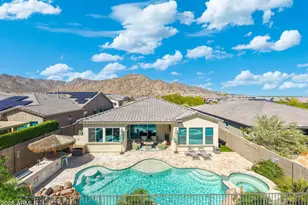
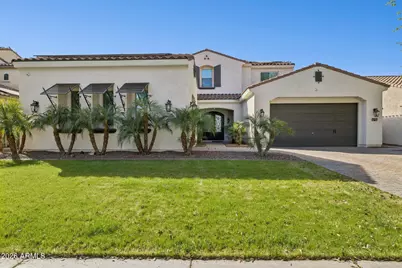
Welcome to Golf Dr., where refined design meets everyday comfort in one of Verrado's most desirable locations. This beautifully updated 6-bedroom, 4.5-bath residence offers the space, style, and amenities of a luxury home at an incredible value. Just moments from the Verrado Golf Club, community fitness center, dining, shopping, and year-round events, the location is second to none. Curb appeal is immediate with lush green grass, towering palms, a paver driveway, and a 3-car garage. Custom iron double doors open to an interior that feels like a designer model home, with thoughtful upgrades from floor to ceiling across both levels. The chef-inspired kitchen is the heart of the home, featuring white staggered shaker cabinetry, granite countertops, a custom tile backsplash, premium stainless- appliances, a spacious feature island, and a custom butler's pantry with coffee station and dry bar--perfect for entertaining. The primary retreat is conveniently located on the main level, offering a private escape with a spa-like bath, dual granite vanity, soaking tub, and an oversized walk-in closet. Upstairs you'll find additional bedrooms and a versatile loft space ideal for a media room, office, or play area. Two bedrooms share a stylish Jack-and-Jill bath, while a private-entry casita with full bath provides the perfect setup for guests or multi-generational living. Step outside to a resort-style backyard designed for unforgettable gatherings. Cobblestone pavers surround a sparkling pool with waterfalls, a relaxing spa, a Ramada, pergola with outdoor kitchen, and low-maintenance turf--creating the ultimate private oasis. With luxury finishes, flexible living spaces, and a premier Verrado location, this home delivers high-end living at a tremendous value. A rare opportunity you won't want to miss.
Full Property Details
Full Property Details for 4446 N Golf Dr
General
- Sold For: $879,900
- HOA FEE: $146/month
- Taxes: $5,973 (2025)
- Status: Closed
- Type: Single Family
- Source: ARMLS_Arizona_MLS_Phoenix_Area
- MLS ID: 6995952
- Added to Site: 68 day(s) ago
Interior
- Interior Features: Walk-in Pantry, High Speed Internet, Granite Counters, Double Vanity, Master Downstairs, Eat-in Kitchen, Breakfast Bar, 9+ Flat Ceilings, Kitchen Island, Pantry, Full Bth Master Bdrm, Separate Shwr & Tub
- Fireplace: Yes
- Number of Fireplaces: 1
- Fireplace(s): Living Room, Gas
- Appliances: Stacked Washer/Dryer, Water Softener Owned, Refrigerator, Built-in Microwave, Dishwasher, Disposal, Electric Cooktop, Built-In Electric Oven
- Flooring: Tile
Rooms
Bathrooms
- Total Bathrooms: 5
- Full Bathrooms: 4
- Half Bathrooms: 1
Bedrooms
- Total Bedrooms: 6
Other Rooms
- Laundry: Inside, Wshr/Dry HookUp Only
Additional Information
- Pool: Yes
- Pool Description: Variable Speed Pump, Play Pool, Heated
Exterior
- Exterior Features: Built-in Barbecue
Parking
- Garage: Yes
- Garage Spaces: 3
- Parking Features: Garage Door Opener, Extended Length Garage, Direct Access, Attch'd Gar Cabinets
Location
- County: Maricopa
- Township: 2N
- Subdivision: VERRADO PHASE 3 NORTH UNIT 3 PARCEL 5.504
- Cross Streets: N Verrado Way & N Sunrise Ln
Community
- Association: Yes
- Assoc. Name: Verrado
- Assoc. Fees Include: Maintenance Grounds, Other (See Remarks), Street Maint
Heating & Cooling
- Central air: Yes
- Air Conditioning: Yes
- Cooling Type: HVAC SEER Rating, Central Air, Ceiling Fan(s), Programmable Thermostat
- Heating Type: Electric
Utilities
- Water: Pvt Water Company
Structural Information
- Architectural Style: Spanish,
- Builder: Meritage Homes
- Exterior Const.: Stucco, Wood Frame, Painted
- Roof: Tile
- Windows: Low-Emissivity Windows, Dual Pane, Mechanical Sun Shds, Vinyl Frame
- Sq. Ft. Source: Assessor
- Year Built: 2014
Manufactured Home
- Model: Hoover
Additional Structures
- Other Structures: Gazebo
Lot Features
- Property View: Mountain(s)
- Mountain views: Yes
- Lot Size (Acres): 0.28
- Lot Size (Sq. Ft.): 12,065
- Lot Size Source: Assessor
- Frontage: Paved
- Lot Features: East/West Exposure, Sprinklers In Rear, Sprinklers In Front, Grass Front, Synthetic Grass Back, Auto Timer H2O Front, Auto Timer H2O Back
- Fencing (Description): Block
Green Features
- Energy Efficient: Solar Panels, Multi-Zones
Financial Considerations
- Association Fee: $146
- Assoc Fee Freq.: Monthly
- Tax Amount: $5,973
- Tax Year: 2025
- Terms: Cash, Conventional, 1031 Exchange, FHA, VA Loan
Disclosures and Reports
- Ownership: Fee Simple
- Legal Description: LOT 465 VERRADO PHASE 3 NORTH UNIT 3 PARCEL 5.504 MCR
- Property ID: 502-82-259
- Range: 3W
- Section: 24
- Lot Number: 465
Get Pre-Approved Today
Schools
Schools serving 4446 N Golf Dr
School District:Litchfield Elementary District
| Name | Grades | Distance |
|---|---|---|
Verrado Middle School 20880 West Main Street, Buckeye, AZ 85396 | 6-8 | 0.5 mi |
Verrado Elementary School 20873 West Sunrise Lane, Buckeye, AZ 85396 | PK-5 | 0.5 mi |
Disclaimer:
School attendance boundaries provided by ATTOM Data Solutions and are for reference only. Contact the school directly to verify enrollment eligibility.
Price & Sales History for 4446 N Golf Dr
Date
Details
Price
Change
Source
4/17/2026
Sold
$879,900
—
MLS
3/20/2026
Listed
$879,900
—
MLS
Disclaimer: Historical sales information is derived from public records provided by the county offices. Information is not guaranteed and should be independently verified.
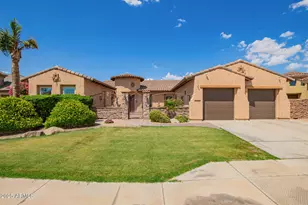
4446 N Golf Drive, Buckeye, AZ 85396 (MLS# 6995952) is a Single Family property that was sold at $879,900 on April 17, 2026. This property was listed by Steve Bauman from our North Scottsdale Office.Want to learn more about 4446 N Golf Drive? Do you have questions about finding other Single Family real estate for sale in Buckeye? You can browse all Buckeye real estate or contact a Coldwell Banker agent to request more information.