This is a carousel with tiles that activate property listing cards. Use the previous and next buttons to navigate.
1/63
$849,900 Just Listed
This is a carousel with tiles that activate property listing cards. Use the previous and next buttons to navigate.
1/63
Property Description
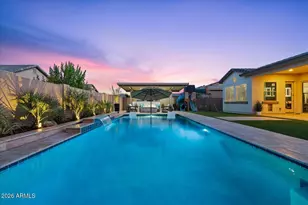
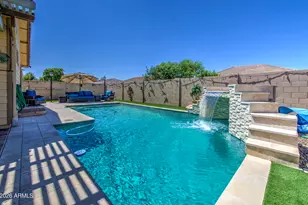
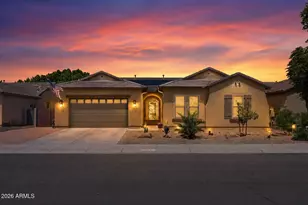
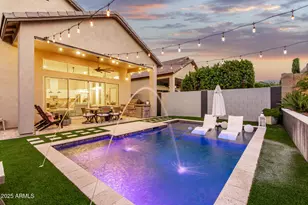
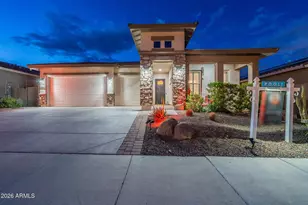
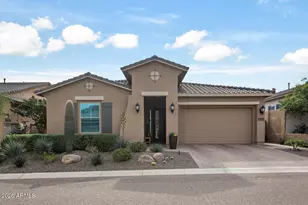
Nestled at the base of the white tank mountains, you'll love the picturesque view as you enter the gated community of Highlands in Verrado where you can enjoy all that Verrado has to offer including community pools, fitness center, golf, hiking trails, concerts, shopping, dining, and endless community events -- all just a short bike ride or golf cart cruise away! The exquisite David Weekly POOL home greets you with 10 foot ceilings, 8 foot doors and a stunning rotunda entryway. Plank tile flooring throughout the entire home sets the stage for luxury in this 4 bedroom, 3.5 bathroom single story home featuring a flex office room and an upgraded sunroom off the dining space. A dreamy chef's white kitchen includes a 5 range gas burner, shaker cabinets, oversized quartz countertop island, GE profile wall oven and microwave with the matching fridge and dishwasher, reverse osmosis, plus a walk in pantry. Extended cabinetry flows into the dining area with custom butcher block countertops, upgraded lighting above and plantation shutters. Indoor - outdoor living comes alive with an oversized double slider across the rear of the home showcasing a STUNNING backyard remodel and natural lights flows into the extended sunroom off the back porch. Step outside to your dream backyard complete with travertine tile, large turf areas, gorgeous landscaping, custom pergola with built-in kitchen BBQ area, MOUNTAIN VIEWS and gas firepit. Your self-cleaning Pebbletec pool features a large Baja step, water feature and lighting. Pavers have been completed along the side yard where an oversized shed sits as an added storage feature. A service door on the side grants direct access to the THREE CAR tandem garage. The spacious primary bedroom includes an oversized walk-in closet, a retreat like bathroom featuring upgraded cabinetry with extra storage, a large soaking tub and custom tiled walk-in shower. Guest bedroom one is close to the front of the home and includes an ensuite full bathroom with a tub-shower- perfect for guests or multigenerational living. Two additional bedrooms are separated from that guest room by the oversized flex/den space. There you'll find the third full bathroom and also the quest powder room, all including upgraded finishes. Upgraded ceiling fans can be found throughout the home. This home is the perfect blend of luxury, comfort, and Verrado lifestyle living!
Full Property Details
Full Property Details for 4711 N 212th Dr
General
- Price: $849,900
- HOA FEE: $146/month
- Taxes: $4,798 (2025)
- Status: Active
- Type: Single Family
- Source: ARMLS_Arizona_MLS_Phoenix_Area
- MLS ID: 7049986
- Updated: 7/4/2026
- Added to Site: 1 day(s) ago
Interior
- Interior Features: Quartz Countertops, Double Vanity, Breakfast Bar, 9+ Flat Ceilings, No Interior Steps, Kitchen Island, Pantry, Full Bth Master Bdrm, Separate Shwr & Tub
- Fireplace: Yes
- Number of Fireplaces: 1
- Fireplace(s): Fire Pit, Exterior Fireplace
- Appliances: Dryer, Washer, Water Softener Owned, Reverse Osmosis, Refrigerator, Built-in Microwave, Dishwasher, Disposal, Gas Cooktop, Water Purifier
- Flooring: Tile
Rooms
Bathrooms
- Total Bathrooms: 4
- Full Bathrooms: 3
- Half Bathrooms: 1
Bedrooms
- Total Bedrooms: 4
Additional Information
- Pool: Yes
- Pool Description: Outdoor
Parking
- Garage: Yes
- Garage Spaces: 3
- Parking Features: Attached Garage, Tandem Garage, Garage Door Opener, Direct Access
Location
- County: Maricopa
- Township: 2N
- Subdivision: VERRADO HIGHLANDS DISTRICT PHASE 1
- Cross Streets: Verrado Way & Highlands Park Drive
Community
- Association: Yes
- Assoc. Name: Verrado Com Asso
- Assoc. Fees Include: Maintenance Grounds
Heating & Cooling
- Central air: Yes
- Air Conditioning: Yes
- Cooling Type: Central Air, Ceiling Fan(s), ENERGY STAR Qualified Equipment, Programmable Thermostat
- Heating Type: Forced Air, ENERGY STAR Qualified Equipment, Natural Gas
Utilities
- Water: City Water
Structural Information
- Architectural Style: Ranch,
- Builder: David Weekley
- Exterior Const.: Stucco, Wood Frame, Painted, Stone
- Roof: Tile
- Windows: Solar Screens, Dual Pane, ENERGY STAR Qualified Windows, Tinted Windows, Vinyl Frame
- Sq. Ft. Source: Assessor
- Year Built: 2021
Manufactured Home
- Model: Wonderment
Lot Features
- Property View: Mountain(s)
- Mountain views: Yes
- Lot Size (Acres): 0.2
- Lot Size (Sq. Ft.): 8,557
- Lot Size Source: Assessor
- Frontage: Paved
- Lot Features: Desert Front, Gravel/Stone Front, Synthetic Grass Back, Auto Timer H2O Front, Auto Timer H2O Back, Irrigation Front, Irrigation Back
Financial Considerations
- Association Fee: $146
- Assoc Fee Freq.: Monthly
- Other Assoc Fees: $30
- Tax Amount: $4,798
- Tax Year: 2025
- Terms: Cash, Conventional, 1031 Exchange, FHA, VA Loan
Disclosures and Reports
- Ownership: Fee Simple
- Legal Description: LOT 209 VERRADO HIGHLANDS DISTRICT PHASE 1 MCR 138816
- Property ID: 502-92-642
- Range: 3W
- Section: 24
- Lot Number: 209
Listed by West USA Realty
Get Pre-Approved Today
Schools
Schools serving 4711 N 212th Dr
School District:Litchfield Elementary District
| Name | Grades | Distance |
|---|---|---|
Verrado Middle School 20880 West Main Street, Buckeye, AZ 85396 | 6-8 | 0.7 mi |
Verrado Elementary School 20873 West Sunrise Lane, Buckeye, AZ 85396 | PK-5 | 0.7 mi |
Disclaimer:
School attendance boundaries provided by ATTOM Data Solutions and are for reference only. Contact the school directly to verify enrollment eligibility.
Price & Sales History for 4711 N 212th Dr
Date
Details
Price
Change
Source
7/04/2026
Listed
$849,900
47.82%
MLS
9/14/2021
Sold
$574,958
—
Public Record
Disclaimer: Historical sales information is derived from public records provided by the county offices. Information is not guaranteed and should be independently verified.
Tax History
Tax History for 4711 N 212th Dr
Year
Property Taxes
Change
Tax Assessment
Change
2025
$4,798
—
$32,521
-52%
2025
$4,798
21%
$67,850
4%
2023
$3,981
5%
$65,470
42%
2022
$3,788
—
$46,200
438%
2022
$3,788
294%
$8,580
-32%
2021
$962
4%
$12,540
-15%
2020
$927
-3%
$14,835
62%
2019
$959
—
$9,135
—
Disclaimer: Historical tax information is derived from public records provided by the county offices. Information is not guaranteed and should be independently verified.
Estimate the Cost
Estimate the Cost for 4711 N 212th Dr
4711 N 212th Drive, Buckeye, AZ 85396 (MLS# 7049986) is a Single Family property with 4 bedrooms and 3 full bathrooms. 4711 N 212th Drive is currently listed for $849,900 and was received on July 04, 2026. Want to learn more about 4711 N 212th Drive? Do you have questions about finding other Single Family real estate for sale in Buckeye? You can browse all Buckeye real estate or contact a Coldwell Banker agent to request more information.