This is a carousel with tiles that activate property listing cards. Use the previous and next buttons to navigate.
1/1
$622,500
This is a carousel with tiles that activate property listing cards. Use the previous and next buttons to navigate.
1/1
Property Description
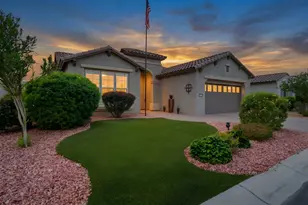
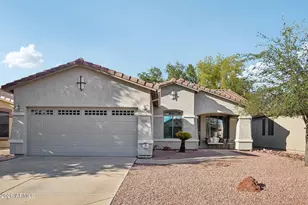
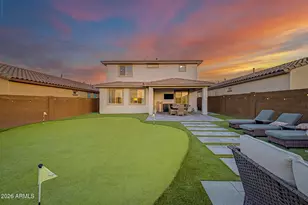
Elevated Arizona Living with Exceptional Views in Victory at Verrado! Welcome to this beautifully upgraded Inspire floor plan in Victory at Verrado, offering 2 bedrooms plus a versatile private upper suite, 3.5 baths, and 2,199 sq. ft. of thoughtfully designed living space. From the moment you enter, you'll appreciate the attention to detail, sophisticated finishes, and plantation shutters throughout the home. The beautifully appointed kitchen features elegant white cabinetry, leathered granite countertops, and a top-of-the-line appliance package with warming drawer. The spacious primary suite offers a custom-designed closet system and built-in linen storage. One of the home's most distinctive features is the private upper suite above the garage, complete with its own entrance, full bath, mini-split climate control, upgraded cabinetry, quartz countertops, large sink, and private balcony. This exceptional space is ideal for guests, a home office, hobby room, or private retreat. The balcony offers spectacular views toward downtown Phoenix and the Estrella Mountains, creating a truly special place to enjoy Arizona sunsets and evening city lights. The backyard is designed for both relaxation and entertaining, featuring a unique elevated upper patio with its own fire pit, creating an inviting outdoor gathering space. The beautifully landscaped, tiered yard includes lush foliage, ambient lighting, and multiple areas to enjoy the Arizona outdoors. The covered lower patio features two motorized sunshades, providing additional comfortable outdoor living space. Additional upgrades include an air purification system, reverse osmosis, water softener, smart-home features, and an oversized tandem garage with epoxy flooring and custom storage. Located in Victory at Verrado, a premier 55+ community offering resort-style amenities, including golf, fitness facilities, pools and spas, pickleball, tennis, walking and biking paths, and an active social lifestyle. Beautifully upgraded, thoughtfully designed, and filled with distinctive indoor and outdoor spaces, this home offers an exceptional combination of privacy, flexibility, entertaining space, and unforgettable Arizona views.
Full Property Details
Full Property Details for 4814 N 203rd Ave
General
- Sold For: $622,500
- HOA FEE: $112/month
- Taxes: $3,465 (2025)
- Status: Closed
- Type: Single Family
- Source: ARMLS_Arizona_MLS_Phoenix_Area
- MLS ID: 7071303
- Added to Site: 46 day(s) ago
Interior
- Interior Features: Walk-in Pantry, High Speed Internet, Smart Home, Granite Counters, Double Vanity, 9+ Flat Ceilings, Kitchen Island, 3/4 Bath Master Bdrm
- Appliances: Water Softener Owned, Built In Recycling, Reverse Osmosis, Refrigerator, Built-in Microwave, Dishwasher, Disposal, Gas Cooktop, Built-In Electric Oven
- Flooring: Carpet, Tile
Rooms
Bathrooms
- Total Bathrooms: 4
- Full Bathrooms: 3
- Half Bathrooms: 1
Bedrooms
- Total Bedrooms: 2
Other Rooms
- Laundry: Wshr/Dry HookUp Only
Exterior
- Exterior Features: Balcony, Private Yard
Parking
- Garage: Yes
- Garage Spaces: 2
- Parking Features: Attached Garage, Tandem, Garage Door Opener, Direct Access, Attch'd Gar Cabinets
Location
- County: Maricopa
- Township: 2N
- Subdivision: VERRADO VICTORY DISTRICT PHASE 2
- Cross Streets: W Sunrise & Coolidge
Community
- Association: Yes
- Assoc. Name: Victory District
- Assoc. Fees Include: Maintenance Grounds
Heating & Cooling
- Central air: Yes
- Air Conditioning: Yes
- Cooling Type: Central Air, Ceiling Fan(s), Ductless, Programmable Thermostat
- Heating Type: Ductless , Natural Gas
Utilities
- Water: Pvt Water Company
Structural Information
- Builder: Landsea
- Exterior Const.: Stucco, Wood Frame, Blown Cellulose, Painted
- Roof: Tile, Concrete
- Windows: Screens, Low-Emissivity Windows, Dual Pane, Vinyl Frame
- Year Built: 2021
Manufactured Home
- Model: Inspire
Lot Features
- Property View: City Lights, Mountain(s)
- Mountain views: Yes
- Lot Size (Acres): 0.14
- Lot Size (Sq. Ft.): 6,110
- Lot Size Source: Assessor
- Lot Features: East/West Exposure, Desert Back, Desert Front, Auto Timer H2O Front, Auto Timer H2O Back
- Fencing (Description): Back Yard, Block
Financial Considerations
- Association Fee: $112
- Assoc Fee Freq.: Monthly
- Other Assoc Fees: $146
- Tax Amount: $3,465
- Tax Year: 2025
- Terms: VA Loan, Cash, Conventional, 1031 Exchange, FHA
Disclosures and Reports
- Ownership: Fee Simple
- Special Conditions: Age Restricted (See Remarks)
- Legal Description: LOT 613 VERRADO VICTORY DISTRICT PHASE 2 MCR 124919
- Property ID: 502-86-698
- Range: 2W
- Section: 18
- Lot Number: 613
Listed by Realty ONE Group
Sold by Realty ONE Group

Get Pre-Approved Today
Schools
Schools serving 4814 N 203rd Ave
School Districts:Litchfield Elementary District, Agua Fria Union High School District
| Name | Grades | Distance |
|---|---|---|
Verrado High School 20050 West Indian School Road, Buckeye, AZ 85396 | 9-12 | 0.8 mi |
Disclaimer:
School attendance boundaries provided by ATTOM Data Solutions and are for reference only. Contact the school directly to verify enrollment eligibility.
Price & Sales History for 4814 N 203rd Ave
Date
Details
Price
Change
Source
9/29/2026
Sold
$622,500
-4.22%
MLS
8/25/2026
Listed
$649,900
—
MLS
Disclaimer: Historical sales information is derived from public records provided by the county offices. Information is not guaranteed and should be independently verified.
4814 N 203rd Avenue, Buckeye, AZ 85396 (MLS# 7071303) is a Single Family property that was sold at $622,500 on September 29, 2026. Want to learn more about 4814 N 203rd Avenue? Do you have questions about finding other Single Family real estate for sale in Buckeye? You can browse all Buckeye real estate or contact a Coldwell Banker agent to request more information.