This is a carousel with tiles that activate property listing cards. Use the previous and next buttons to navigate.
1/41
$634,900 Just Listed
This is a carousel with tiles that activate property listing cards. Use the previous and next buttons to navigate.
1/41
Property Description
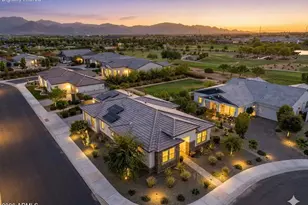
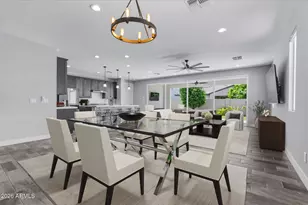
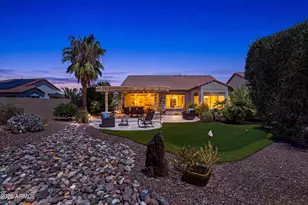
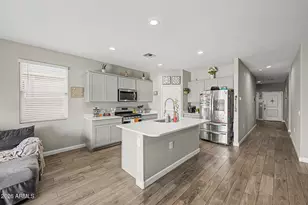
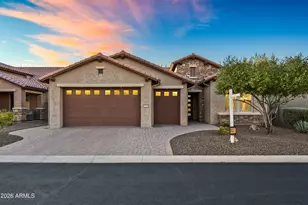
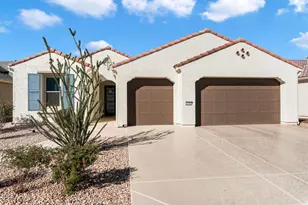
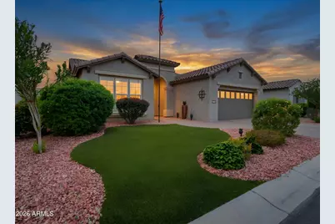
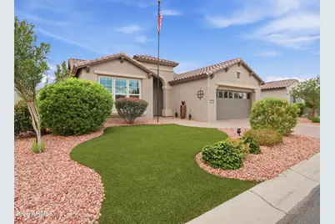
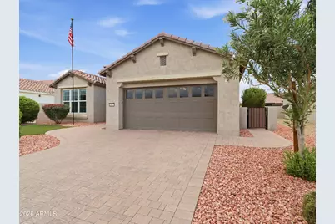
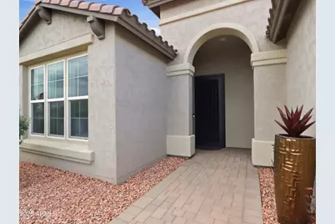
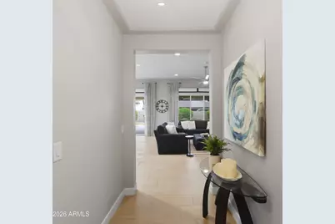
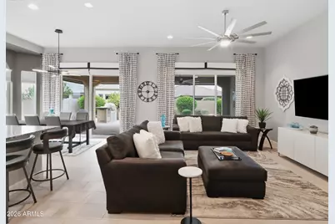
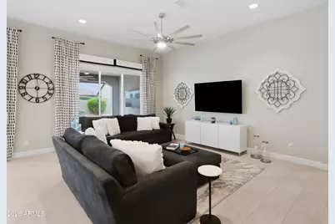
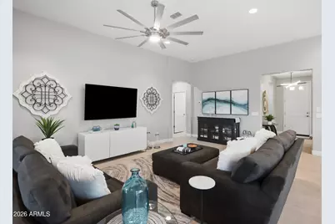
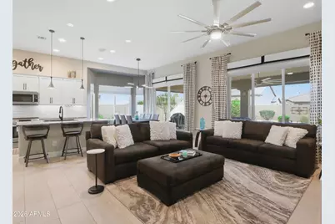
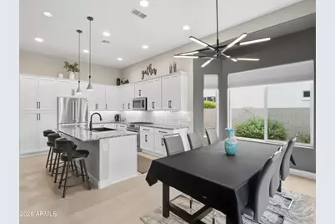
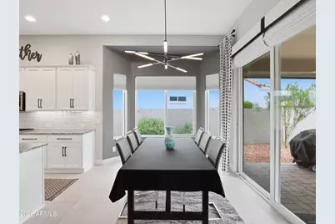
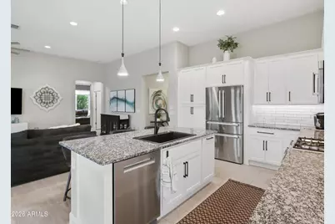
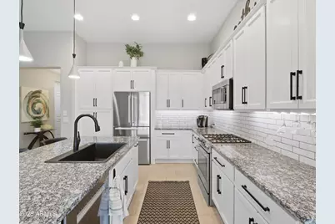
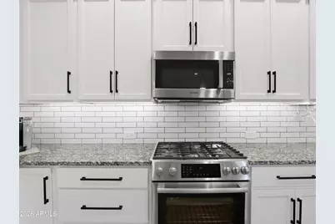
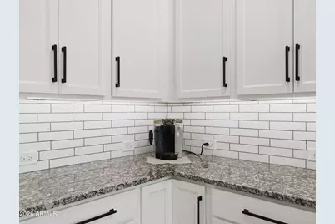
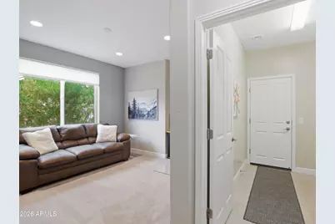
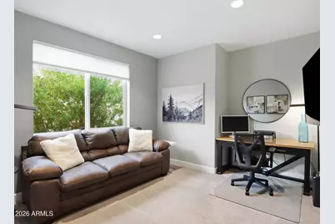
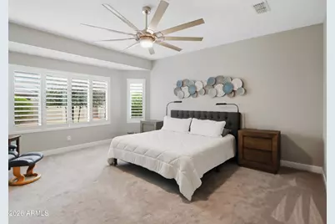
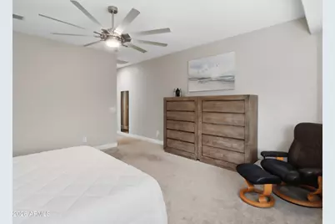
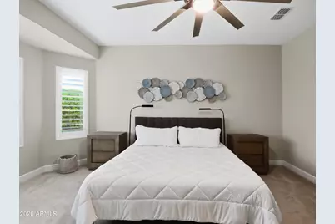
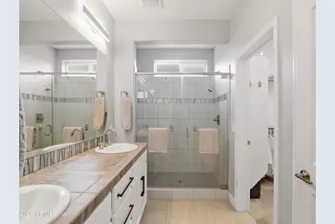
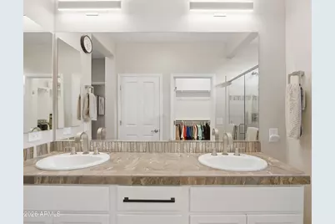
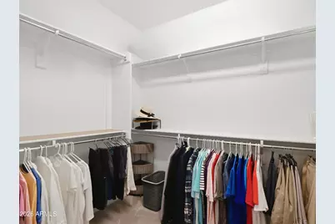
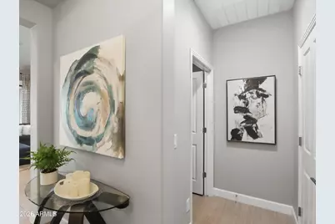
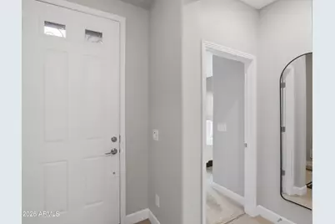
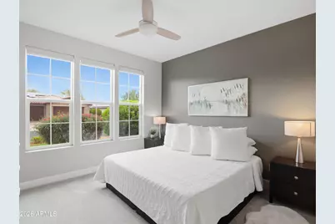
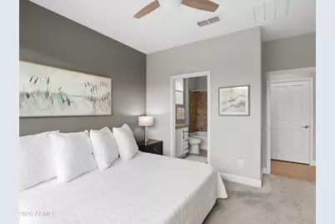
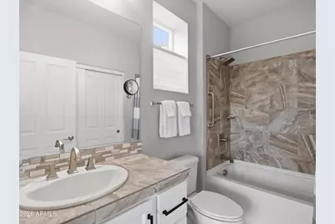
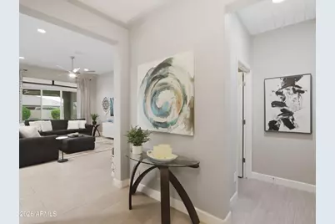
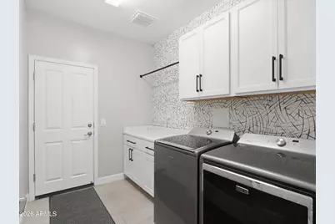
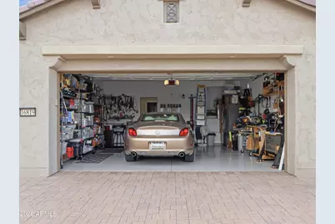
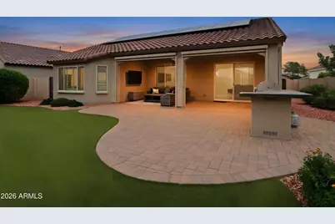
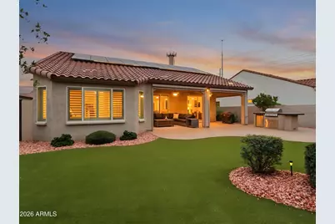
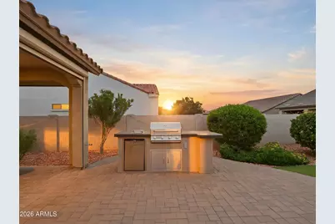
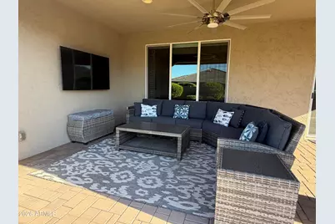
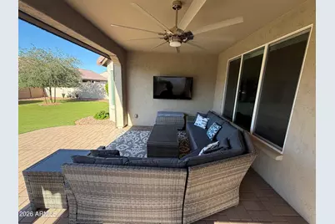
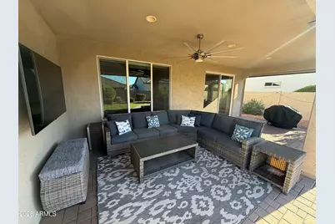
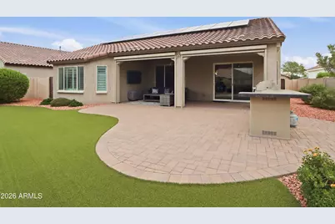
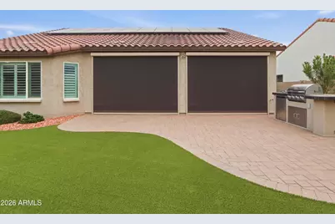
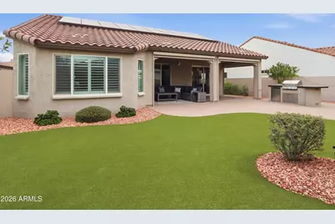
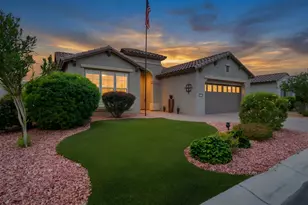
EXPERIENCE ELEGANCE REIMAGINED in this extraordinary builder-expanded Sera, where refined design, exceptional upgrades & resort-style living come together beautifully. Enjoy an OWNED 20-PANEL SOLAR SYSTEM, upgraded A/C, stunning updated kitchen with Bosch appliances, 2 private bedroom suites with designer en-suite baths, versatile den & designer steel front screen door. Step outside to an entertainer's dream with extensive pavers, multiple covered gathering areas, lush landscaping, artificial turf, 3 integrated patio shades & impressive outdoor kitchen with built-in BBQ, refrigerator & seating for 8. The garage features epoxy flooring, cabinetry, utility sink, attic fan & added electrical. PLUS--just a 1-MINUTE WALK TO THE OASIS POOL! FULL PROPERTY DESCRIPTION Experience elegance reimagined in this extraordinary PebbleCreek residence, where timeless design, thoughtful expansion, and sophisticated upgrades create a home that is as impressive as it is inviting. The builder-expanded floorplan provides generous living spaces while maintaining a wonderful sense of warmth, comfort, and effortless livability. At the heart of the home is a beautifully updated kitchen featuring upgraded Bosch stainless steel appliances, granite countertops, designer tile backsplash, refreshed cabinetry with new hardware, and stylish lighting. The open-concept design flows naturally into the main living and entertaining spaces, creating the perfect setting for both intimate gatherings and larger celebrations. Added window shades in the den provide style and functionality, while a designer steel front screen door creates a distinctive and welcoming first impression. Each of the two spacious bedroom suites has been thoughtfully designed as a private retreat. Both feature their own en-suite baths with the primary having an oversized walk-in shower with striking designer tile. The luxurious owner's suite offers a large walk-in closet, dual sinks, a beautifully appointed bath, and desirable southern exposure. With each suite offering its own distinctive character, family and guests can enjoy exceptional comfort and privacy. Designed to embrace Arizona's coveted indoor-outdoor lifestyle, the spectacular backyard is truly an entertainer's dream. Extensive paver hardscaping, multiple covered gathering areas, artificial turf, and lush professional landscaping create a private, resort-like setting for year-round enjoyment. The outdoor kitchen includes a built-in BBQ, refrigerator, and seating for eight, while three integrated patio shades add comfort and versatility without sacrificing the openness or elegance of the outdoor space. Luxury and thoughtful improvements extend well beyond what meets the eye. The home features an OWNED 20-PANEL SOLAR SYSTEM, upgraded A/C, four new smart TVs positioned throughout the interior and outdoor living areas, upgraded painted cabinetry throughout, and an impressive collection of electrical, structural, and custom enhancements. The garage has been thoughtfully enhanced to provide far more than traditional vehicle and storage space. Epoxy-coated flooring, additional electrical outlets, an attic ventilation fan, added cabinetry, utility sink, and upgraded doors and hardware combine to create a clean, organized, and highly functional shop-like setting--ideal for hobbies, projects, storage, or simply enjoying a well-appointed workspace. Located within PebbleCreek, one of Arizona's premier active-adult resort communities, residents enjoy championship golf, world-class pickleball and tennis facilities, resort-style pools, state-of-the-art fitness centers, exceptional dining, and more than 100 clubs and social activities. This is far more than a beautiful home--it is an exceptional lifestyle destination where refined luxury, thoughtful design, resort-style outdoor living, and the very best of PebbleCreek come together.
Full Property Details
Full Property Details for 16819 W Berkeley Rd
General
- Price: $634,900
- HOA FEE: $294/month
- HOA FEE FREQ.: Semi-Annually
- Taxes: $2,758 (2025)
- Status: Active
- Type: Single Family
- Source: ARMLS_Arizona_MLS_Phoenix_Area
- MLS ID: 7082001
- Updated: Today (9/18/2026)
- Added to Site: Today
Interior
- Interior Features: High Speed Internet, Granite Counters, Double Vanity, 9+ Flat Ceilings, Kitchen Island, Full Bth Master Bdrm
- Appliances: Dryer, Washer, Water Softener Owned, Refrigerator, Built-in Microwave, Dishwasher, Disposal, Electric Oven, Gas Cooktop
- Flooring: Carpet, Tile
Rooms
Bathrooms
- Total Bathrooms: 3
- Full Bathrooms: 2
- Half Bathrooms: 1
Bedrooms
- Total Bedrooms: 2
Other Rooms
- Laundry: Inside, Wshr/Dry HookUp Only
Exterior
- Exterior Features: Private Street(s), Screened in Patio(s), Built-in Barbecue
Parking
- Garage: Yes
- Garage Spaces: 2
- Parking Features: Garage Door Opener, Direct Access
Location
- County: Maricopa
- Township: 2N
- Subdivision: PEBBLECREEK PHASE 2 UNIT 55B
- Cross Streets: Clubhouse Drive & Coronado Rd
Community
- Association: Yes
- Assoc. Name: Pebble Creek
- Assoc. Fees Include: Maintenance Grounds
Heating & Cooling
- Central air: Yes
- Air Conditioning: Yes
- Cooling Type: Central Air, Ceiling Fan(s), Programmable Thermostat
- Heating Type: Forced Air, Natural Gas
Utilities
- Water: Pvt Water Company
Structural Information
- Architectural Style: Santa Barbara/Tuscan,
- Builder: Robson
- Exterior Const.: Stucco, Wood Frame, Painted
- Roof: Tile
- Windows: Screens, Solar Screens, Dual Pane, Mechanical Sun Shds, Vinyl Frame
- Year Built: 2018
Manufactured Home
- Model: Sera
Lot Features
- Lot Size (Acres): 0.17
- Lot Size (Sq. Ft.): 7,523
- Lot Size Source: Assessor
- Frontage: Asphalt
- Lot Features: North/South Exposure, Sprinklers In Rear, Sprinklers In Front, Gravel/Stone Front, Gravel/Stone Back, Synthetic Grass Frnt, Synthetic Grass Back
Green Features
- Water Conservation: Tankless Ht Wtr Heat
Financial Considerations
- Association Fee: $1,761
- Assoc Fee Freq.: Semi-Annually
- Tax Amount: $2,758
- Tax Year: 2025
- Terms: Cash, FHA
Disclosures and Reports
- Ownership: Fee Simple
- Legal Description: LOT 44 PEBBLECREEK PHASE 2 UNIT 55B MCR 125348
- Property ID: 508-15-522
- Range: 2W
- Section: 36
- Lot Number: 44
Listed by Realty ONE Group
Get Pre-Approved Today
Schools
Schools serving 16819 W Berkeley Rd
School Districts:Agua Fria Union High School District, Litchfield Elementary District
Disclaimer:
School attendance boundaries provided by ATTOM Data Solutions and are for reference only. Contact the school directly to verify enrollment eligibility.
Price & Sales History for 16819 W Berkeley Rd
Date
Details
Price
Change
Source
9/18/2026
Listed
$634,900
3.91%
MLS
1/12/2022
Sold
$611,000
—
Public Record
Disclaimer: Historical sales information is derived from public records provided by the county offices. Information is not guaranteed and should be independently verified.
Tax History
Tax History for 16819 W Berkeley Rd
Year
Property Taxes
Change
Tax Assessment
Change
2025
$2,758
3%
$48,860
-1%
2024
$2,666
-2%
$49,230
15%
2023
$2,717
5%
$42,980
11%
2022
$2,594
—
$38,620
12%
2022
$2,594
-18%
$34,350
1%
2021
$3,149
2%
$33,950
8%
2020
$3,084
5%
$31,380
9%
2019
$2,937
322%
$28,810
352%
2018
$696
5%
$6,375
-10%
2017
$660
—
$7,110
—
Disclaimer: Historical tax information is derived from public records provided by the county offices. Information is not guaranteed and should be independently verified.
Estimate the Cost
Estimate the Cost for 16819 W Berkeley Rd
16819 W Berkeley Road, Goodyear, AZ 85395 (MLS# 7082001) is a Single Family property with 2 bedrooms and 2 full bathrooms. 16819 W Berkeley Road is currently listed for $634,900 and was received on September 18, 2026. Want to learn more about 16819 W Berkeley Road? Do you have questions about finding other Single Family real estate for sale in Goodyear? You can browse all Goodyear real estate or contact a Coldwell Banker agent to request more information.