This is a carousel with tiles that activate property listing cards. Use the previous and next buttons to navigate.
1/39
$745,000
This is a carousel with tiles that activate property listing cards. Use the previous and next buttons to navigate.
1/39
Property Description
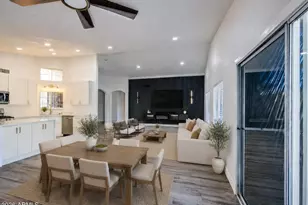
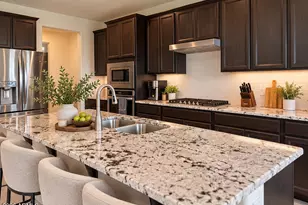
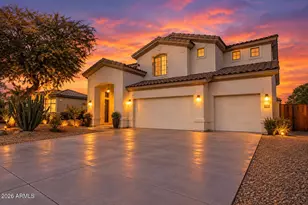
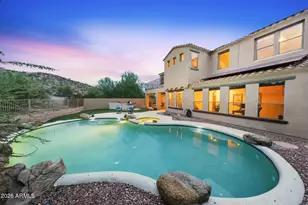
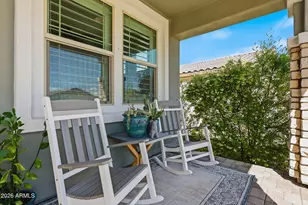
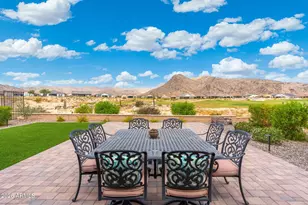
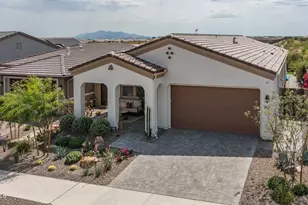
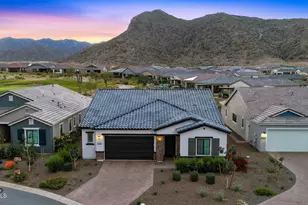
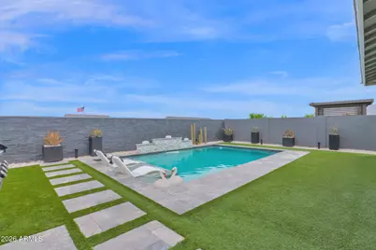
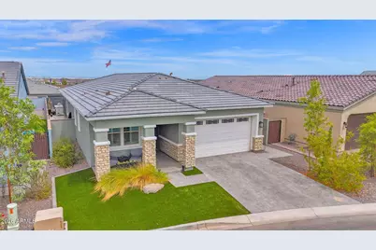
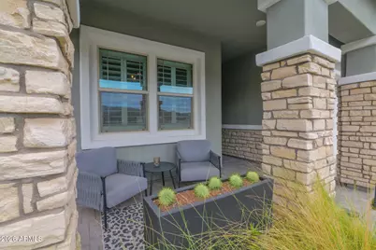
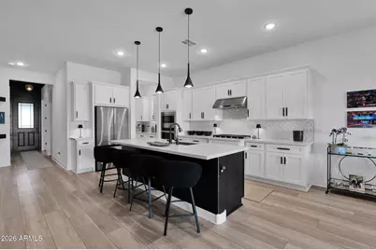
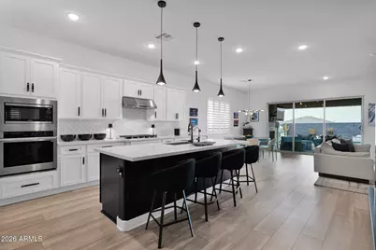
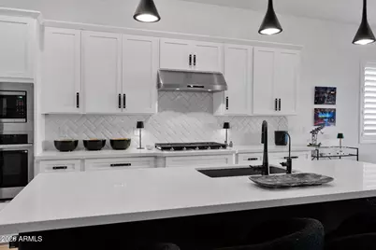
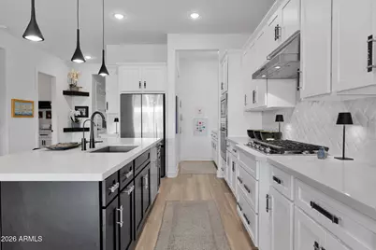
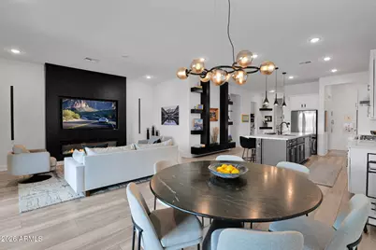
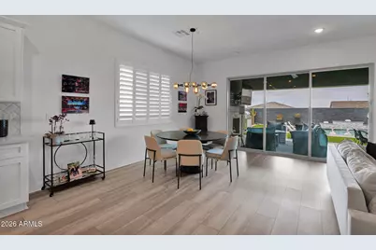
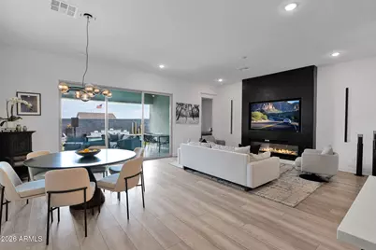
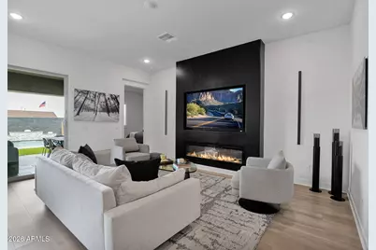
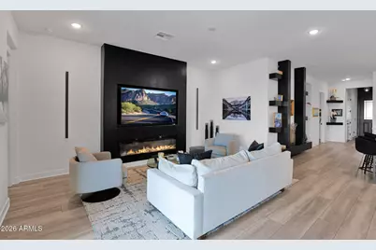
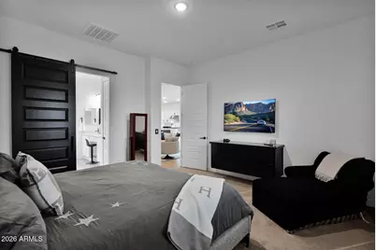
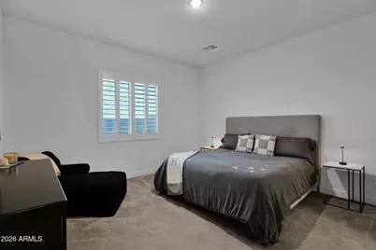
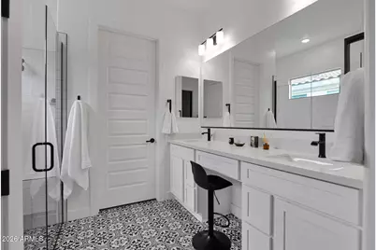
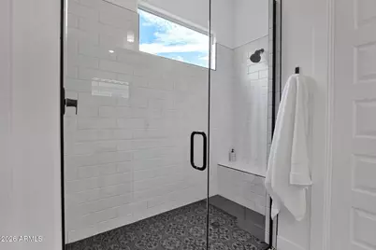
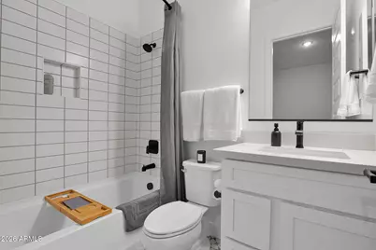
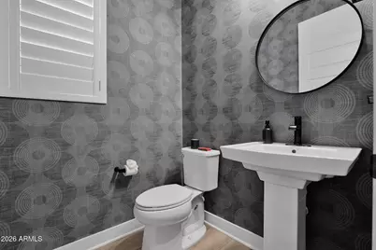
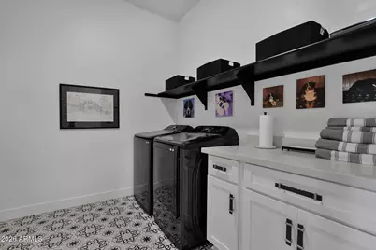
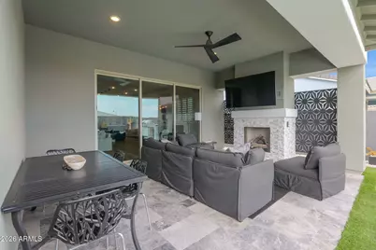
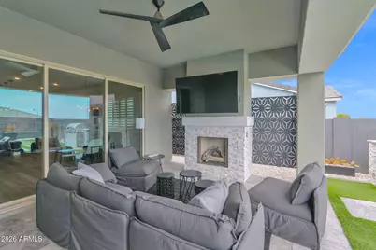
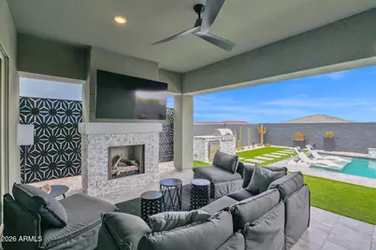
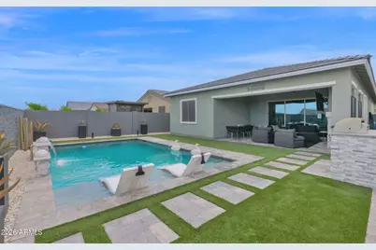
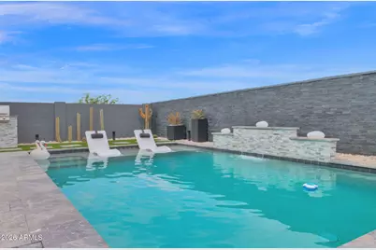
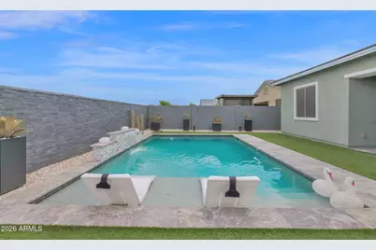
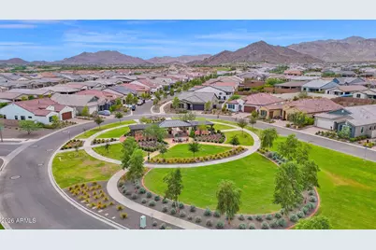
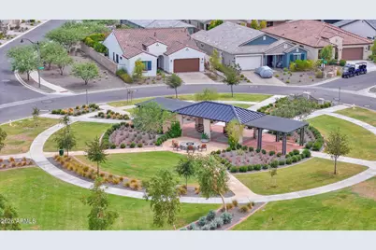
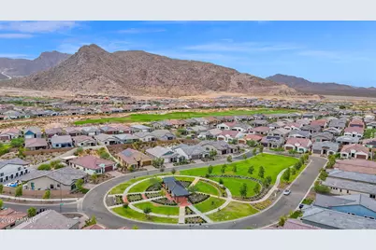
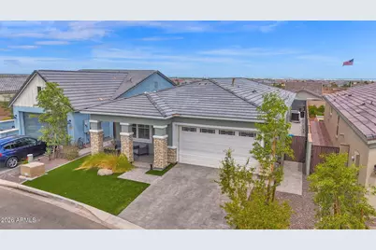
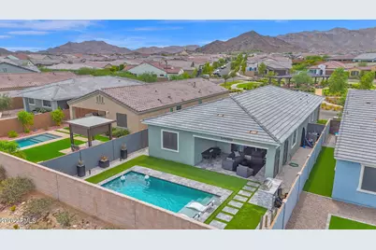
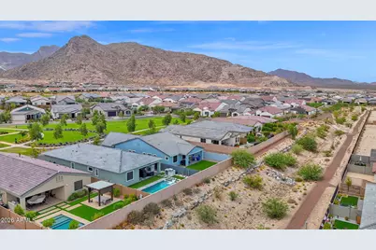
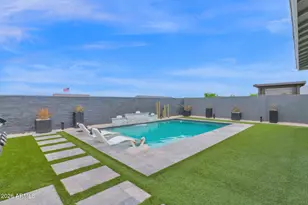
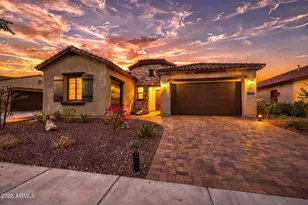
Most homes in Victory wear warm desert tones. This one runs cooler and cleaner, and the difference registers from the curb. Inside it commits: white walls, matte black hardware, 10-foot ceilings, 8-foot doors. An electric fireplace in a full-height black surround anchors the living room, with open shelving dividing it from the kitchen. Quartz, white shaker, herringbone tile, gas cooktop, and a separate morning kitchen. Open the slider and the house keeps going. Covered patio with its own fireplace, built-in grill with refrigerator, and a pool behind a stacked stone wall with water spilling from a raised ledge. Travertine and turf, so the weekends stay yours. White Tank Mountain views and a neighborhood park with ramada and fire pit. Built 2023. Finished. Nothing left on the list. Owner upgrades and features: 10-foot ceilings and 8-foot doors throughout. Upgraded interior doors including a barn door at the primary and doors to the office. LVP flooring. Plantation shutters. Upgraded door hardware, kitchen and bath faucets, and showerhead. Upgraded kitchen package with sink, faucet, and under-sink water purifier with dedicated dispenser. Window in the morning kitchen. Large slider to the covered patio. Tile in the laundry. Tiled shower surrounds in both the primary and guest baths. Seat in the primary shower. Raised vanities and comfort-height toilets in the primary and powder baths. Extended back patio with outdoor fireplace. Built-in grill with refrigerator. Pool with stacked stone wall and raised water ledge. Travertine and turf. Directly across from the neighborhood park with ramada and fire pit. Built by William Ryan Homes, 2023.
Full Property Details
Full Property Details for 5661 N 206th Ave
General
- Price: $745,000
- HOA FEE: $146/month
- Taxes: $3,274 (2025)
- Status: Active
- Type: Single Family
- Source: ARMLS_Arizona_MLS_Phoenix_Area
- MLS ID: 7061826
- Updated: 8/10/2026
- Added to Site: 14 day(s) ago
Interior
- Interior Features: Quartz Countertops, Double Vanity, Eat-in Kitchen, 9+ Flat Ceilings, Kitchen Island, Pantry
- Fireplace: Yes
- Number of Fireplaces: 1
- Fireplace(s): See Remarks
- Appliances: Reverse Osmosis, Built-in Microwave, Dishwasher, Disposal, Gas Range, Gas Cooktop
- Flooring: Carpet, Laminate, Tile
Rooms
Bathrooms
- Total Bathrooms: 3
- Full Bathrooms: 2
- Half Bathrooms: 1
Bedrooms
- Total Bedrooms: 2
Other Rooms
- Laundry: Gas Dryer Hookup, Wshr/Dry HookUp Only
Additional Information
- Pool: Yes
- Pool Description: Variable Speed Pump
Exterior
- Exterior Features: Private Yard, Built-in Barbecue
Parking
- Garage: Yes
- Garage Spaces: 2
- Parking Features: Garage Door Opener
Location
- County: Maricopa
- Township: 2N
- Subdivision: VERRADO VICTORY DISTRICT PHASE 7B
- Cross Streets: W Tiger Mountain Drive and N 206th Ave
Community
- Association: Yes
- Assoc. Name: Verrado Community As
- Assoc. Fees Include: Maintenance Grounds
Heating & Cooling
- Central air: Yes
- Air Conditioning: Yes
- Cooling Type: Central Air, Programmable Thermostat
- Heating Type: Forced Air, Natural Gas
Utilities
- Water: Pvt Water Company
- Utility Description: Natural Gas Connected
Structural Information
- Architectural Style: Bungalow, Spanish,
- Builder: William Ryan Homes
- Exterior Const.: Stucco, Wood Frame
- Roof: Tile
- Windows: Screens, Dual Pane
- Sq. Ft. Source: Assessor
- Year Built: 2023
Manufactured Home
- Model: Sawgrass
Lot Features
- Property View: Desert, Mountain(s)
- Mountain views: Yes
- Lot Size (Acres): 0.13
- Lot Size (Sq. Ft.): 5,865
- Lot Size Source: Assessor
- Frontage: Asphalt
- Lot Features: East/West Exposure, Sprinklers In Rear, Sprinklers In Front, Desert Back, Desert Front, Auto Timer H2O Front, Auto Timer H2O Back
Financial Considerations
- Association Fee: $146
- Assoc Fee Freq.: Monthly
- Other Assoc Fees: $112
- Tax Amount: $3,274
- Tax Year: 2025
- Terms: Cash, Conventional, VA Loan
Disclosures and Reports
- Ownership: Fee Simple
- Legal Description: LOT 12 VERRADO VICTORY DISTRICT PHASE 7B MCR 158048
- Property ID: 502-95-008
- Range: 2W
- Section: 18
- Lot Number: 12
Listed by Compass
Get Pre-Approved Today
Schools
Schools serving 5661 N 206th Ave
School Districts:Litchfield Elementary District, Agua Fria Union High School District
| Name | Grades | Distance |
|---|---|---|
Verrado High School 20050 West Indian School Road, Buckeye, AZ 85396 | 9-12 | 1.6 mi |
Disclaimer:
School attendance boundaries provided by ATTOM Data Solutions and are for reference only. Contact the school directly to verify enrollment eligibility.
Price & Sales History for 5661 N 206th Ave
Date
Details
Price
Change
Source
8/06/2026
Listed
$745,000
14.95%
MLS
4/05/2023
Sold
$648,100
—
Public Record
Disclaimer: Historical sales information is derived from public records provided by the county offices. Information is not guaranteed and should be independently verified.
Tax History
Tax History for 5661 N 206th Ave
Year
Property Taxes
Change
Tax Assessment
Change
2025
$3,274
—
$24,353
-52%
2025
$3,274
807%
$51,230
6%
2023
$361
5%
$48,320
1242%
2022
$345
—
$3,600
569%
2022
$345
—
$538
—
Disclaimer: Historical tax information is derived from public records provided by the county offices. Information is not guaranteed and should be independently verified.
Estimate the Cost
Estimate the Cost for 5661 N 206th Ave
5661 N 206th Avenue, Buckeye, AZ 85396 (MLS# 7061826) is a Single Family property with 2 bedrooms and 2 full bathrooms. 5661 N 206th Avenue is currently listed for $745,000 and was received on August 06, 2026. Want to learn more about 5661 N 206th Avenue? Do you have questions about finding other Single Family real estate for sale in Buckeye? You can browse all Buckeye real estate or contact a Coldwell Banker agent to request more information.