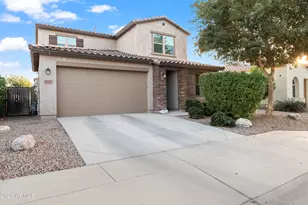
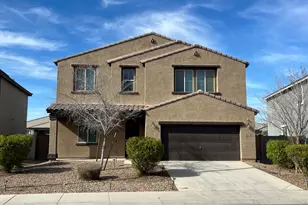
This is a carousel with tiles that activate property listing cards. Use the previous and next buttons to navigate.
1/57
$497,000 Sale Pending
This is a carousel with tiles that activate property listing cards. Use the previous and next buttons to navigate.
1/57
Property Description
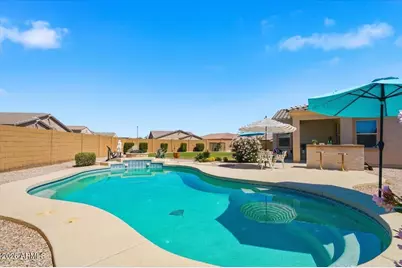
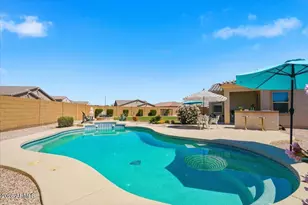
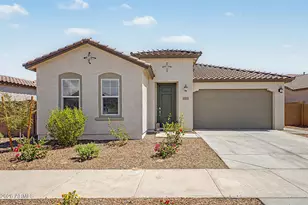
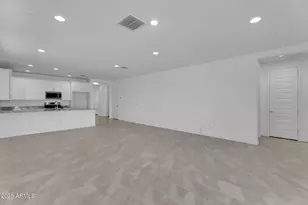
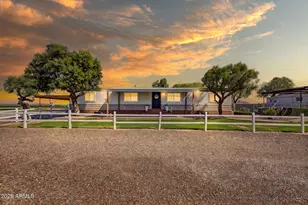
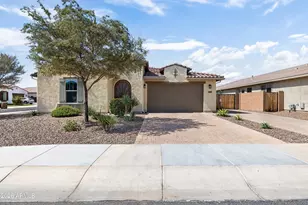
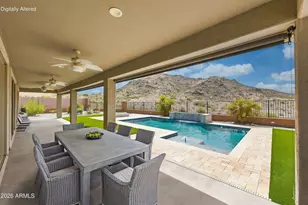
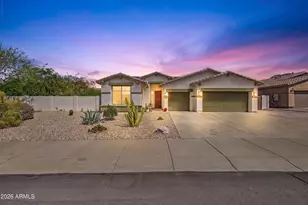
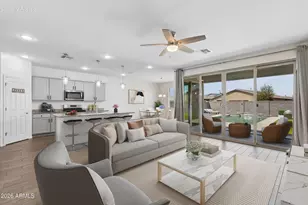
Welcome to one of Blue Horizons' most desirable opportunities! Set on a rare oversized 12,396 sq ft corner lot, one of the largest in the community, this newer single-level home offers the perfect combination of space, upgrades, energy efficiency, and Arizona outdoor living. Featuring 4 bedrooms plus a den, 3 bathrooms, and a highly functional open-concept layout, this home stands out from the competition with its premium lot, sparkling pool, mountain views, and exceptional indoor/outdoor living. Inside, you'll find spacious living areas filled with natural light, granite countertops, a neutral designer backsplash, gas cooktop, multiple built-in ovens, abundant cabinetry, and seamless flow between the kitchen, dining, and living spaces, ideal for both entertaining and everyday living. The split-bedroom layout and single-level design provide the comfort, privacy, and functionality buyers are searching for. Step outside to your resort-style backyard featuring a sparkling pool, mountain views, fire pit area, outdoor BBQ island with space for a refrigerator, expansive entertaining space, and two storage sheds for added flexibility and convenience. With room to relax, host gatherings, play, or create your dream outdoor retreat, this backyard truly sets the home apart. Adding even more value is the home's energy efficiency with solar designed to help cover your electric needs and provide year-round savings. Homes offering this combination of newer construction, oversized corner lot, pool, mountain views, energy efficiency, and upgraded indoor/outdoor living rarely become available in Blue Horizons. Conveniently located near parks, schools, shopping, dining, and quick freeway access.
Full Property Details
Full Property Details for 803 S 201st Dr
General
- Price: $497,000
- HOA FEE: $82/month
- Taxes: $2,200 (2025)
- Status: Pending
- Type: Single Family
- Source: ARMLS_Arizona_MLS_Phoenix_Area
- MLS ID: 7027951
- Updated: 5/16/2026
- Added to Site: 13 day(s) ago
Interior
- Interior Features: Walk-in Pantry, High Speed Internet, Granite Counters, Double Vanity, Breakfast Bar, 9+ Flat Ceilings, No Interior Steps, Kitchen Island, Pantry, 3/4 Bath Master Bdrm
- Appliances: Built-in Microwave, Dishwasher, Disposal, Gas Cooktop, Built-In Electric Oven, Water Purifier
- Flooring: Carpet, Tile
Rooms
Bathrooms
- Total Bathrooms: 3
- Full Bathrooms: 3
Bedrooms
- Total Bedrooms: 4
Other Rooms
- Laundry: Inside, Wshr/Dry HookUp Only
Additional Information
- Pool: Yes
- Pool Description: Outdoor, Play Pool
Exterior
- Exterior Features: Storage, Built-in Barbecue
Parking
- Garage: Yes
- Garage Spaces: 2
- Parking Features: Attached Garage, RV Gate, Garage Door Opener, Direct Access, Attch'd Gar Cabinets
Location
- County: Maricopa
- Township: 1N
- Subdivision: BLUE HORIZONS PARCEL 7
- Cross Streets: North Jackrabbit Trail and W Blue Horizons Prkway
Community
- Association: Yes
- Assoc. Name: Blue Horizon HOA
- Assoc. Fees Include: Maintenance Grounds
Heating & Cooling
- Central air: Yes
- Air Conditioning: Yes
- Cooling Type: Central Air, Ceiling Fan(s), ENERGY STAR Qualified Equipment, Programmable Thermostat
- Heating Type: Natural Gas
Utilities
- Water: Pvt Water Company
Structural Information
- Architectural Style: Santa Barbara/Tuscan,
- Builder: Cal Atlantic Homes
- Exterior Const.: Stucco, Wood Frame, Painted
- Roof: Tile
- Windows: Dual Pane, ENERGY STAR Qualified Windows, Vinyl Frame
- Sq. Ft. Source: Assessor
- Year Built: 2018
Additional Structures
- Other Structures: Shed(s)
Lot Features
- Property View: Mountain(s)
- Mountain views: Yes
- Lot Size (Acres): 0.28
- Lot Size (Sq. Ft.): 12,396
- Lot Size Source: Assessor
- Frontage: Asphalt
- Lot Features: East/West Exposure, Sprinklers In Rear, Sprinklers In Front, Corner Lot, Desert Back, Desert Front, Gravel/Stone Front, Gravel/Stone Back, Grass Back, Auto Timer H2O Front, Auto Timer H2O Back
Green Features
- Energy Efficient: Solar Panels
Financial Considerations
- Association Fee: $82
- Assoc Fee Freq.: Monthly
- Tax Amount: $2,200
- Tax Year: 2025
- Terms: Cash, Conventional, FHA, VA Loan
Disclosures and Reports
- Ownership: Fee Simple
- Legal Description: LOT 738 BLUE HORIZONS PARCEL 7 MCR 082202
- Property ID: 502-35-116
- Range: 2W
- Section: 8
- Lot Number: 738
Listed by Long Realty Unlimited
Get Pre-Approved Today
Schools
Schools serving 803 S 201st Dr
School Districts:Liberty Elementary District, Buckeye Union High School District
| Name | Grades | Distance |
|---|---|---|
Blue Horizons Elementary School 20070 West Blue Horizons Parkway, Buckeye, AZ 85326 | K-8 | 0.5 mi |
Buhsd Institute of Online Learning 751 North 215th Avenue, Buckeye, AZ 85326 | 9-12 | 1.5 mi |
Youngker High School 3000 South Apache Road, Buckeye, AZ 85326 | 9-12 | 5.1 mi |
Disclaimer:
School attendance boundaries provided by ATTOM Data Solutions and are for reference only. Contact the school directly to verify enrollment eligibility.
Price & Sales History for 803 S 201st Dr
Date
Details
Price
Change
Source
5/14/2026
Listed
$497,000
-3.12%
MLS
2/23/2022
Sold
$513,000
—
Public Record
Disclaimer: Historical sales information is derived from public records provided by the county offices. Information is not guaranteed and should be independently verified.
Tax History
Tax History for 803 S 201st Dr
Year
Property Taxes
Change
Tax Assessment
Change
2025
$2,200
—
$20,637
-54%
2025
$2,200
12%
$44,700
-1%
2023
$1,967
8%
$44,950
21%
2022
$1,824
—
$37,110
44%
2022
$1,824
-5%
$25,710
7%
2021
$1,928
5%
$23,970
4%
2020
$1,840
331%
$23,100
243%
2019
$427
7%
$6,735
-3%
2018
$398
3%
$6,975
15%
2017
$388
7%
$6,075
1%
2016
$364
-1%
$6,030
—
2015
$366
3%
$6,016
139%
2014
$355
—
$2,512
-2%
2013
$354
—
$2,574
—
Disclaimer: Historical tax information is derived from public records provided by the county offices. Information is not guaranteed and should be independently verified.
Estimate the Cost
Estimate the Cost for 803 S 201st Dr
803 S 201st Drive, Buckeye, AZ 85326 (MLS# 7027951) is a Single Family property with 4 bedrooms and 3 full bathrooms. 803 S 201st Drive is currently listed for $497,000 and was received on May 14, 2026. Want to learn more about 803 S 201st Drive? Do you have questions about finding other Single Family real estate for sale in Buckeye? You can browse all Buckeye real estate or contact a Coldwell Banker agent to request more information.