This is a carousel with tiles that activate property listing cards. Use the previous and next buttons to navigate.
1/1
$375,000
This is a carousel with tiles that activate property listing cards. Use the previous and next buttons to navigate.
1/1
Property Description
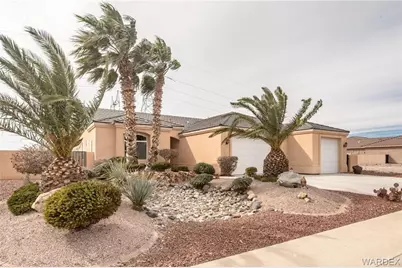
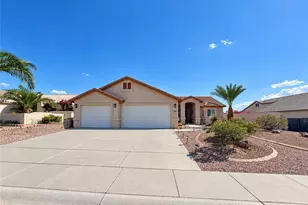
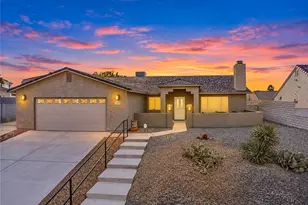
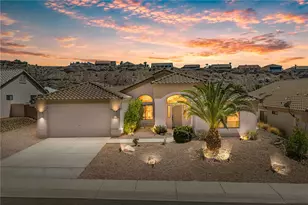
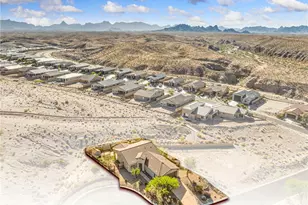
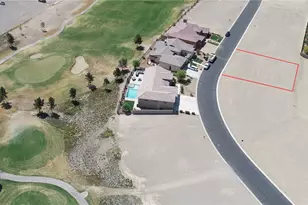
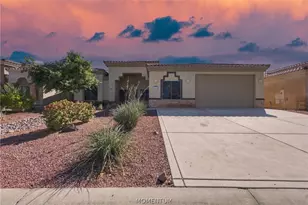
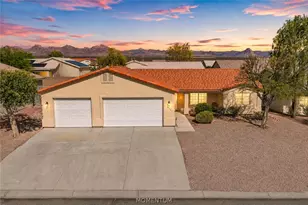
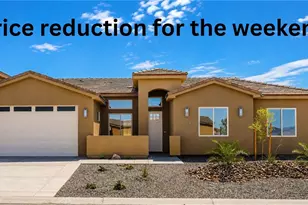
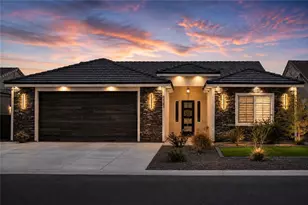
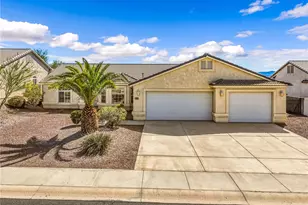
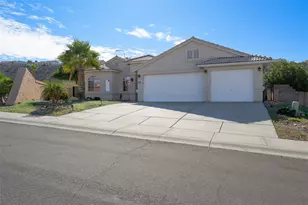
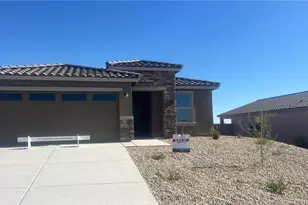
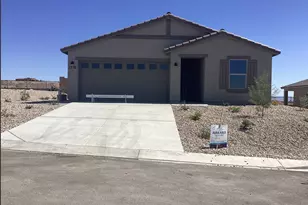
VIEW PROPERTY!! Overlooking the Valley below, Laughlin Casino Skyline and COLORADO RIVER! Discover this 3-bedroom, 2.5-bath home in the gated & sought-after Legacy@ Desert Foothills Estates Association. Located on the Edge of the Association providing a MILLION DOLLAR VIEW! with a wide open undeveloped backyard perfect space for outdoor Patio, Pool, and entertainment area. Bring your best plans! The interior of this magnificent house boats a "Open Floorplan" with split bedrooms allowing privacy for all and features a combination of tile and carpet providing wearability and comfort throughout the house. Windows are large and many, bringing in abundant natural light , and a built-in entertainment center in the living room and 3 large bedrooms with ample space and large windows that allow natural light to flow through the house. The kitchen and baths offer granite stone counters throughout, and the primary bathroom includes a garden tub plus a glass ice brick walk-in shower. Custom shutters add a finished look, and three large bedrooms provide ample space for furnishings. A three-car, boat-deep garage and a fenced dog run with pet cooling system (inside and out from the garage) provide practical functionality. Outside, a large covered rear patio overlooks a huge yard with million-dollar canyon views and the Laughlin casino skyline ideal for seasonal firework viewing or future pool plans. Conveniently situated on Bullhead Parkway for easy access to Lake Mohave and the Colorado River, Hwy 95 with easy access to Nevada and California! Buyer and buyer's agent to verify all pertinent information including MLS data
Full Property Details
Full Property Details for 1033 Heritage Dr
General
- Sold For: $375,000
- HOA FEE: $73/month
- HOA FEE FREQ.: Quarterly
- Taxes: $2,532 (2024)
- Status: Closed
- Type: Single Family
- Source: WARDEX_Lake_Havasue_MLS
- MLS ID: 038167
- Added to Site: 177 day(s) ago
Rental Information
- Date Available: 4/10/2026
Interior
- Interior Features: Breakfast Bar, Ceiling Fan(s), Separate/Formal Dining Room, Granite Counters, Garden Tub/Roman Tub, Open Floorplan, Pantry, Vaulted Ceiling(s), Window Treatments
- Appliances: Dryer, Dishwasher, Disposal, Gas Oven, Gas Range, Microwave, Refrigerator, Water Heater, Water Purifier, Washer, ENERGY STAR Qualified Appliances
- Flooring: Hard Surface Flooring or Low Pile Carpet
Rooms
Bathrooms
- Total Bathrooms: 2
- Full Bathrooms: 2
Bedrooms
- Total Bedrooms: 3
Parking
- Garage: Yes
- Garage Spaces: 3
- Parking Features: Air Conditioned Garage, Finished Garage, RV Access/Parking, Storage, Garage Door Opener
Location
- County: Mohave
- Subdivision: Desert Foothills Legacy
- Cross Streets: Desert Trail
- Driving Directions: Take the Bullhead Parkway to Desert Foothills blvd and turn up (At Maverick gas) turn left at Desert Trail and Legacy gate will be on left. Enter gate, turn left and follow to address on left
Community
- Association: Yes
- Assoc. Name: Property Management Services
Heating & Cooling
- Central air: Yes
- Air Conditioning: Yes
- Cooling Type: Evaporative Cooling, Central Air, Electric, Evaporative/Swamp
Utilities
- Sewer: Public Sewer
- Water: Public
- Utility Description: Electricity Available, Natural Gas Available, Underground Utilities
Structural Information
- Roof: Tile
- Windows: Window Coverings
- Entry Location: Breakfast Bar, Ceiling Fan(s), Counters-Granite/Ston
- Square Feet: 1,684
- Sq. Ft. Source: Assessor
- Living Area: 1,684 Sq. Ft.
- Year Built: 2006
Lot Features
- Lot Size (Acres): 0.25
- Lot Size (Sq. Ft.): 10,890
- Lot Size: .25
- Lot Dimensions: 85 x 128 x 85 x 128
- Topography: Terraced
- Lot Features: Public Road
- Zoning: R1L Res: Single Family Limited
- Fencing (Description): Block
Green Features
- Energy Efficient: Appliances, Exposure/Shade, Materials
- Water Conservation: Low-Flow Fixtures, Water-Smart Landscaping
Financial Considerations
- Association Fee: $220
- Assoc Fee Freq.: Quarterly
- Tax Amount: $2,532.78
- Tax Year: 2024
- Terms: Cash, Conventional, 1031 Exchange, FHA, VA Loan
Disclosures and Reports
- Legal Description: THE LEGACY AT DESERT FOOTHILLS ESTATES TRACT NO 5120 LOT 8 213-39 -003 & 347-15-024(213-78-001A THRU 054)2005 TAX YR
- Property ID: 213-78-008
- Block: na
- Lot Number: 8
Listed and Sold by Buck Reynolds Real Estate, Glenn C Roseman

Get Pre-Approved Today
Schools
Schools serving 1033 Heritage Dr
School Districts:Colorado River Union High School District, Bullhead City School District
| Name | Grades | Distance |
|---|---|---|
Sunrise Elementary School, Bullhead City, AZ 2645 Landon Drive, Bullhead City, AZ 86429 | K-5 | 0.5 mi |
Fox Creek Jr High School 3101 Desert Sky Boulevard, Bullhead City, AZ 86442 | 6-8 | 5.4 mi |
Mohave High School 2251 Arizona 95, Bullhead City, AZ 86442 | 9-12 | 4.5 mi |
Cruhsd Academy 5221 South Highway 95, Fort Mohave, AZ 86426 | 9-12 | 10.6 mi |
Disclaimer:
School attendance boundaries provided by ATTOM Data Solutions and are for reference only. Contact the school directly to verify enrollment eligibility.
Price & Sales History for 1033 Heritage Dr
Date
Details
Price
Change
Source
7/29/2026
Sold
$375,000
-6.02%
MLS
4/10/2026
Listed
$399,000
—
MLS
Disclaimer: Historical sales information is derived from public records provided by the county offices. Information is not guaranteed and should be independently verified.
1033 Heritage Drive, Bullhead City, AZ 86429 (MLS# 038167) is a Single Family property that was sold at $375,000 on July 29, 2026. Want to learn more about 1033 Heritage Drive? Do you have questions about finding other Single Family real estate for sale in Bullhead City? You can browse all Bullhead City real estate or contact a Coldwell Banker agent to request more information.