This is a carousel with tiles that activate property listing cards. Use the previous and next buttons to navigate.
1/1
$240,000
This is a carousel with tiles that activate property listing cards. Use the previous and next buttons to navigate.
1/1
Property Description
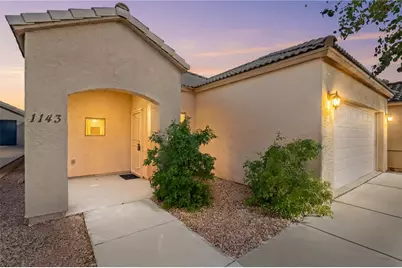
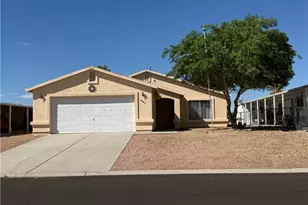
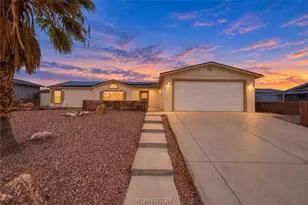
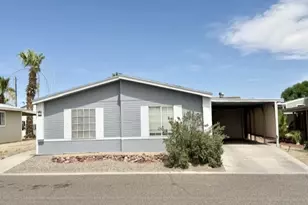
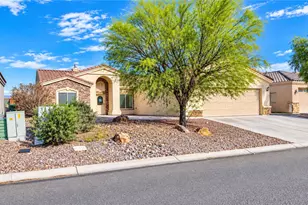
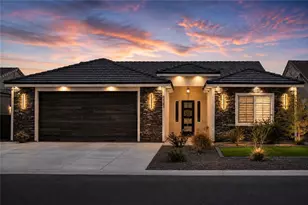
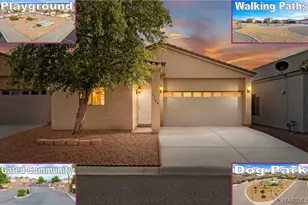
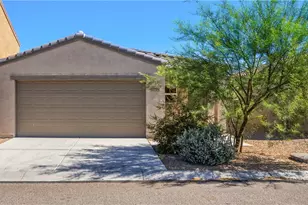
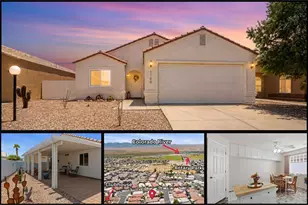
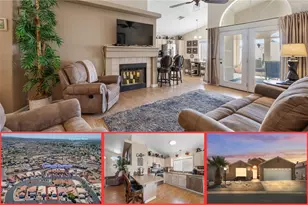
Well-maintained 3-bedroom, 2-bath home in the gated Villages at Stonebridge community. This 1,353 sq ft home offers an open layout with vaulted ceilings, tile flooring throughout, and a casual dining area with breakfast bar. The kitchen provides ample cabinet space for everyday living, while the primary suite features a private bath with walk-in shower. Two additional bedrooms offer flexibility for guests, a home office, or extra living space. The fenced backyard and covered patio create easy outdoor living with low-maintenance appeal. Community amenities include a park and playground, with Rotary Park nearby for walking paths, playgrounds, boat launch access, and outdoor recreation. At 1143 Pear Tree Lane, the appeal is easy living. Set inside a gated community, this home offers a comfortable layout that feels manageable, practical, and ready for everyday life. Vaulted ceilings and an open main living area create a brighter sense of space, while tile flooring throughout keeps upkeep simple. The layout works especially well for a buyer who wants flexibility without extra square footage. The primary suite offers privacy, and the additional bedrooms can comfortably serve as guest space, a home office, or a room for a child. Outside, the covered patio and fenced yard add usable outdoor space without demanding a lot of maintenance. What makes this home stand out is the lifestyle around it. With a community park and Rotary Park close by, there is easy access to green space, walking paths, playgrounds, dog-friendly outdoor time, and Colorado River recreation. For a buyer who values affordability, simplicity, and location, this home offers a strong everyday fit.
Full Property Details
Full Property Details for 1143 Pear Tree Ln
General
- Sold For: $240,000
- HOA FEE: $79/month
- HOA FEE FREQ.: Quarterly
- Taxes: $1,047 (2024)
- Status: Closed
- Type: Single Family
- Source: WARDEX_Lake_Havasue_MLS
- MLS ID: 035219
- Added to Site: 263 day(s) ago
Interior
- Interior Features: Breakfast Bar, Ceiling Fan(s), Dining Area, Laminate Counters, Laminate Countertop, Main Level Primary, Shower Only, Separate Shower, Vaulted Ceiling(s), Window Treatments
- Appliances: Dryer, Dishwasher, Electric Oven, Electric Range, Disposal, Refrigerator, Water Heater, Water Purifier, Washer
- Flooring: Tile, Hard Surface Flooring or Low Pile Carpet
Rooms
Bathrooms
- Total Bathrooms: 2
- Full Bathrooms: 1
- 3/4 Bathrooms: 1
Bedrooms
- Total Bedrooms: 3
Other Rooms
- Laundry: Electric Dryer Hookup, Inside
Exterior
- Exterior Features: Sprinkler/Irrigation, Landscaping
- Porch/Patio/Deck: Covered, Patio
Parking
- Garage: Yes
- Garage Spaces: 2
- Parking Features: Attached, Finished Garage
Location
- County: Mohave
- Subdivision: Chaparral Terrace
- Cross Streets: Stonebridge Dr
- Driving Directions: Hwy 95 to Mohave Dr- West onto Mohave Dr. - North onto Country Club Dr. - Enter Chaparral Terrace/Stonebridge Dr - West onto Pear Tree- The property is on the north side of the street.
Community
- Association: Yes
- Assoc. Name: HOAMCO
Heating & Cooling
- Central air: Yes
- Air Conditioning: Yes
- Cooling Type: Central Air, Electric
- Heating Type: Central, Electric
Utilities
- Sewer: Public Sewer
- Water: Public
- Utility Description: Electricity Available, Underground Utilities
Structural Information
- Construction: Stucco
- Roof: Tile
- Windows: Window Coverings
- Entry Location: Breakfast Bar, Ceiling Fan(s), Counters-Laminate, Din
- Square Feet: 1,353
- Sq. Ft. Source: Assessor
- Living Area: 1,353 Sq. Ft.
- Year Built: 2005
Lot Features
- Lot Size (Acres): 0.076
- Lot Size (Sq. Ft.): 3,485
- Lot Size: .076
- Lot Dimensions: 38 x 87
- Lot Features: Private Road
- Zoning: R1L Res: Single Family Limited
- Fencing (Description): Back Yard
Green Features
- Energy Efficient: Insulation
- Water Conservation: Water-Smart Landscaping
Financial Considerations
- Association Fee: $238
- Assoc Fee Freq.: Quarterly
- Tax Amount: $1,047.64
- Tax Year: 2024
- Terms: Cash, Conventional, FHA, VA Loan
Disclosures and Reports
- Legal Description: TRACT: 4020 CHAPARRAL TERRACE BLOCK 12 LOT 23
- Disclosures/Rstr.: Covenants/Restrictions Disclosure
- Property ID: 220-33-159
- Block: 12
- Lot Number: 23
Listed by Country Ranch Realty, Petra Fahey
Sold by Realty ONE Group Mountain Desert, Tosha O'Neill

Get Pre-Approved Today
Schools
Schools serving 1143 Pear Tree Ln
School Districts:Colorado River Union High School District, Bullhead City School District
| Name | Grades | Distance |
|---|---|---|
Diamondback Elementary School 2550 Tesota Way, Bullhead City, AZ 86442 | K-6 | 2.6 mi |
Fox Creek Jr High School 3101 Desert Sky Boulevard, Bullhead City, AZ 86442 | 6-8 | 3.1 mi |
Mohave High School 2251 Arizona 95, Bullhead City, AZ 86442 | 9-12 | 1.3 mi |
Cruhsd Academy 5221 South Highway 95, Fort Mohave, AZ 86426 | 9-12 | 5.7 mi |
Disclaimer:
School attendance boundaries provided by ATTOM Data Solutions and are for reference only. Contact the school directly to verify enrollment eligibility.
Price & Sales History for 1143 Pear Tree Ln
Date
Details
Price
Change
Source
9/03/2026
Sold
$240,000
—
MLS
6/24/2026
Price Reduced
$240,000
-2%
MLS
3/25/2026
Price Reduced
$244,900
-2%
MLS
1/14/2026
Listed
$249,900
—
MLS
Disclaimer: Historical sales information is derived from public records provided by the county offices. Information is not guaranteed and should be independently verified.
1143 Pear Tree Lane, Bullhead City, AZ 86442 (MLS# 035219) is a Single Family property that was sold at $240,000 on September 03, 2026. Want to learn more about 1143 Pear Tree Lane? Do you have questions about finding other Single Family real estate for sale in Bullhead City? You can browse all Bullhead City real estate or contact a Coldwell Banker agent to request more information.