This is a carousel with tiles that activate property listing cards. Use the previous and next buttons to navigate.
1/1
$253,900
This is a carousel with tiles that activate property listing cards. Use the previous and next buttons to navigate.
1/1
Property Description
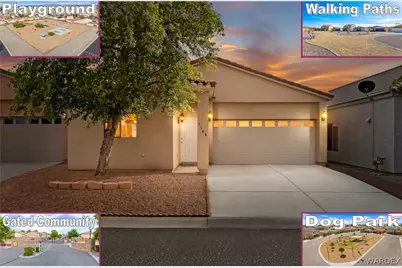
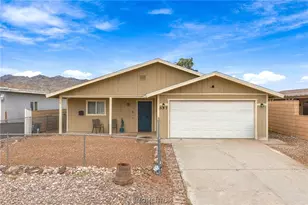
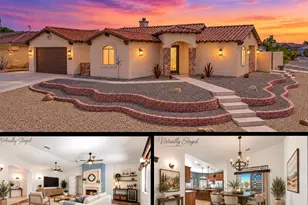
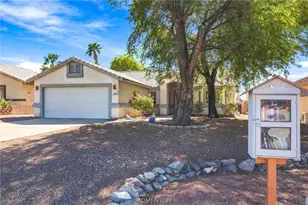
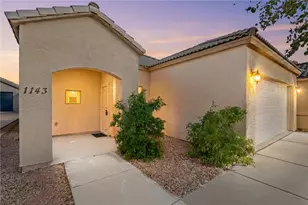
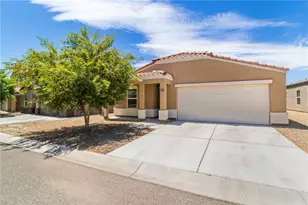
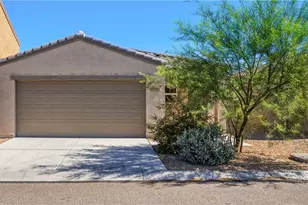
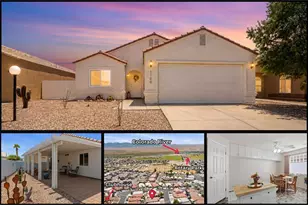
Looking for that TURNKEY home located in a quiet GATED COMMUNITY & blocks to ROTARY PARK & the COLORADO RIVER? Take a drive through the sought after gated community of The Villages @ Stonebridge & check out this lovely 1426 sf 3 bed 2 bath home that is ready for immediate occupancy. The front yard curb appeal to this home is on point with its desert landscape, mature tree, & an oversized level to street paved driveway. Go to the covered front porch & head inside this open concept styled home. Be greeted by large tile floors in the kitchen & dining areas, with the kitchen featuring breakfast bar seating, tiled counters, pantry, & plenty of counter space & cabinets. The adjoining casual dining spaces leads into the spacious living room area with plush carpet, vaulted ceilings, & pot shelves. This home has tons of windows to let in all that natural light & it also has window coverings throughout. Take the hallway into the home's primary suite where you will have carpet & tiled floors, dual sink vanity, walk in style shower, & plenty of cabinets. The guest bedrooms in this home are too spacious in size, while the guest bathroom offers a tub/shower combo. An in-house laundry area rounds out the exceptional features on the interior. Need room for your water & desert toys? the 2 car 22' deep finished garage has you covered for all of your storage needs. This gated community offers a dog park, playground, & walking paths through the community. Located minutes to Rotary Park & the cool water of the Colorado River where there are ball fields, a skate park, as well as a boat launch ramp. Minutes to shopping, restaurants, the Laughlin casinos & fun. This is the perfect full-time residence, part time vacation home, or cash flowing investment property rolled into 1. Check it out today as it checks all 10 boxes!
Full Property Details
Full Property Details for 1148 Misty Willow Ln
General
- Sold For: $253,900
- HOA FEE: $79/month
- HOA FEE FREQ.: Quarterly
- Taxes: $1,360 (2025)
- Status: Closed
- Type: Single Family
- Source: WARDEX_Lake_Havasue_MLS
- MLS ID: 037149
- Added to Site: 122 day(s) ago
Interior
- Interior Features: Breakfast Bar, Ceiling Fan(s), Dining Area, Dual Sinks, Main Level Primary, Primary Suite, Open Floorplan, Pantry, Shower Only, Separate Shower, Tile Countertop, Tile Counters, Vaulted Ceiling(s), Window Treatments
- Appliances: Dryer, Dishwasher, Electric Oven, Electric Range, Disposal, Gas Dryer, Microwave, Refrigerator, Water Heater, Washer
- Flooring: Carpet, Tile, Hard Surface Flooring or Low Pile Carpet
Rooms
Bathrooms
- Total Bathrooms: 2
- Full Bathrooms: 1
- 3/4 Bathrooms: 1
Bedrooms
- Total Bedrooms: 3
Other Rooms
- Laundry: Electric Dryer Hookup, Gas Dryer Hookup, Inside
Exterior
- Exterior Features: Sprinkler/Irrigation, Landscaping
- Porch/Patio/Deck: Patio
Parking
- Garage: Yes
- Garage Spaces: 2
- Parking Features: Attached, Finished Garage, Garage Door Opener
Location
- County: Mohave
- Subdivision: Villages At Stonebridge
- Cross Streets: Stonebridge Drive
- Driving Directions: Highway 95, West on Mohave Drive, Right on Country Club Drive (Go straight through gate onto Stonebridge Drive), Make 1st left on Misty Willow Lane (Home on Left Side)
Community
- Association: Yes
- Assoc. Name: HOAMCO
- Pets Allowed: Yes
Heating & Cooling
- Central air: Yes
- Air Conditioning: Yes
- Cooling Type: Heat Pump, Central Air, Electric
- Heating Type: Heat Pump, Central, Electric
Utilities
- Sewer: Public Sewer
- Water: Public
- Utility Description: Natural Gas Available, Underground Utilities
Structural Information
- Architectural Style: One Story
- Construction: Stucco
- Roof: Tile
- Windows: Window Coverings
- Entry Location: Breakfast Bar, Ceiling Fan(s), Counters-Tile, Dining-
- Stories/Levels: 1
- Square Feet: 1,426
- Sq. Ft. Source: Assessor
- Living Area: 1,426 Sq. Ft.
- Year Built: 2008
Lot Features
- Property View: Mountain(s)
- Lot Size (Acres): 0.0759
- Lot Size (Sq. Ft.): 3,306
- Lot Size: .0759
- Lot Dimensions: 38 x 87 x 38 x 87
- Lot Features: Private Road, Street Level
- Zoning: R1 Single-Family Residential
- Fencing (Description): Block, Back Yard
Green Features
- Water Conservation: Water-Smart Landscaping
Financial Considerations
- Association Fee: $238
- Assoc Fee Freq.: Quarterly
- Tax Amount: $1,360.72
- Tax Year: 2025
- Terms: Cash, Conventional, 1031 Exchange, FHA, VA Loan
Disclosures and Reports
- Disclosures/Rstr.: Covenants/Restrictions Disclosure
- Property ID: 220-33-203
- Block: 15
- Lot Number: 9
Listed by Black Mountain Valley Realty, Todd Levitt
Sold by Premier Executives Real Estate, John Haller

Get Pre-Approved Today
Schools
Schools serving 1148 Misty Willow Ln
School Districts:Colorado River Union High School District, Bullhead City School District
| Name | Grades | Distance |
|---|---|---|
Diamondback Elementary School 2550 Tesota Way, Bullhead City, AZ 86442 | K-6 | 2.6 mi |
Fox Creek Jr High School 3101 Desert Sky Boulevard, Bullhead City, AZ 86442 | 6-8 | 3 mi |
Mohave High School 2251 Arizona 95, Bullhead City, AZ 86442 | 9-12 | 1.4 mi |
Cruhsd Academy 5221 South Highway 95, Fort Mohave, AZ 86426 | 9-12 | 5.6 mi |
Disclaimer:
School attendance boundaries provided by ATTOM Data Solutions and are for reference only. Contact the school directly to verify enrollment eligibility.
Price & Sales History for 1148 Misty Willow Ln
Date
Details
Price
Change
Source
7/10/2026
Sold
$253,900
1.6%
MLS
3/11/2026
Listed
$249,900
—
MLS
Disclaimer: Historical sales information is derived from public records provided by the county offices. Information is not guaranteed and should be independently verified.
1148 Misty Willow Lane, Bullhead City, AZ 86442 (MLS# 037149) is a Single Family property that was sold at $253,900 on July 10, 2026. Want to learn more about 1148 Misty Willow Lane? Do you have questions about finding other Single Family real estate for sale in Bullhead City? You can browse all Bullhead City real estate or contact a Coldwell Banker agent to request more information.