This is a carousel with tiles that activate property listing cards. Use the previous and next buttons to navigate.
1/1
$952,000
This is a carousel with tiles that activate property listing cards. Use the previous and next buttons to navigate.
1/1
Property Description
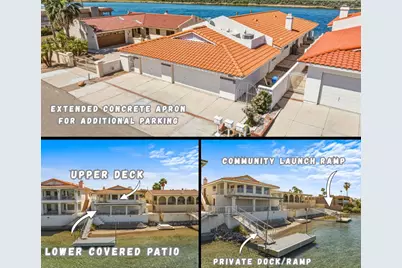
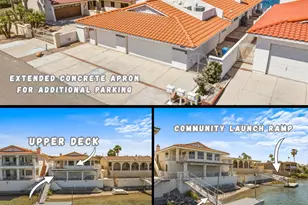
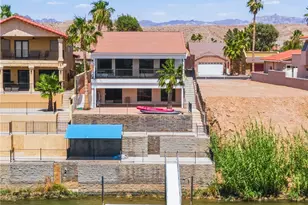
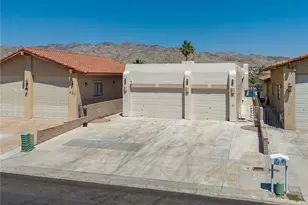
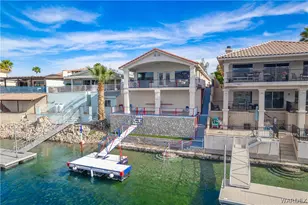
Experience the ultimate riverfront lifestyle in this beautifully upgraded home offering 3 bedrooms, 3 baths, and 2,402 sq ft of thoughtfully designed living space with 50 feet of private river frontage. A dramatic wall of windows fills the great room and formal dining area with natural light while capturing breathtaking panoramic river views. The newly remodeled kitchen is a true showpiece, featuring quartz countertops, dual islands, charcoal-stained custom cabinetry, stainless steel appliances, and a casual dining area perfect for both everyday living and entertaining. Just off the kitchen, a spacious family room with a cozy fireplace provides an additional gathering space. Elegant marble flooring flows throughout, adding timeless sophistication. Designed with flexibility in mind, the home offers two generous primary suites ideal for multi-generational living or hosting guests in comfort. Step outside to enjoy two expansive riverfront patios, perfect for entertaining or relaxing while taking in the tranquil waterfront setting. Additional highlights include a 3-car air conditioned garage, an extended concrete apron for extra parking, and a private boat dock. A nearby community launch ramp provides easy access to the river. Whether you're searching for a full-time residence, vacation getaway, or the perfect river retreat, this centrally located Bullhead City property truly has it all.
Full Property Details
Full Property Details for 1257 Riverfront Dr
General
- Sold For: $952,000
- Taxes: $7,018 (2025)
- Status: Closed
- Type: Single Family
- Source: WARDEX_Lake_Havasue_MLS
- MLS ID: 038050
- Added to Site: 91 day(s) ago
Interior
- Number of Rooms: 7
- Interior Features: Breakfast Bar, Ceiling Fan(s), Dining Area, Dual Sinks, Granite Counters, Great Room, Kitchen Island, Main Level Primary, Multiple Primary Suites, Open Floorplan, Shower Only, Separate Shower, Walk-In Closet(s), Wired for Sound, Window Treatments
- Fireplace: Yes
- Fireplace(s): Gas Log
- Appliances: Dryer, Dishwasher, Electric Oven, Electric Range, Disposal, Microwave, Refrigerator, Water Softener, Water Heater, Washer
- Furnishings: Unfurnished
- Flooring: Carpet, Marble
Rooms
Bathrooms
- Total Bathrooms: 3
- Full Bathrooms: 1
- 3/4 Bathrooms: 2
Bedrooms
- Total Bedrooms: 3
Other Rooms
- Laundry: In Garage
Additional Information
- Security/Safety: Prewired, Security System Owned
Exterior
- Exterior Features: Balcony, Deck, Shed
- Porch/Patio/Deck: Balcony, Covered, Deck, Patio
Parking
- Garage: Yes
- Garage Spaces: 3
- Parking Features: Air Conditioned Garage, Storage, Garage Door Opener
Location
- County: Mohave
- Subdivision: Holiday Shores
- Cross Streets: Trane Rd
- Driving Directions: Heading North on Highway 95, Turn Left on Ramar Rd. Turn Right on Trane Rd at Five Way Stop. Take Trane to end of road and make a Right. House is second house on the left.
- Direction Faces: South
Heating & Cooling
- Central air: Yes
- Air Conditioning: Yes
- Cooling Type: Central Air, Electric
- Heating Type: Central, Electric, Gas
Utilities
- Sewer: Public Sewer
- Water: Public
- Utility Description: Electricity Available, Natural Gas Available, Underground Utilities
Structural Information
- Architectural Style: One Story
- Construction: Stucco, Wood Frame
- Roof: Tile
- Windows: Window Coverings
- Entry Location: Breakfast Bar, Ceiling Fan(s), Counters-Granite/Ston
- Stories/Levels: 1
- Square Feet: 2,402
- Living Area: 2,402 Sq. Ft.
- Year Built: 1990
Lot Features
- Property View: Mountain(s), Panoramic, River
- Lot Size (Acres): 0.13
- Lot Size (Sq. Ft.): 5,663
- Lot Size: .13
- Lot Dimensions: 50 x 112 x 50 x 116
- Topography: Mountainous
- Lot Features: Public Road, Street Level
- Zoning: R1S Res: Single Family Suburba
- Fencing (Description): Block, Wrought Iron
Water Features
- Water Front: Yes
- Water View: Yes
- Water Front Desc.: River Front, River Access
- Water Front View: River Front, River Access
- Boat Dock Slip: Yes
Green Features
- Energy Efficient: Exposure/Shade
Financial Considerations
- Tax Amount: $7,018.26
- Tax Year: 2025
- Terms: Cash, Conventional, 1031 Exchange, VA Loan
Disclosures and Reports
- Legal Description: T20N R22W SEC 17 HOLIDAY SHORES TRACT 1145 BLK 1 LOT 2
- Property ID: 214-35-002
- Block: 1
- Lot Number: 2
Listed and Sold by Colorado River Top Producers Realty, LLC, Heather Rickets

Get Pre-Approved Today
Schools
Schools serving 1257 Riverfront Dr
School Districts:Colorado River Union High School District, Bullhead City School District
| Name | Grades | Distance |
|---|---|---|
Bullhead City Junior High School 1062 Hancock Road, Bullhead City, AZ 86442 | 6-8 | 0.9 mi |
Mohave High School 2251 Arizona 95, Bullhead City, AZ 86442 | 9-12 | 1 mi |
Cruhsd Academy 5221 South Highway 95, Fort Mohave, AZ 86426 | 9-12 | 7.9 mi |
Disclaimer:
School attendance boundaries provided by ATTOM Data Solutions and are for reference only. Contact the school directly to verify enrollment eligibility.
Price & Sales History for 1257 Riverfront Dr
Date
Details
Price
Change
Source
7/09/2026
Sold
$952,000
-4.79%
MLS
4/28/2026
Price Reduced
$999,900
-4.77%
MLS
4/12/2026
Listed
$1,050,000
—
MLS
Disclaimer: Historical sales information is derived from public records provided by the county offices. Information is not guaranteed and should be independently verified.
1257 Riverfront Drive, Bullhead City, AZ 86442 (MLS# 038050) is a Single Family property that was sold at $952,000 on July 09, 2026. Want to learn more about 1257 Riverfront Drive? Do you have questions about finding other Single Family real estate for sale in Bullhead City? You can browse all Bullhead City real estate or contact a Coldwell Banker agent to request more information.