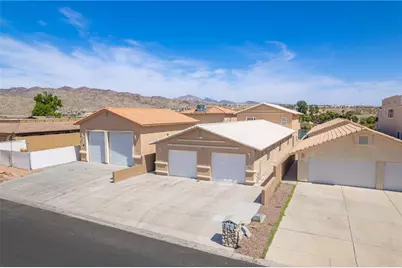
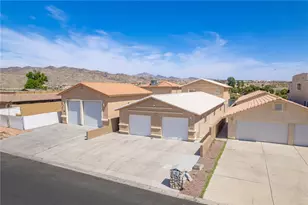
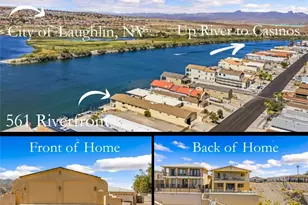
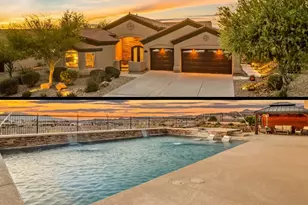
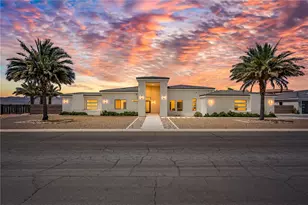
Full Property Details for 851 Riverfront Dr
General
- Sold For: $1,200,000
- Taxes: $8,201 (2024)
- Status: Closed
- Type: Single Family
- Source: WARDEX_Lake_Havasue_MLS
- MLS ID: 039310
- Added to Site: 137 day(s) ago
Rental Information
- Date Available: 5/26/2026
Interior
- Interior Features: Breakfast Bar, Bathtub, Ceiling Fan(s), Dual Sinks, Main Level Primary, Multiple Primary Suites, Open Floorplan, Shower Only, Solid Surface Counters, Separate Shower, Tub Shower, Upper Level Primary, Programmable Thermostat
- Fireplace(s): Electric
- Appliances: Dishwasher, Disposal, Gas Oven, Gas Range, Microwave, Oven, Range, Refrigerator, Water Purifier, ENERGY STAR Qualified Appliances
- Furnished: Yes
- Furnishings: Furnished
- Flooring: Carpet, Stone, Tile
Rooms
- Total Bathrooms: 5
- Full Bathrooms: 2
- 3/4 Bathrooms: 2
- Half Bathrooms: 1
- Laundry: Electric Dryer Hookup, Gas Dryer Hookup, Inside, Laundry in Utility Room
Additional Information
- Security/Safety: Security System Owned
Exterior
- Exterior Features: Balcony, Sprinkler/Irrigation, Landscaping, Patio
- Porch/Patio/Deck: Balcony, Enclosed, Patio
Parking
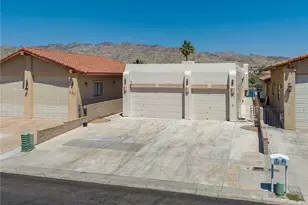
- Garage: Yes
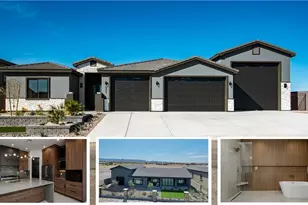
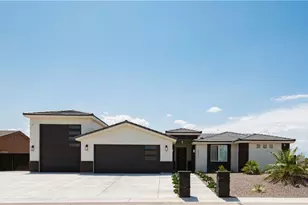
- Garage Spaces: 3
- Parking Features: Attached, Finished Garage, Storage, Garage Door Opener
Location
- County: Mohave
- Subdivision: Holiday Shores
- Cross Streets: Langford
- Driving Directions: 95 down Ramar towards river Right on Langford left on Riverfront to property
Heating & Cooling
- Central air: Yes
- Air Conditioning: Yes
- Cooling Type: Multi Units, Central Air, Electric
- Heating Type: Central, Gas
Utilities
- Sewer: Public Sewer
- Water: Public
- Utility Description: Electricity Available, Natural Gas Available, Underground Utilities
Structural Information
- Architectural Style: Two Story
- Construction: Stucco, Wood Frame
- Roof: Tile
- Entry Location: Breakfast Bar, Ceiling Fan(s), Counters-Solid Surfac
- Square Feet: 3,397
- Sq. Ft. Source: Assessor
- Living Area: 3,397 Sq. Ft.
- Year Built: 2005
Lot Features
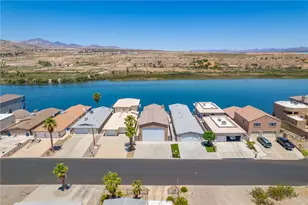
- Property View: Mountain(s), Panoramic, River
- Lot Size (Acres): 0.18
- Lot Size (Sq. Ft.): 7,841
- Lot Size: .18
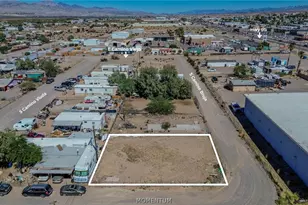
- Lot Dimensions: 40 x 201 x 40 x 197
- Lot Features: Street Level
- Zoning: R1 Single-Family Residential
- Fencing (Description): Block, Back Yard, Wrought Iron
Water Features
- Water Front: Yes
- Water View: Yes
- Water Front Desc.: River Front, River Access
- Water Front View: River Front, River Access
Green Features
- Energy Efficient: Appliances
- Water Conservation: Water-Smart Landscaping
Financial Considerations
- Tax Amount: $8,201.84
- Tax Year: 2024
- Terms: Cash, Conventional, 1031 Exchange, VA Loan
Disclosures and Reports
- Legal Description: T20N R22W SEC 18 HOLIDAY SHORES UNIT 3 TRACT 1150 BLK 1 LOT 6
- Property ID: 214-37-006
- Block: 1
- Lot Number: 6
Listed by Us Southwestâ®, Kati Sharp and Us Southwestâ®, Ann Pettit
Sold by eXp Realty, Ashley Lang