This is a carousel with tiles that activate property listing cards. Use the previous and next buttons to navigate.
1/1
$1,300,000
This is a carousel with tiles that activate property listing cards. Use the previous and next buttons to navigate.
1/1
Property Description
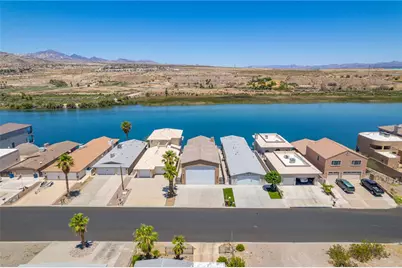
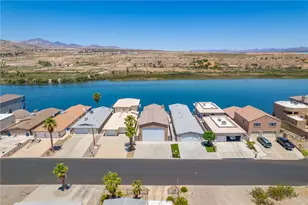
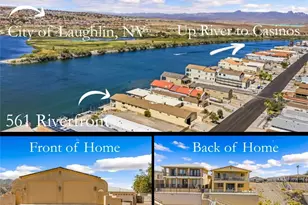
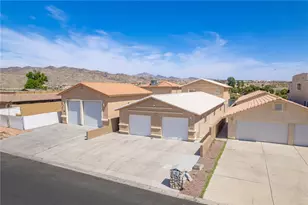
Luxury living on deep water! Experience the pinnacle of Colorado River lifestyle in this spectacular 4BR/4BA waterfront estate in Bullhead City, perfect for entertaining family and friends! Enjoy expansive river-level custom decks and a private dock with three PWC ports on deep water. Store all your toys in the massive 30x55 RV garage featuring an 18x26 door, manual backup hoist, 50-amp power, water and sewer hookups. The main (upper) floor features an incredible master retreat spanning the entire front of the home, complete with a sitting area, giant walk-in closet, fireplace and private deck with mind-blowing views. The second ensuite, an "American" themed room is also on the main entry floor with a full bath. Head downstairs to the open-concept living space that boasts a chef's kitchen featuring KitchenAid appliances. There is an island for use as a casual seating bar or a breakfast bar with storage. The living room has an electric-start gas fireplace, a pool table and a brilliant two-drawer beverage fridge that utilizes the under-stairs space, in addition to a closet for even more storage. Two unique themed large bedrooms add character, including a "Star Wars" room and a Game Room, Complete with slot machines and a queen-size Murphy Bed. Home is complete with an owned security system with the option to pay for monitoring, security cameras, huge utility laundry room, new commercial water softener & reverse osmosis system, two AC/heating units (fresh freon load!) and an "as-is" (non operational) dumbwaiter. Turf and gravel front yard for low maintenance, plus wrought iron security gates at all access points. Large driveway plus ample off-street parking.
Full Property Details
Full Property Details for 987 Riverfront Dr
General
- Sold For: $1,300,000
- Taxes: $7,189 (2024)
- Status: Closed
- Type: Single Family
- Source: WARDEX_Lake_Havasue_MLS
- MLS ID: 039170
- Added to Site: 50 day(s) ago
Rental Information
- Date Available: 5/22/2026
Interior
- Interior Features: Breakfast Bar, Bathtub, Ceiling Fan(s), Dining Area, Dual Sinks, Furnished, Granite Counters, Garden Tub/Roman Tub, Kitchen Island, Main Level Primary, Multiple Primary Suites, Shower Only, Solid Surface Counters, Separate Shower, Tub Shower, Upper Level Primary, Walk-In Closet(s), Window Treatments
- Fireplace: Yes
- Fireplace(s): Two, Gas Log
- Appliances: Dishwasher, Disposal, Gas Oven, Gas Range, Microwave, Refrigerator, Water Heater, ENERGY STAR Qualified Appliances
- Furnishings: Partially
- Flooring: Carpet, Stone, Vinyl, Wood
Rooms
Bathrooms
- Total Bathrooms: 4
- Full Bathrooms: 2
- 3/4 Bathrooms: 2
Bedrooms
- Total Bedrooms: 4
Other Rooms
- Laundry: Electric Dryer Hookup, Gas Dryer Hookup, Inside, In Garage
Additional Information
- Security/Safety: Prewired, Security System Owned
Parking
- Garage: Yes
- Garage Spaces: 4
- Parking Features: Attached, Finished Garage, RV Garage, RV Access/Parking, Storage
Location
- County: Mohave
- Subdivision: Holiday Shores
- Cross Streets: Lakeside Dr
- Driving Directions: Hwy 95 east on Ramar right on Lakeside to end turn left on Riverfront house will be on the right.
Heating & Cooling
- Air Conditioning: Yes
- Cooling Type: Multi Units
- Heating Type: Multiple Heating Units
Utilities
- Sewer: Public Sewer
- Water: Public
- Utility Description: Electricity Available, Natural Gas Available, Underground Utilities
Structural Information
- Architectural Style: Two Story
- Roof: Tile
- Windows: Window Coverings
- Entry Location: Breakfast Bar, Ceiling Fan(s), Counters-Granite/Ston
- Square Feet: 3,028
- Sq. Ft. Source: Assessor
- Living Area: 3,028 Sq. Ft.
- Year Built: 1991
Lot Features
- Property View: Mountain(s), Panoramic, River
- Lot Size (Acres): 0.14
- Lot Size (Sq. Ft.): 6,098
- Lot Size: .14
- Lot Dimensions: 40 x 126
- Lot Features: Public Road, Street Level
- Zoning: R1MH Res: Single Fam Mobile Home
- Fencing (Description): Block, Back Yard, Front Yard, Privacy, Wire
Water Features
- Water Front: Yes
- Water View: Yes
- Water Front Desc.: River Front, River Access
- Water Front View: River Front, River Access
Green Features
- Energy Efficient: Appliances
- Water Conservation: Water-Smart Landscaping
Financial Considerations
- Tax Amount: $7,189.1
- Tax Year: 2024
- Terms: Cash, Conventional, 1031 Exchange, VA Loan
Disclosures and Reports
- Legal Description: TRACT: 1149 HOLIDAY SHORES UNIT 2 BLK 1 LOT 4
- Property ID: 214-36-004
- Block: 1
- Lot Number: 4
Listed by Us Southwestâ®, Kati Sharp and Us Southwestâ®, Ann Pettit
Sold by Non-Member, Non Member

Get Pre-Approved Today
Schools
Schools serving 987 Riverfront Dr
School Districts:Colorado River Union High School District, Bullhead City School District
| Name | Grades | Distance |
|---|---|---|
Bullhead City Junior High School 1062 Hancock Road, Bullhead City, AZ 86442 | 6-8 | 0.9 mi |
Mohave High School 2251 Arizona 95, Bullhead City, AZ 86442 | 9-12 | 1.2 mi |
Cruhsd Academy 5221 South Highway 95, Fort Mohave, AZ 86426 | 9-12 | 8 mi |
Disclaimer:
School attendance boundaries provided by ATTOM Data Solutions and are for reference only. Contact the school directly to verify enrollment eligibility.
Price & Sales History for 987 Riverfront Dr
Date
Details
Price
Change
Source
7/09/2026
Sold
$1,300,000
—
MLS
5/22/2026
Listed
$1,300,000
—
MLS
Disclaimer: Historical sales information is derived from public records provided by the county offices. Information is not guaranteed and should be independently verified.
987 Riverfront Drive, Bullhead City, AZ 86442 (MLS# 039170) is a Single Family property that was sold at $1,300,000 on July 09, 2026. Want to learn more about 987 Riverfront Drive? Do you have questions about finding other Single Family real estate for sale in Bullhead City? You can browse all Bullhead City real estate or contact a Coldwell Banker agent to request more information.