
This is a carousel with tiles that activate property listing cards. Use the previous and next buttons to navigate.
1/1
$465,000
This is a carousel with tiles that activate property listing cards. Use the previous and next buttons to navigate.
1/1
Property Description
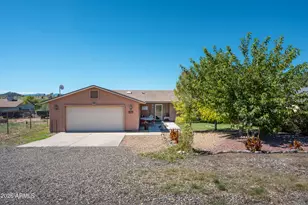
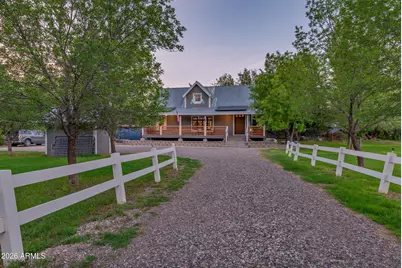
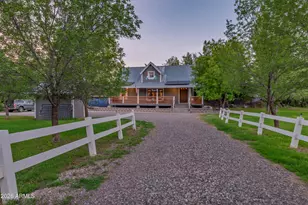
Welcome to a truly stunning 2-bedroom, 1.5-bath cottage-style home nestled on nearly an acre (.987 acres) at the end of a quiet dead-end street. The home offers a charming loft and bonus room, along with an additional finished basement that has been completely updated and is an incredible bonus to the property. Surrounded by mature trees, abundant shade, and peaceful outdoor spaces, this property feels like a private oasis while offering plenty of room to garden, entertain, relax, and simply enjoy the beauty of home. Inside, the home is warm, inviting, filled with natural light and thoughtfully updated, with charming details around every corner. The main living spaces are conveniently located on the first floor, including a welcoming living room with vaulted ceilings and a wood-burning fireplace, an updated kitchen with beautiful cabinetry, countertops, tile backsplash, and Viking and KitchenAid appliances, plus a primary bedroom with walk-in closet and beautifully updated full bath. Wide-plank wood-look tile, rustic steel beams, updated lighting, and oversized windows add warmth and character throughout. Upstairs offers flexible living space with a second bedroom, private small balcony, loft area, built-in bookshelf, and bonus room--ideal for a home office, hobbies, creative space, or additional storage. Step outside and the magic continues. A wraparound deck leads to a gorgeous stone patio featuring an inlaid leaf design, gas fire pit, grill, lighting, and peaceful spaces perfect for morning coffee, evening gatherings, or stargazing beneath the mature trees. The grassy yard, gardens, fruit trees, chicken coop, playhouse with climbing wall, three sheds, RV hookup, owned solar, ditch irrigation, water softener, and reverse osmosis system add both functionality and enjoyment. From the gorgeous semi-circular horseshoe driveway to the oversized front door, charming details, abundant natural light, and peaceful outdoor spaces, this is a home that feels welcoming from the moment you arrive. A rare combination of character, privacy, flexible space, and thoughtful improvements--truly a place to make home.
Full Property Details
Full Property Details for 65 E Zellner Ln
General
- Sold For: $465,000
- Taxes: $2,046 (2025)
- Status: Closed
- Type: Single Family
- Source: ARMLS_Arizona_MLS_Phoenix_Area
- MLS ID: 7068246
- Added to Site: 55 day(s) ago
Interior
- Interior Features: High Speed Internet, Smart Home, Granite Counters, Vaulted Ceiling(s), 3/4 Bath Master Bdrm
- Fireplace: Yes
- Number of Fireplaces: 1
- Fireplace(s): Wood Burning, Fire Pit
- Appliances: Dryer, Washer, Water Softener Owned, Reverse Osmosis, Refrigerator, Built-in Microwave, Dishwasher, Electric Oven, Gas Cooktop
- Flooring: Laminate, Tile
Rooms
Bathrooms
- Total Bathrooms: 2
- Full Bathrooms: 1
- Half Bathrooms: 1
Bedrooms
- Total Bedrooms: 2
Other Rooms
- Laundry: Inside, Gas Dryer Hookup
Exterior
- Exterior Features: Playground, Balcony, Storage, Built-in Barbecue, RV Hookup
Parking
- Parking Features: Circular Driveway
Location
- County: Yavapai
- Township: 14
- Subdivision: Refer to public records for metes and bounds
- Cross Streets: Montezuma Castle Hwy East
Community
- Assoc. Fees Include: No Fees
Heating & Cooling
- Air Conditioning: Yes
- Cooling Type: Heat Pump, Ceiling Fan(s), Wall/Window Air Conditioning
- Heating Type: Heat Pump, Electric
Utilities
- Water: Public
- Utility Description: Propane
Structural Information
- Architectural Style: Other,
- Exterior Const.: Wood Siding, Wood Frame
- Roof: Metal
- Windows: Single Pane, Screens, Dual Pane
- Year Built: 1991
Additional Structures
- Other Structures: Shed(s)
Lot Features
- Property View: Trees/Woods
- Lot Size (Acres): 0.99
- Lot Size (Sq. Ft.): 42,998
- Lot Size Source: Assessor
- Frontage: Paved
- Lot Features: North/South Exposure, Gravel/Stone Front, Gravel/Stone Back, Grass Front, Grass Back
- Fencing (Description): Partial
Horse Property
- Horse Property: Yes
Green Features
- Energy Efficient: Solar Panels
Financial Considerations
- Tax Amount: $2,046
- Tax Year: 2025
- Terms: VA Loan, Cash to Loan, Cash, Conventional, 1031 Exchange, FHA
Disclosures and Reports
- Ownership: Fee Simple
- Legal Description: APPROX 237' X 184' PTN N2NW4NW4 NW COR LIES APPROX 36'S & 237'E O F NW COR SEC 32-14-5E CONT 1.00AC
- Property ID: 404-30-005-D
- Range: 5E
- Section: 31
Get Pre-Approved Today
Schools
Schools serving 65 E Zellner Ln
School District:Camp Verde Unified District
| Name | Grades | Distance |
|---|---|---|
Camp Verde Elementary School 200 Camp Lincoln Road, Camp Verde, AZ 86322 | PK-5 | 1.3 mi |
Camp Verde Middle School 370 Camp Lincoln Road, Camp Verde, AZ 86322 | 6-8 | 1.3 mi |
Disclaimer:
School attendance boundaries provided by ATTOM Data Solutions and are for reference only. Contact the school directly to verify enrollment eligibility.
Price & Sales History for 65 E Zellner Ln
Date
Details
Price
Change
Source
9/25/2026
Sold
$465,000
—
MLS
8/18/2026
Listed
$465,000
—
MLS
Disclaimer: Historical sales information is derived from public records provided by the county offices. Information is not guaranteed and should be independently verified.
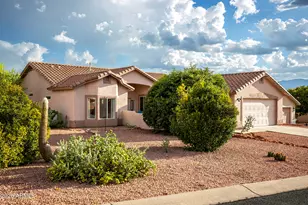
65 E Zellner Lane, Camp Verde, AZ 86322 (MLS# 7068246) is a Single Family property that was sold at $465,000 on September 25, 2026. This property was listed by Tara Miller from our Sedona Office.Want to learn more about 65 E Zellner Lane? Do you have questions about finding other Single Family real estate for sale in Camp Verde? You can browse all Camp Verde real estate or contact a Coldwell Banker agent to request more information.