This is a carousel with tiles that activate property listing cards. Use the previous and next buttons to navigate.
1/67
$1,300,000 Just Listed
This is a carousel with tiles that activate property listing cards. Use the previous and next buttons to navigate.
1/67
Property Description
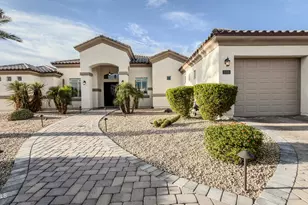
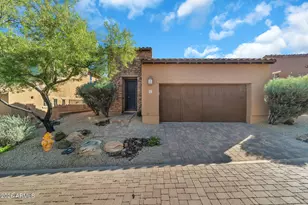
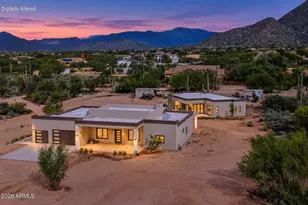
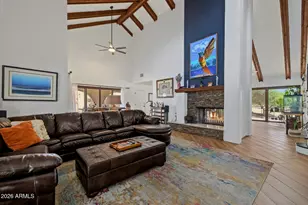
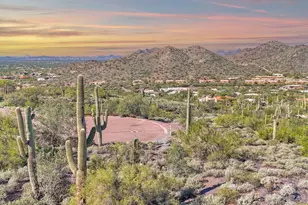
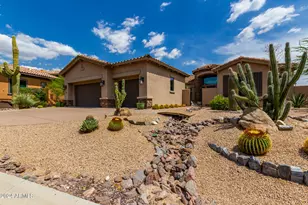
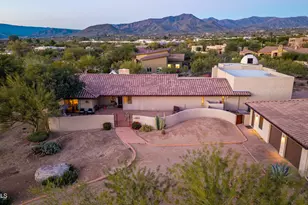
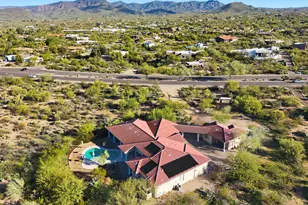
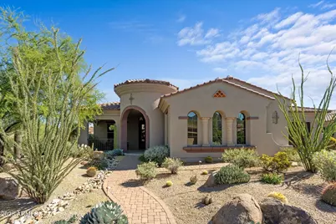
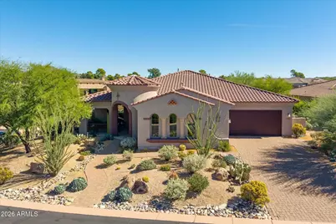
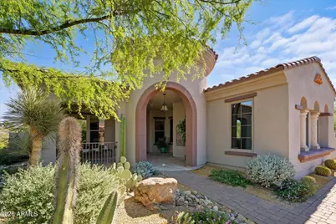
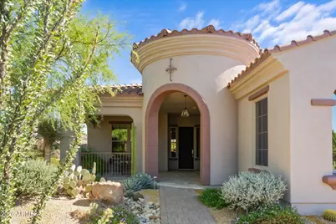
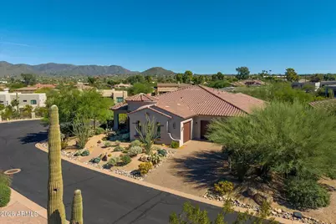
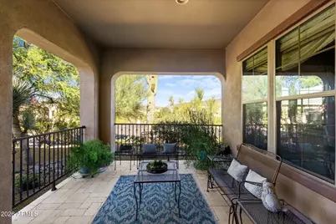
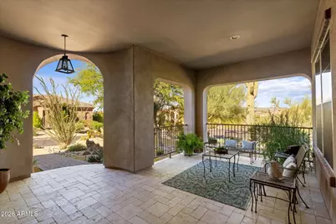
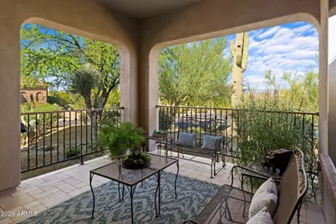
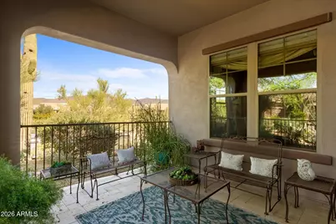
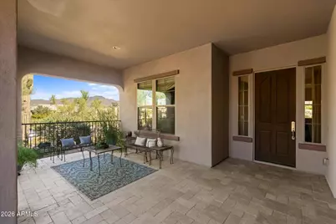
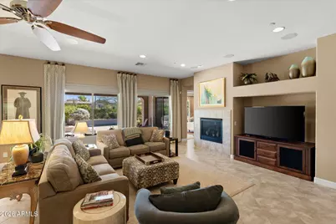
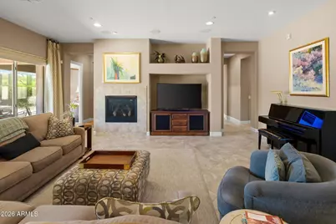
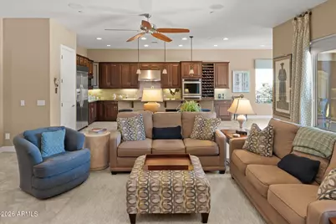
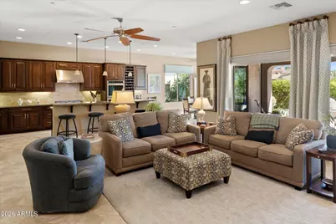
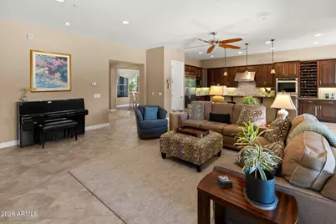
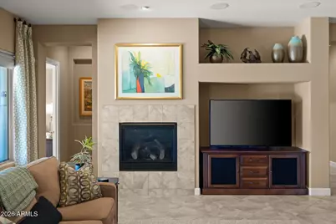
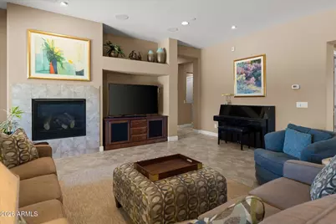
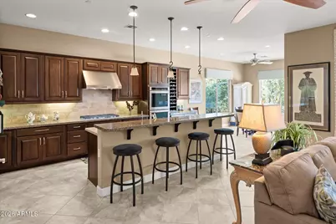
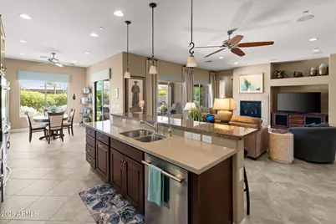
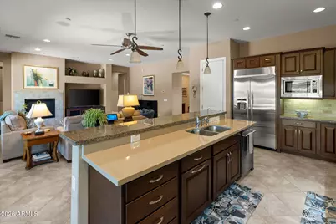
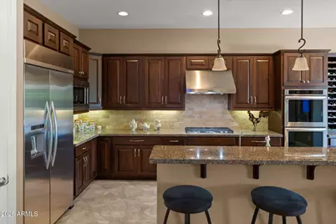
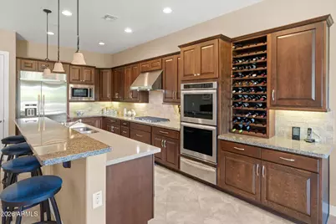
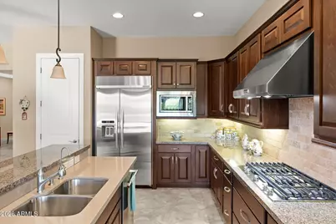
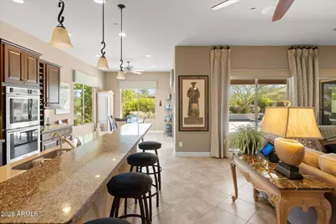
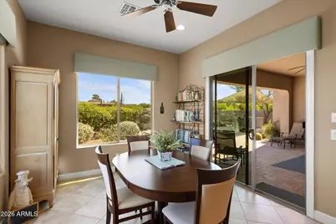
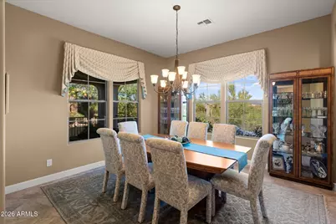
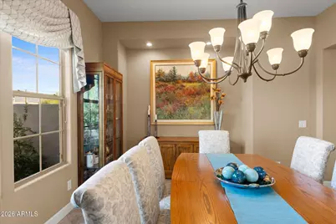
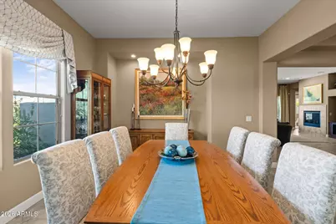
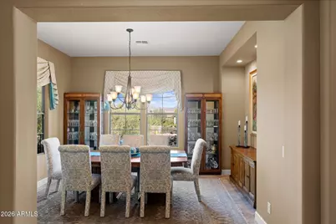
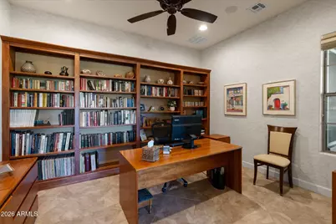
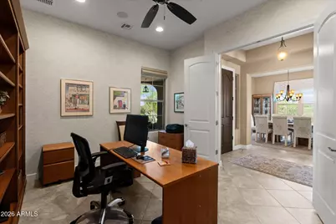
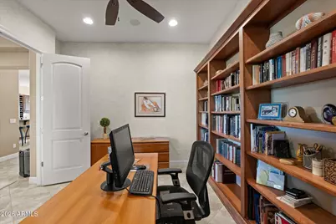
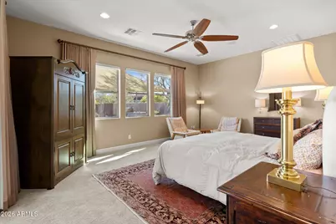
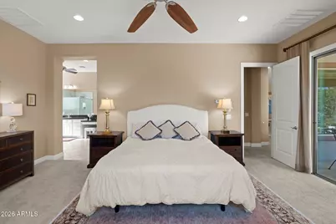
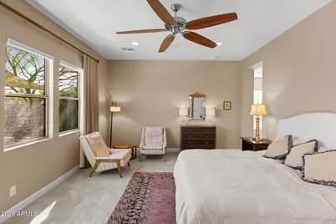
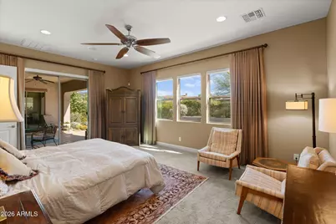
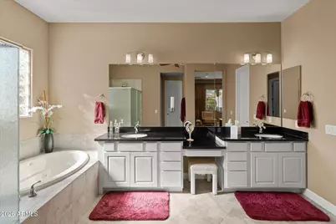
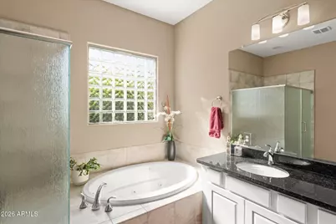
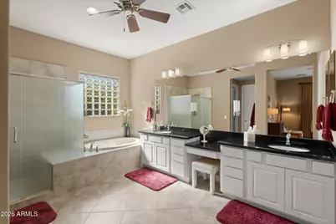
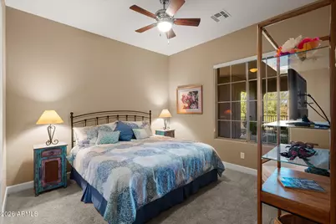
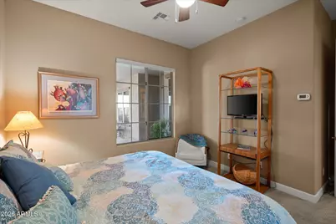
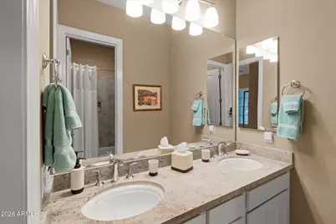
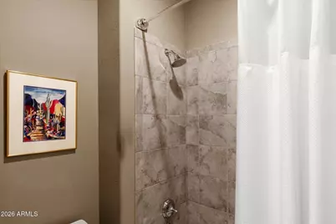
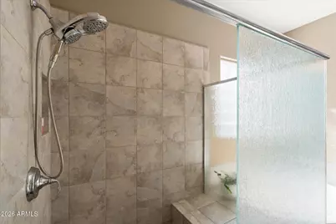
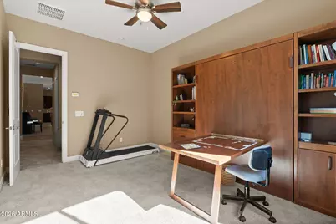
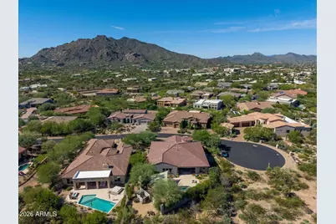
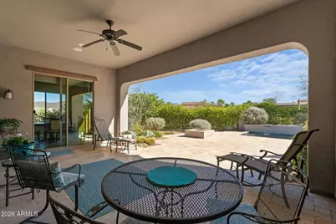
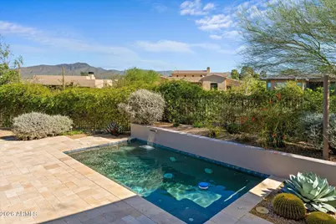
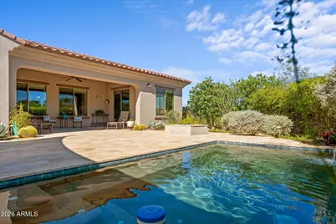
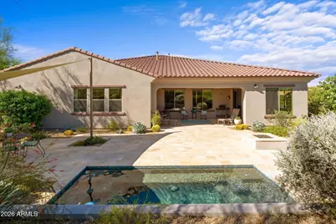
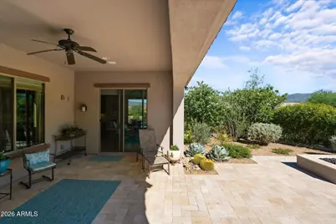
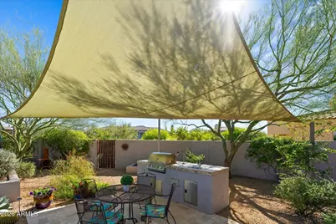
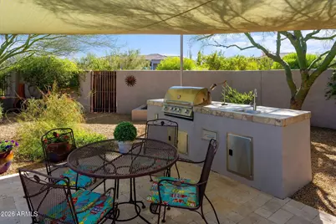
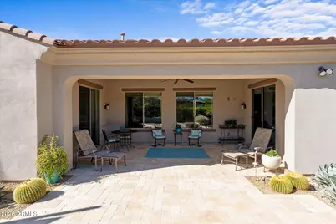
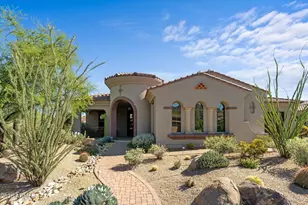
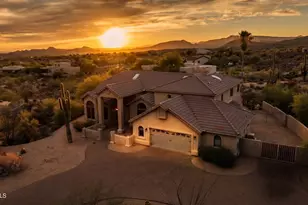
Experience Carefree living and outstanding views of the mountains & desert landscape from your front porch, rear patio or interior of this lovely cul-de-sac home. A great room floor plan complete with a gas fireplace makes this beautiful home perfect for cozy nights at home whether entertaining guests or just being by yourself. The gourmet kitchen features well appointed stainless appliances including double ovens, gas cooktop & warming drawer, custom cabinetry & both quartz & granite countertops. A spacious primary suite features 2 walk-in closets, one with direct access to the laundry, a luxury bath complete with oversized shower & a whirlpool tub. One additional bedroom has a built-in Murphy bed with bookshelves and the other has a private bath. Other elements in this special home in this special home include a separate formal dining room, a private den, a Kinetico whole-house water treatment system, central vac, & beautiful tailor-made window treatments. Step outside to your own private oasis complete with heated spool, blt-in BBQ, and firepit. Welcome home!
Full Property Details
Full Property Details for 37169 N Granite Creek Ln
General
- Price: $1,300,000
- HOA FEE: $125/month
- HOA FEE FREQ.: Semi-Annually
- Taxes: $2,636 (2025)
- Status: Active
- Type: Single Family
- Source: ARMLS_Arizona_MLS_Phoenix_Area
- MLS ID: 7099971
- Updated: 10/29/2026
- Added to Site: 2 day(s) ago
Interior
- Interior Features: High Speed Internet, Granite Counters, Double Vanity, Eat-in Kitchen, Breakfast Bar, 9+ Flat Ceilings, Central Vacuum, No Interior Steps, Kitchen Island, Pantry, Separate Shwr & Tub
- Fireplace: Yes
- Number of Fireplaces: 1
- Fireplace(s): Fire Pit, Family Room, Gas
- Appliances: Dryer, Washer, Reverse Osmosis, Refrigerator, Built-in Microwave, Dishwasher, Disposal, Electric Range, Electric Oven, Gas Cooktop, Water Purifier
- Flooring: Carpet, Tile
Rooms
Bathrooms
- Total Bathrooms: 3
- Full Bathrooms: 3
Bedrooms
- Total Bedrooms: 3
Other Rooms
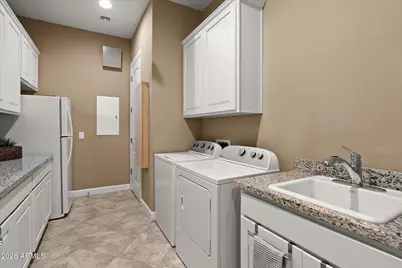
- Laundry: Gas Dryer Hookup
Additional Information
- Pool: Yes
- Pool Description: Outdoor, Heated
- Security/Safety: Fire Sprinkler System, Security System Owned
Exterior
- Exterior Features: Private Street(s), Built-in Barbecue
Parking
- Garage: Yes
- Garage Spaces: 3
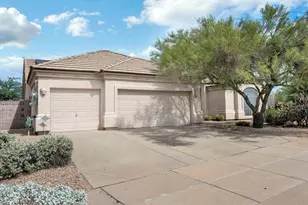
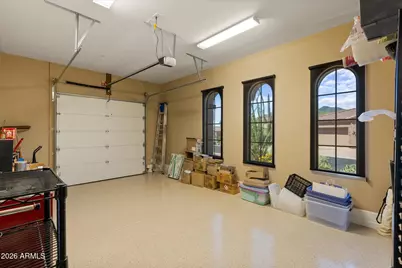
- Parking Features: Attached Garage, Garage Door Opener, Direct Access
Location
- County: Maricopa
- Township: 6N
- Subdivision: RESERVE AT TRANQUIL TRAIL UNIT 1
- Cross Streets: Cave Creek Rd & N Tom Darlington Dr
Community
- Association: Yes
- Assoc. Name: Reserve Tranquil Trl
- Assoc. Fees Include: Maintenance Grounds, Street Maint, Trash
Heating & Cooling
- Central air: Yes
- Air Conditioning: Yes
- Cooling Type: Central Air, Ceiling Fan(s), Programmable Thermostat
- Heating Type: Natural Gas, Ceiling
Utilities
- Water: Public
Structural Information
- Architectural Style: Ranch,
- Builder: Toll Brothers
- Exterior Const.: Stucco, Wood Frame, Painted
- Roof: Tile, Concrete
- Windows: Dual Pane, Tinted Windows, Vinyl Frame
- Year Built: 2014
Lot Features
- Property View: Mountain(s)
- Mountain views: Yes
- Lot Size (Acres): 0.41
- Lot Size (Sq. Ft.): 17,932
- Lot Size Source: Assessor
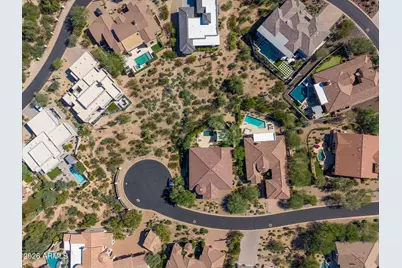
- Lot Features: Adjacent to Wash, Sprinklers In Rear, Sprinklers In Front, Desert Back, Desert Front, Cul-De-Sac, Gravel/Stone Front, Gravel/Stone Back, Auto Timer H2O Front, Auto Timer H2O Back
Green Features
- Energy Efficient: Multi-Zones
Financial Considerations
- Association Fee: $750
- Assoc Fee Freq.: Semi-Annually
- Tax Amount: $2,636
- Tax Year: 2025
- Terms: Cash, Conventional
Disclosures and Reports
- Ownership: Fee Simple
- Legal Description: LOT 30 RESERVE AT TRANQUIL TRAIL UNIT 1 MCR 082607
- Property ID: 216-83-868
- Range: 4E
- Section: 35
- Lot Number: 30
Listed by Compass
Get Pre-Approved Today
Schools
Schools serving 37169 N Granite Creek Ln
School District:Cave Creek Unified District
| Name | Grades | Distance |
|---|---|---|
Black Mountain Elementary School, Scottsdale, AZ 33606 N 60th St, Scottsdale, AZ 85266 | PK-6 | 3.1 mi |
Cactus Shadows High School 5802 E. Dove Valley Rd., Scottsdale, AZ 85266 | 9-12 | 3.5 mi |
Sonoran Trails Middle School 5555 East Pinnacle Vista Drive, Phoenix, AZ 85085 | 7-8 | 6.8 mi |
Disclaimer:
School attendance boundaries provided by ATTOM Data Solutions and are for reference only. Contact the school directly to verify enrollment eligibility.
Price & Sales History for 37169 N Granite Creek Ln
Date
Details
Price
Change
Source
10/29/2026
Listed
$1,300,000
82.59%
MLS
2/11/2015
Sold
$711,975
—
Public Record
Disclaimer: Historical sales information is derived from public records provided by the county offices. Information is not guaranteed and should be independently verified.
Tax History
Tax History for 37169 N Granite Creek Ln
Year
Property Taxes
Change
Tax Assessment
Change
2025
$2,636
—
$65,706
-41%
2025
$2,636
4%
$111,620
—
2023
$2,523
4%
$111,720
21%
2022
$2,428
—
$92,510
27%
2022
$2,428
-11%
$73,070
—
2021
$2,724
2%
$73,010
14%
2020
$2,662
2%
$64,080
—
2019
$2,615
4%
$63,970
10%
2018
$2,517
5%
$58,100
3%
2017
$2,405
—
$56,230
1%
2016
$2,415
124%
$55,730
118%
2015
$1,077
71%
$25,530
153%
2014
$628
-2%
$10,080
—
2013
$640
—
$10,080
—
Disclaimer: Historical tax information is derived from public records provided by the county offices. Information is not guaranteed and should be independently verified.
Estimate the Cost
Estimate the Cost for 37169 N Granite Creek Ln
37169 N Granite Creek Lane, Carefree, AZ 85377 (MLS# 7099971) is a Single Family property with 3 bedrooms and 3 full bathrooms. 37169 N Granite Creek Lane is currently listed for $1,300,000 and was received on October 29, 2026. Want to learn more about 37169 N Granite Creek Lane? Do you have questions about finding other Single Family real estate for sale in Carefree? You can browse all Carefree real estate or contact a Coldwell Banker agent to request more information.