This is a carousel with tiles that activate property listing cards. Use the previous and next buttons to navigate.
1/70
$424,900
This is a carousel with tiles that activate property listing cards. Use the previous and next buttons to navigate.
1/70
Property Description
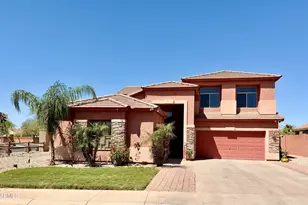
Rare Dual-Primary Retreat with Backyard Oasis & Chef's Kitchen! Past the private courtyard entry discover 10-ft ceilings & high-end touches in this sought-after 4-bed split floor plan. The heart of the home is a chef's kitchen featuring granite countertops, a gas stove, massive cabinet space, plus dual sinks (prep & dish). Entertain seamlessly in the living room with a cozy gas fireplace, home intercom, and a full-home sound system. This unique layout boasts TWO primary suites! Suite 1 includes a kitchenette sink; Suite 2 offers a private exit to the resort-style yard. Outside, year-round luxury in the heated pool with a water feature and high-tech automatic canopy cover. Host gatherings by the built-in gas BBQ and harvest fresh fruit from citrus trees. Complete with a 2-car garage PLUS a separate half-car garage! Call today for your private tour and step into your dream lifestyle!
Full Property Details
Full Property Details for 1331 E Racine Dr
General
- Price: $424,900
- HOA FEE: $65/month
- HOA FEE FREQ.: Quarterly
- Taxes: $2,322 (2025)
- Status: Under Contract
- Type: Single Family
- Source: ARMLS_Arizona_MLS_Phoenix_Area
- MLS ID: 7049932
- Updated: 7/9/2026
- Added to Site: 8 day(s) ago
Interior
- Interior Features: High Speed Internet, Granite Counters, Double Vanity, Eat-in Kitchen, 9+ Flat Ceilings, Kitchen Island, Pantry, Full Bth Master Bdrm, Separate Shwr & Tub
- Fireplace: Yes
- Number of Fireplaces: 1
- Fireplace(s): Gas
- Appliances: Dryer, Washer, Refrigerator, Built-in Microwave, Dishwasher, Disposal, Gas Range, Electric Oven
- Flooring: Carpet, Tile
Rooms
Bathrooms
- Total Bathrooms: 4
- Full Bathrooms: 3
- Half Bathrooms: 1
Bedrooms
- Total Bedrooms: 4
Other Rooms
- Laundry: Inside
Additional Information
- Pool: Yes
- Pool Description: Outdoor, Heated
Exterior
- Exterior Features: Built-in Barbecue
Parking
- Garage: Yes
- Garage Spaces: 2
- Parking Features: RV Gate, Garage Door Opener, Over Height Garage, Golf Cart Garage
Location
- County: Pinal
- Township: 06S
- Subdivision: G DIAMOND RANCH PARCEL C
- Cross Streets: Trekell Rd. & Kortsen Rd.
Community
- Association: Yes
- Assoc. Name: G Diamond Ranch
- Assoc. Fees Include: Maintenance Grounds
Heating & Cooling
- Central air: Yes
- Air Conditioning: Yes
- Cooling Type: Central Air
- Heating Type: Natural Gas
Utilities
- Water: Pvt Water Company
Structural Information
- Architectural Style: Ranch,
- Exterior Const.: Stucco, Wood Frame, Painted
- Roof: Tile
- Windows: Screens, Dual Pane
- Sq. Ft. Source: Assessor
- Year Built: 2007
Lot Features
- Lot Size (Acres): 0.23
- Lot Size (Sq. Ft.): 9,879
- Lot Size Source: Assessor
- Frontage: Asphalt
- Lot Features: Borders Common Area, Gravel/Stone Front, Gravel/Stone Back, Synthetic Grass Back, Auto Timer H2O Front, Auto Timer H2O Back
Financial Considerations
- Association Fee: $195
- Assoc Fee Freq.: Quarterly
- Tax Amount: $2,322
- Tax Year: 2025
- Terms: Cash, Conventional, FHA, VA Loan
Disclosures and Reports
- Ownership: Fee Simple
- Legal Description: LOT 66 G DIAMOND RANCH PARCEL C
- Property ID: 505-01-396
- Range: 06E
- Section: 16
- Lot Number: 66
Listed by Keller Williams Legacy One Realty
Get Pre-Approved Today
Schools
Schools serving 1331 E Racine Dr
School Districts:Casa Grande Elementary District, Casa Grande Union High School District
| Name | Grades | Distance |
|---|---|---|
Ironwood School 1500 North Colorado Street, Casa Grande, AZ 85122 | K-5 | 0.9 mi |
Cactus Middle School 1220 East Kortsen Road, Casa Grande, AZ 85122 | 6-8 | 0.4 mi |
Disclaimer:
School attendance boundaries provided by ATTOM Data Solutions and are for reference only. Contact the school directly to verify enrollment eligibility.
Price & Sales History for 1331 E Racine Dr
Date
Details
Price
Change
Source
7/03/2026
Listed
$424,900
47.85%
MLS
5/29/2007
Sold
$287,384
—
Public Record
Disclaimer: Historical sales information is derived from public records provided by the county offices. Information is not guaranteed and should be independently verified.
Tax History
Tax History for 1331 E Racine Dr
Year
Property Taxes
Change
Tax Assessment
Change
2025
$2,346
1%
$33,205
-2%
2025
$2,322
4%
$33,997
-14%
2023
$2,241
1%
$39,434
34%
2022
$2,208
-6%
$29,513
34%
2021
$2,344
6%
$22,010
5%
2020
$2,213
5%
$21,059
8%
2019
$2,100
1%
$19,577
5%
2018
$2,079
3%
$18,679
2%
2017
$2,018
5%
$18,280
-2%
2016
$1,924
5%
$18,694
—
2015
$1,840
6%
$18,690
15%
2013
$1,740
—
$16,222
—
Disclaimer: Historical tax information is derived from public records provided by the county offices. Information is not guaranteed and should be independently verified.
Estimate the Cost
Estimate the Cost for 1331 E Racine Dr
1331 E Racine Drive, Casa Grande, AZ 85122 (MLS# 7049932) is a Single Family property with 4 bedrooms and 3 full bathrooms. 1331 E Racine Drive is currently listed for $424,900 and was received on July 03, 2026. Want to learn more about 1331 E Racine Drive? Do you have questions about finding other Single Family real estate for sale in Casa Grande? You can browse all Casa Grande real estate or contact a Coldwell Banker agent to request more information.