

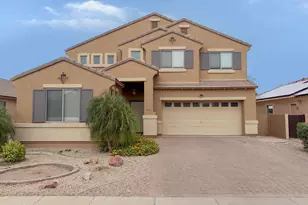
This is a carousel with tiles that activate property listing cards. Use the previous and next buttons to navigate.
1/20
$336,000 Just Listed
This is a carousel with tiles that activate property listing cards. Use the previous and next buttons to navigate.
1/20
Property Description
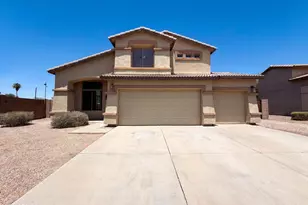
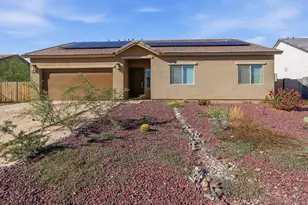
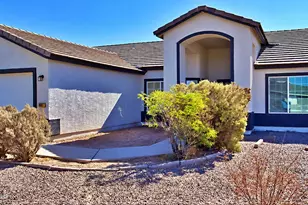
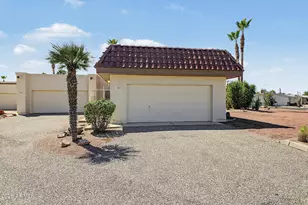
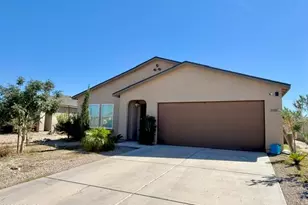
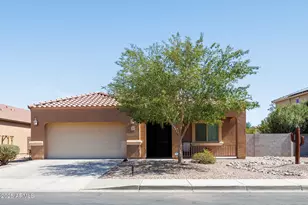
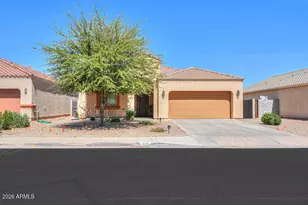
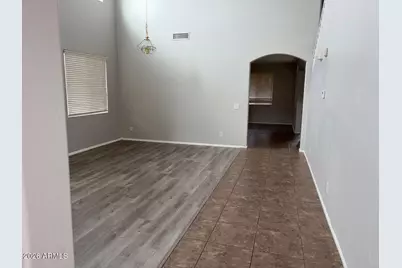
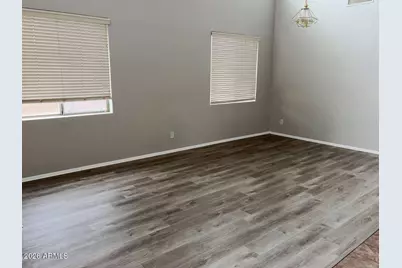
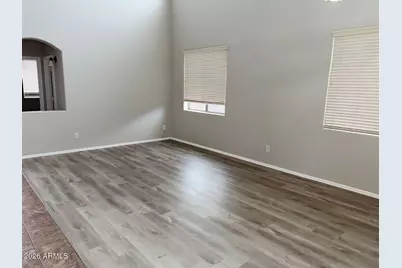
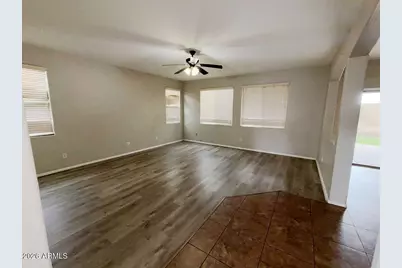
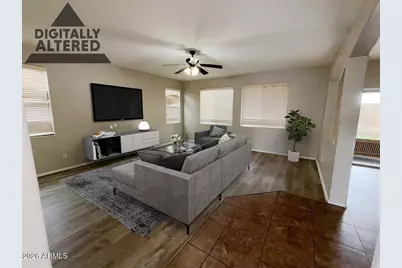
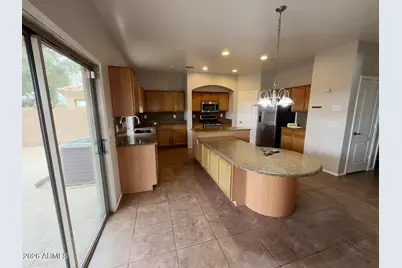
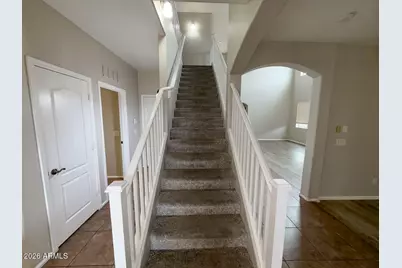
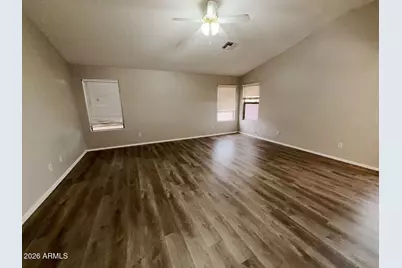
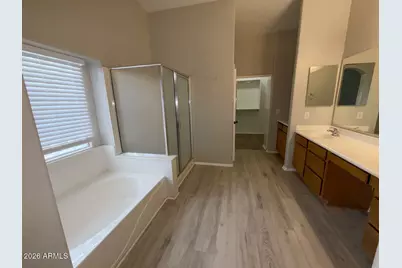
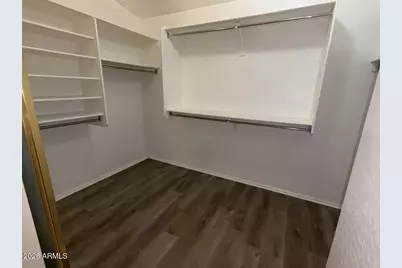
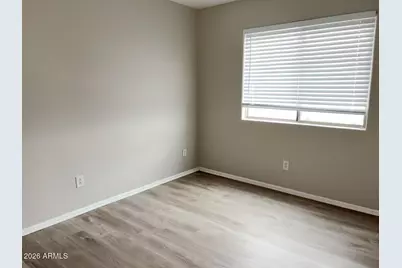
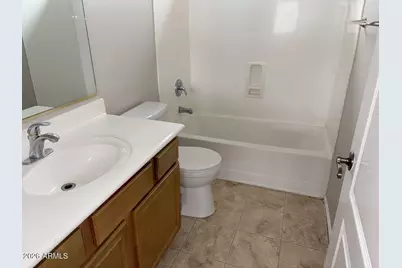
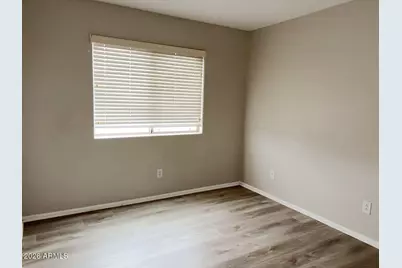
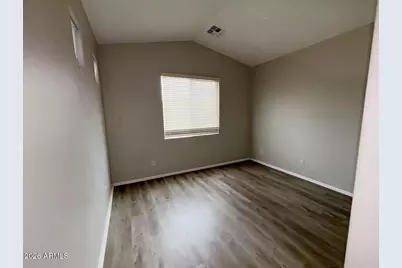
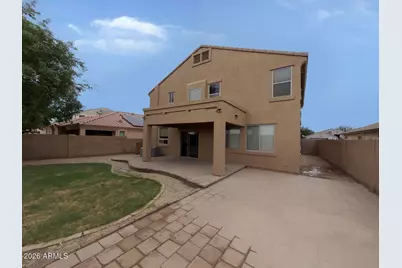
This 4-bedroom, 3-bath property features a split floor plan that separates the main areas from the private sleeping quarters. The primary suite includes a double vanity in the bathroom, creating convenient space for morning and evening routines. The kitchen is appointed with Granite countertops and stainless steel appliances, flowing into the great room where floor-to-ceiling windows flood the space with natural light. Picture windows throughout the interior bring brightness into everyday spaces, while a sliding glass patio door opens directly onto outdoor entertaining areas. Tile flooring runs through the main zones, offering durability and easy maintenance. Ceiling fans are positioned throughout the property to help with air circulation. The covered patio extends the entertaining area and overlooks a low-maintenance yard enclosed by a block privacy wall, creating a secure outdoor retreat. From this outdoor space, you'll enjoy a private backyard view. The combination of interior comfort and outdoor areas makes this property suitable for those seeking both connection to the outdoors and the convenience of modern finishes. The property sits near a park, offering convenient access to community resources and services. The split layout ensures that different areas can serve distinct purposes, whether you're entertaining guests or enjoying quiet time in the primary suite.
Full Property Details
Full Property Details for 1353 E Judi Dr
General
- Price: $336,000
- HOA FEE: $65/month
- HOA FEE FREQ.: Quarterly
- Taxes: $2,374 (2025)
- Status: Active
- Type: Single Family
- Source: ARMLS_Arizona_MLS_Phoenix_Area
- MLS ID: 7067178
- Updated: 8/15/2026
- Added to Site: 3 day(s) ago
Interior
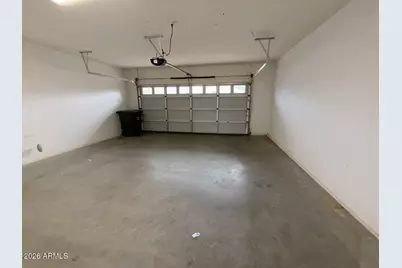
- Interior Features: Walk-in Pantry, Granite Counters, Double Vanity, Eat-in Kitchen, Breakfast Bar, Kitchen Island, Pantry, Full Bth Master Bdrm, Separate Shwr & Tub
- Appliances: Built-in Microwave, Dishwasher, Disposal, Gas Range, Gas Oven
Rooms
Bathrooms
- Total Bathrooms: 3
- Full Bathrooms: 3
Bedrooms
- Total Bedrooms: 4
Other Rooms
- Laundry: Inside
Parking
- Garage: Yes
- Garage Spaces: 2
Location
- County: Pinal
- Township: 06S
- Subdivision: G DIAMOND RANCH PARCEL C
- Cross Streets: Peart Rd & Cottonwood Ln
Community
- Association: Yes
- Assoc. Name: AAM
- Assoc. Fees Include: Maintenance Grounds
Heating & Cooling
- Central air: Yes
- Air Conditioning: Yes
- Cooling Type: Central Air, Ceiling Fan(s)
- Heating Type: Forced Air
Utilities
- Water: Pvt Water Company
Structural Information
- Builder: Unk
- Exterior Const.: Stucco, Wood Frame
- Roof: Tile
- Windows: Dual Pane
- Sq. Ft. Source: Assessor
- Year Built: 2006
Lot Features
- Lot Size (Acres): 0.15
- Lot Size (Sq. Ft.): 6,413
- Lot Size Source: Assessor
- Lot Features: Gravel/Stone Front
Financial Considerations
- Association Fee: $195
- Assoc Fee Freq.: Quarterly
- Tax Amount: $2,374
- Tax Year: 2025
- Terms: Cash, Conventional, 1031 Exchange, FHA, USDA Loan, VA Loan
Disclosures and Reports
- Ownership: Fee Simple
- Legal Description: LOT 42 G DIAMOND RANCH PARCEL C
- Property ID: 505-01-372
- Range: 06E
- Section: 16
- Lot Number: 42
Listed by 6 Real Estate
Get Pre-Approved Today
Schools
Schools serving 1353 E Judi Dr
School Districts:Casa Grande Elementary District, Casa Grande Union High School District
| Name | Grades | Distance |
|---|---|---|
Ironwood School 1500 North Colorado Street, Casa Grande, AZ 85122 | K-5 | 0.8 mi |
Cactus Middle School 1220 East Kortsen Road, Casa Grande, AZ 85122 | 6-8 | 0.5 mi |
Disclaimer:
School attendance boundaries provided by ATTOM Data Solutions and are for reference only. Contact the school directly to verify enrollment eligibility.
Price & Sales History for 1353 E Judi Dr
Date
Details
Price
Change
Source
8/15/2026
Listed
$336,000
4153.16%
MLS
12/27/2021
Sold
$7,900
—
Public Record
Disclaimer: Historical sales information is derived from public records provided by the county offices. Information is not guaranteed and should be independently verified.
Tax History
Tax History for 1353 E Judi Dr
Year
Property Taxes
Change
Tax Assessment
Change
2024
$2,244
-5%
$27,941
-4%
2025
$2,374
4%
$29,163
-14%
2023
$2,290
2%
$33,777
33%
2022
$2,251
8%
$25,309
38%
2021
$2,089
6%
$18,367
4%
2020
$1,972
5%
$17,644
2%
2019
$1,872
1%
$17,266
5%
2018
$1,852
3%
$16,375
3%
2017
$1,798
5%
$15,943
-2%
2016
$1,714
5%
$16,292
—
2015
$1,638
6%
$16,220
7%
2013
$1,549
—
$15,217
—
Disclaimer: Historical tax information is derived from public records provided by the county offices. Information is not guaranteed and should be independently verified.
Estimate the Cost
Estimate the Cost for 1353 E Judi Dr
1353 E Judi Drive, Casa Grande, AZ 85122 (MLS# 7067178) is a Single Family property with 4 bedrooms and 3 full bathrooms. 1353 E Judi Drive is currently listed for $336,000 and was received on August 15, 2026. Want to learn more about 1353 E Judi Drive? Do you have questions about finding other Single Family real estate for sale in Casa Grande? You can browse all Casa Grande real estate or contact a Coldwell Banker agent to request more information.