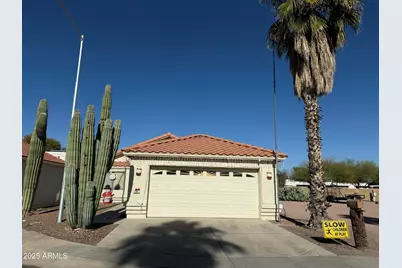
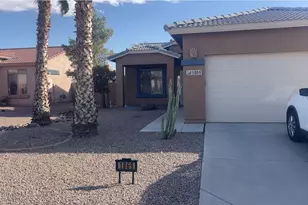
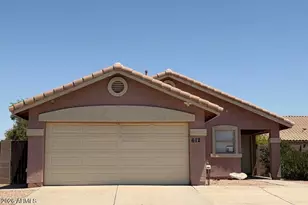
This is a carousel with tiles that activate property listing cards. Use the previous and next buttons to navigate.
1/1
$205,000
This is a carousel with tiles that activate property listing cards. Use the previous and next buttons to navigate.
1/1
Property Description
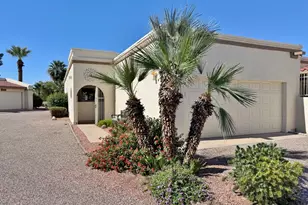
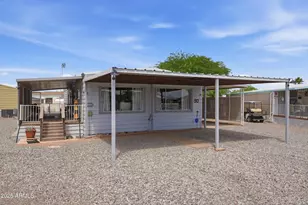
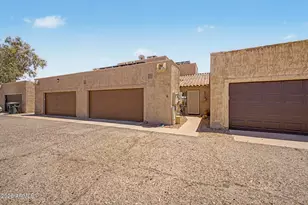
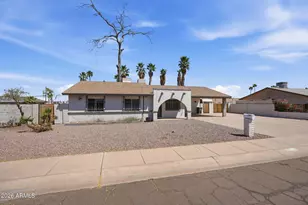
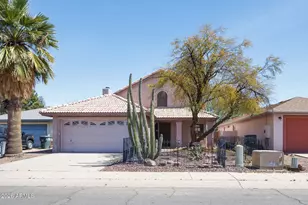
Looking for a quiet home in a small subdivision with a community pool? This home features vaulted ceilings, cute open floor plan with each area being a good size. Kitchen nook with a bay window, stainless steel appliances refrigerator included. Ceiling fans in all rooms including kitchen. Indoor laundry room. Side patio facing an open lot. In which this community allows trailers and RV trailers. Includes a storage shed in the back of the home. Gas water heater and furnace. Enough designated parking for your guests. This community features a community pool and a rec. center with a pool table area. This is the perfect starter home or investment property.
Full Property Details
Full Property Details for 1787 N Terrace Cir
General
- Sold For: $205,000
- HOA FEE: $120/month
- Taxes: $878 (2025)
- Status: Closed
- Type: Single Family
- Source: ARMLS_Arizona_MLS_Phoenix_Area
- MLS ID: 6958725
- Added to Site: 251 day(s) ago
Interior
- Interior Features: High Speed Internet, Eat-in Kitchen, Vaulted Ceiling(s), 3/4 Bath Master Bdrm
- Appliances: Refrigerator, Dishwasher, Electric Cooktop
- Flooring: Carpet, Tile
Rooms
Bathrooms
- Total Bathrooms: 2
- Full Bathrooms: 2
Bedrooms
- Total Bedrooms: 2
Other Rooms
- Laundry: Inside, Wshr/Dry HookUp Only
Additional Information
- Pool: Yes
- Pool Description: Indoor
Exterior
- Exterior Features: Storage
Parking
- Garage: Yes
- Garage Spaces: 2
Location
- County: Pinal
- Township: 06S
- Subdivision: PALM PARKE TERRACE
- Cross Streets: Trekell and Palm Parke Blvd
- Dist. to Street: 20 feet.
Community
- Association: Yes
- Assoc. Name: Palm Parke HOA
- Assoc. Fees Include: Other (See Remarks)
Heating & Cooling
- Central air: Yes
- Air Conditioning: Yes
- Cooling Type: Central Air, Ceiling Fan(s)
- Heating Type: Natural Gas
Utilities
- Water: Pvt Water Company
Structural Information
- Architectural Style: Ranch,
- Exterior Const.: Stucco, Wood Frame, Painted
- Roof: Tile
- Sq. Ft. Source: Assessor
- Year Built: 1998
Lot Features
- Lot Size (Acres): 0.08
- Lot Size (Sq. Ft.): 3,397
- Lot Size Source: Assessor
- Lot Features: North/South Exposure, Cul-De-Sac, Gravel/Stone Front, Gravel/Stone Back
- Fencing (Description): Block, Partial
Financial Considerations
- Association Fee: $120
- Assoc Fee Freq.: Monthly
- Tax Amount: $878
- Tax Year: 2025
- Terms: Cash, Conventional, FHA, VA Loan
Disclosures and Reports
- Ownership: Fee Simple
- Property ID: 504-29-019
- Range: 06E
- Section: 17
- Lot Number: 19
Listed by A.Z. & Associates
Sold by Andrade Realty

Get Pre-Approved Today
Schools
Schools serving 1787 N Terrace Cir
School Districts:Casa Grande Elementary District, Casa Grande Union High School District
| Name | Grades | Distance |
|---|---|---|
Cottonwood Elementary School, Casa Grande, AZ 1667 North Kadota Avenue, Casa Grande, AZ 85122 | K-5 | 0.4 mi |
Casa Grande Middle School 260 West McMurray Boulevard, Casa Grande, AZ 85122 | 6-8 | 1.2 mi |
Disclaimer:
School attendance boundaries provided by ATTOM Data Solutions and are for reference only. Contact the school directly to verify enrollment eligibility.
Price & Sales History for 1787 N Terrace Cir
Date
Details
Price
Change
Source
8/17/2026
Sold
$205,000
-2.15%
MLS
3/19/2026
Price Reduced
$209,500
-0.19%
MLS
1/28/2026
Price Reduced
$209,900
-0.05%
MLS
12/17/2025
Listed
$210,000
—
MLS
Disclaimer: Historical sales information is derived from public records provided by the county offices. Information is not guaranteed and should be independently verified.
1787 N Terrace Circle, Casa Grande, AZ 85122 (MLS# 6958725) is a Single Family property that was sold at $205,000 on August 17, 2026. Want to learn more about 1787 N Terrace Circle? Do you have questions about finding other Single Family real estate for sale in Casa Grande? You can browse all Casa Grande real estate or contact a Coldwell Banker agent to request more information.