This is a carousel with tiles that activate property listing cards. Use the previous and next buttons to navigate.
1/42
$355,000
This is a carousel with tiles that activate property listing cards. Use the previous and next buttons to navigate.
1/42
Property Description
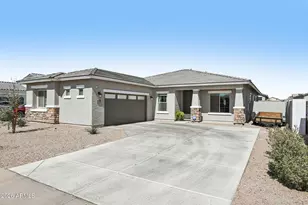
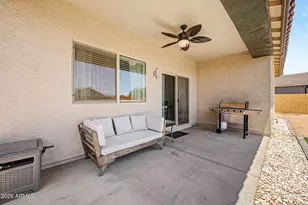
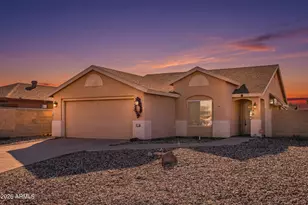
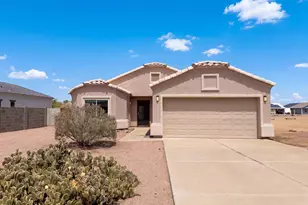
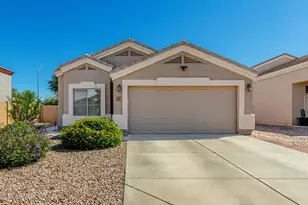
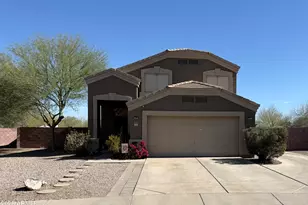
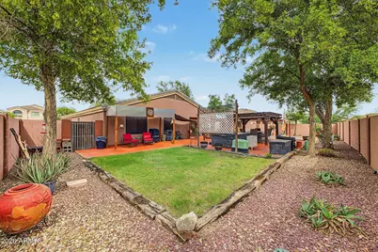
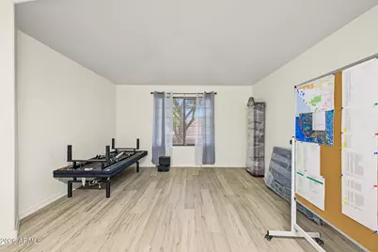
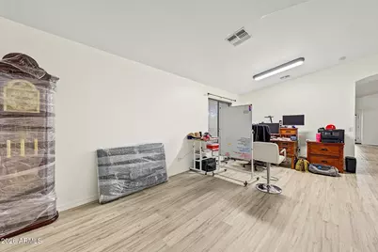
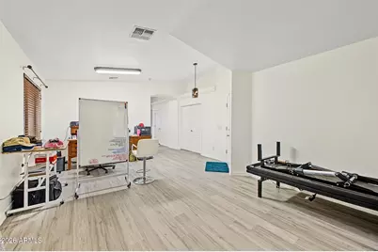
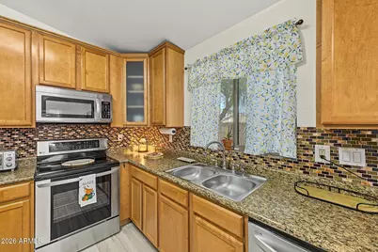
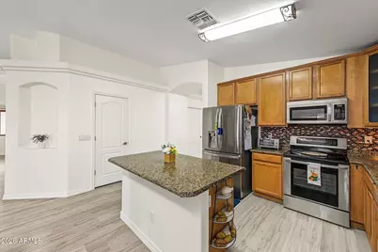
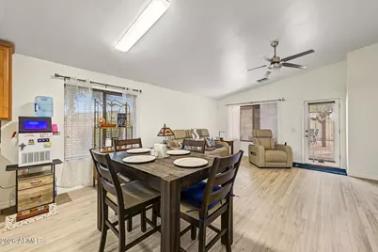
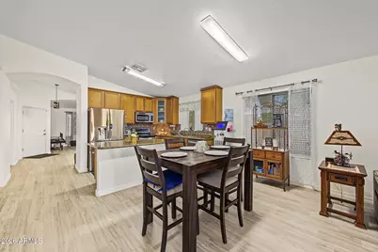
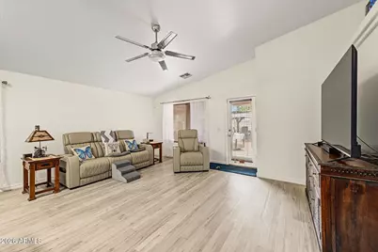
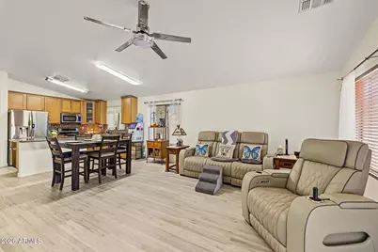
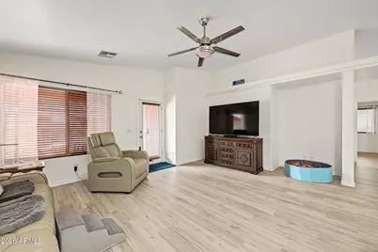
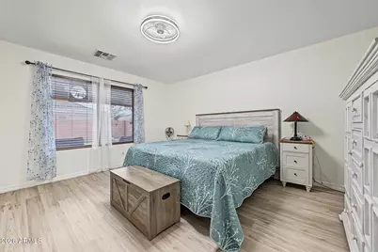
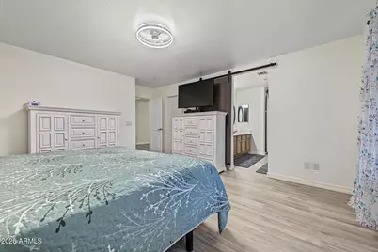
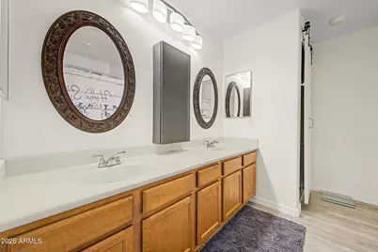
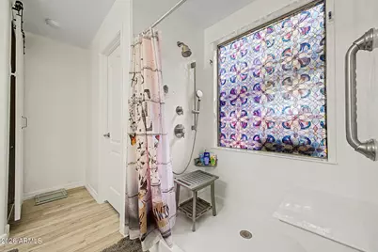
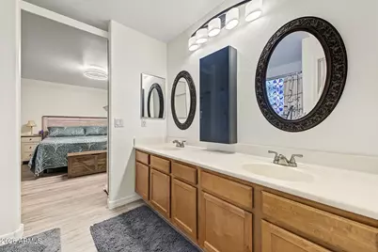
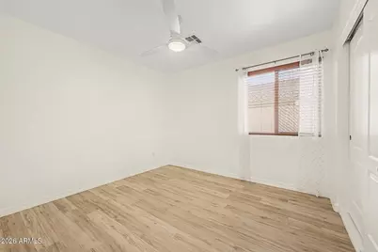
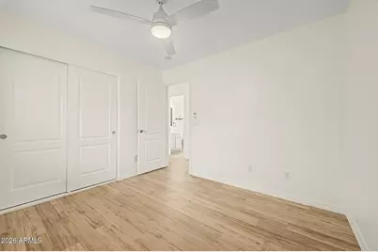
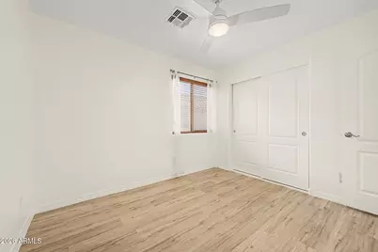
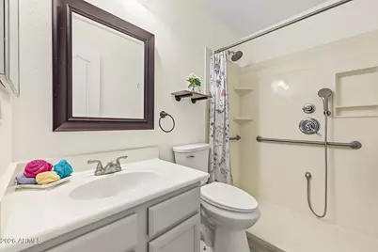
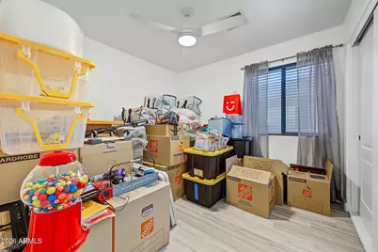
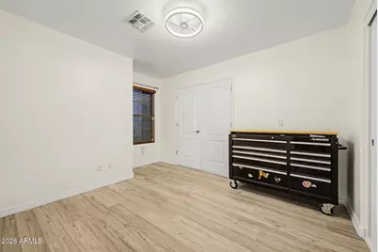
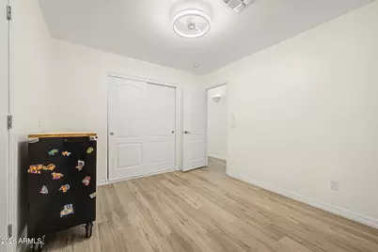
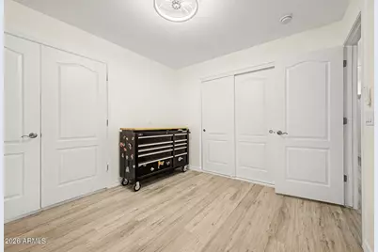
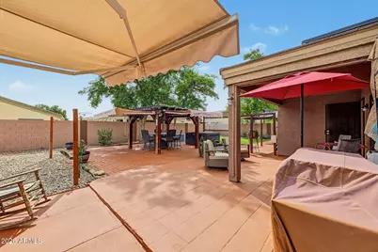
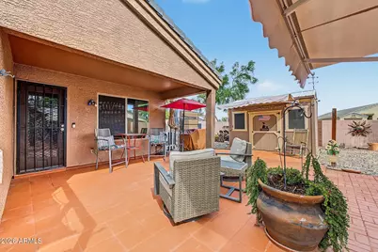
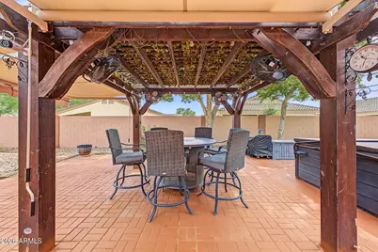
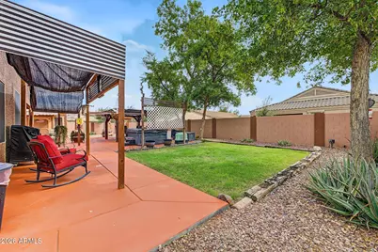
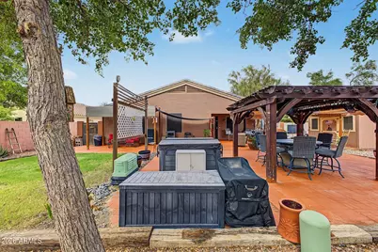
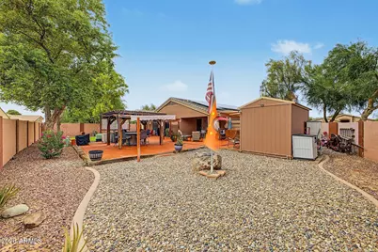
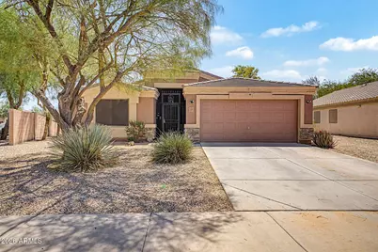
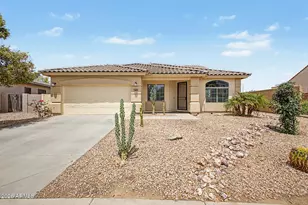
Welcome to this beautifully maintained single-level home in the desirable Mission Valley area! Situated on a spacious corner lot with a north-south orientation, this 4 bedroom, 2 bathroom home offers privacy, comfort, and thoughtful upgrades throughout. Step inside to discover updated luxury vinyl plank flooring throughout the entire home, creating a clean, cohesive, and modern feel. The flexible floor plan features a fourth bedroom toward the front of the home, making it ideal as an office, guest room, or additional bedroom. The fantastic kitchen is designed for entertaining and opens directly to the family room, allowing everyone to stay connected. It features upgraded cabinetry, countertops, and appliances, creating a welcoming space for everyday living &gatherings. The generously sized bedrooms offer privacy and comfort, while the spacious primary suite provides a relaxing retreat. The ensuite primary bathroom features a dual vanity, new walk-in shower and a walk-in closet.Step outside to your private backyard oasis, thoughtfully designed for serenity and relaxation. Enjoy the large backyard, multiple covered gathering spaces, and a spa with seating for 6. The backyard shed has electricity, providing additional storage or space for hobbies and projects. The spacious corner lot adds an extra level of privacy and outdoor space. Additional features include smart-home technology, Ring cameras that convey, a new A/C system installed in 2026, and ductwork professionally cleaned in 2026. With updated LVP flooring throughout, a beautifully appointed kitchen, spacious primary suite, flexible bedroom layout, and an inviting private backyard, this home offers comfort, functionality, and modern living in a great location.
Full Property Details
Full Property Details for 1879 E Kachina Dr
General
- Price: $355,000
- HOA FEE: $70/month
- Taxes: $1,652 (2025)
- Status: Active
- Type: Single Family
- Source: ARMLS_Arizona_MLS_Phoenix_Area
- MLS ID: 7070603
- Updated: 10/1/2026
- Added to Site: 10 day(s) ago
Interior
- Interior Features: High Speed Internet, Double Vanity, Eat-in Kitchen, Vaulted Ceiling(s), Kitchen Island, Pantry, 3/4 Bath Master Bdrm
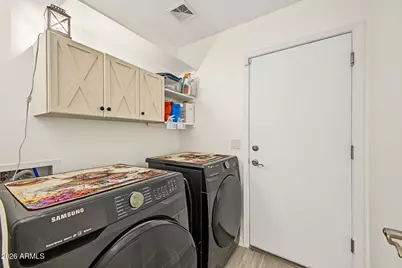
- Appliances: Dryer, Washer, Refrigerator, Built-in Microwave, Dishwasher, Disposal, Electric Cooktop
- Flooring: Other
Rooms
Bathrooms
- Total Bathrooms: 2
- Full Bathrooms: 2
Bedrooms
- Total Bedrooms: 4
Exterior
- Exterior Features: Private Yard
Parking
- Garage: Yes
- Garage Spaces: 2
- Parking Features: Garage Door Opener
Location
- County: Pinal
- Township: 06S
- Subdivision: MISSION VALLEY PHASE 6
- Cross Streets: Kortsen Road & Peart Road
Community
- Association: Yes
- Assoc. Name: Mission Valley
- Assoc. Fees Include: Maintenance Grounds
Heating & Cooling
- Central air: Yes
- Air Conditioning: Yes
- Cooling Type: Central Air, Ceiling Fan(s)
- Heating Type: Electric
Utilities
- Water: Pvt Water Company
Structural Information
- Architectural Style: Ranch,
- Builder: DR Horton
- Exterior Const.: Stucco, Wood Frame, Painted
- Roof: Tile
- Windows: Solar Screens, Dual Pane
- Year Built: 2007
Additional Structures
- Other Structures: Shed(s), Gazebo
Lot Features
- Lot Size (Acres): 0.22
- Lot Size (Sq. Ft.): 9,387
- Lot Size Source: Assessor
- Lot Features: North/South Exposure, Sprinklers In Rear, Sprinklers In Front, Corner Lot, Gravel/Stone Front, Gravel/Stone Back, Grass Back, Auto Timer H2O Front, Auto Timer H2O Back
Green Features
- Energy Efficient: Solar Panels
Financial Considerations
- Association Fee: $70
- Assoc Fee Freq.: Monthly
- Tax Amount: $1,652
- Tax Year: 2025
- Terms: VA Loan, Cash, Conventional, FHA
Disclosures and Reports
- Ownership: Fee Simple
- Legal Description: LOT 857 MISSION VALLEY PHASE 6
- Property ID: 505-87-863
- Range: 06E
- Section: 10
- Lot Number: 857
Listed by HomeSmart
Get Pre-Approved Today
Schools
Schools serving 1879 E Kachina Dr
School Districts:Casa Grande Elementary District, Casa Grande Union High School District
| Name | Grades | Distance |
|---|---|---|
Desert Willow Elementary School, Casa Grande, AZ 2172 North Arizola Road, Casa Grande, AZ 85122 | K-5 | 0.4 mi |
Cactus Middle School 1220 East Kortsen Road, Casa Grande, AZ 85122 | 6-8 | 1.6 mi |
Disclaimer:
School attendance boundaries provided by ATTOM Data Solutions and are for reference only. Contact the school directly to verify enrollment eligibility.
Price & Sales History for 1879 E Kachina Dr
Date
Details
Price
Change
Source
9/23/2026
Listed
$355,000
108.82%
MLS
4/27/2017
Sold
$170,000
—
Public Record
Disclaimer: Historical sales information is derived from public records provided by the county offices. Information is not guaranteed and should be independently verified.
Tax History
Tax History for 1879 E Kachina Dr
Year
Property Taxes
Change
Tax Assessment
Change
2025
$1,670
1%
$28,628
-3%
2025
$1,652
4%
$29,528
-13%
2023
$1,595
2%
$33,840
34%
2022
$1,570
-6%
$25,288
34%
2021
$1,672
6%
$18,829
5%
2020
$1,577
5%
$17,929
8%
2019
$1,496
1%
$16,604
5%
2018
$1,483
3%
$15,749
3%
2017
$1,440
5%
$15,349
-2%
2016
$1,376
4%
$15,624
1%
2015
$1,320
6%
$15,542
27%
2013
$1,249
—
$12,228
—
Disclaimer: Historical tax information is derived from public records provided by the county offices. Information is not guaranteed and should be independently verified.
Estimate the Cost
Estimate the Cost for 1879 E Kachina Dr
1879 E Kachina Drive, Casa Grande, AZ 85122 (MLS# 7070603) is a Single Family property with 4 bedrooms and 2 full bathrooms. 1879 E Kachina Drive is currently listed for $355,000 and was received on September 23, 2026. Want to learn more about 1879 E Kachina Drive? Do you have questions about finding other Single Family real estate for sale in Casa Grande? You can browse all Casa Grande real estate or contact a Coldwell Banker agent to request more information.