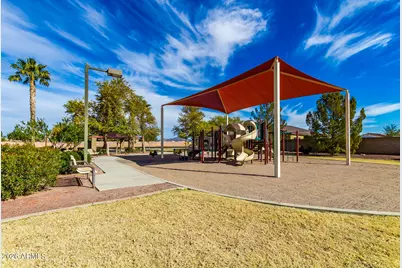
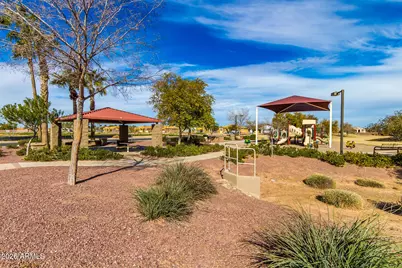
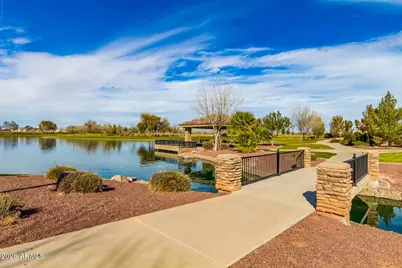
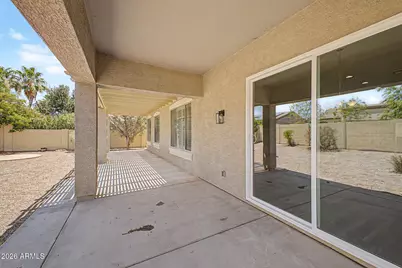
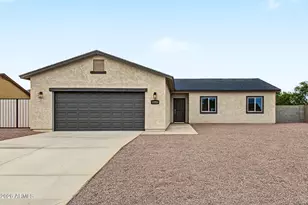
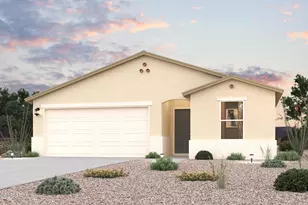
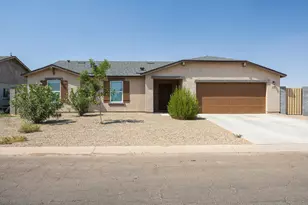
This is a carousel with tiles that activate property listing cards. Use the previous and next buttons to navigate.
1/33
$350,000
This is a carousel with tiles that activate property listing cards. Use the previous and next buttons to navigate.
1/33
Property Description
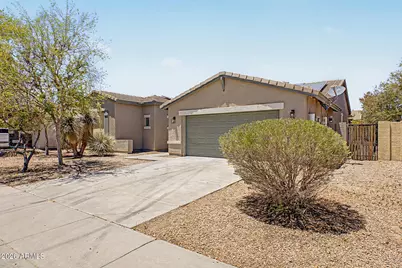
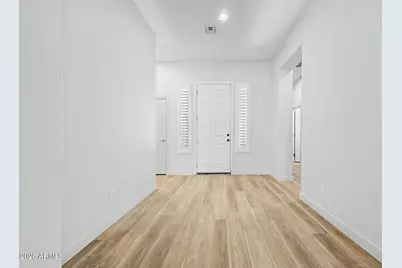
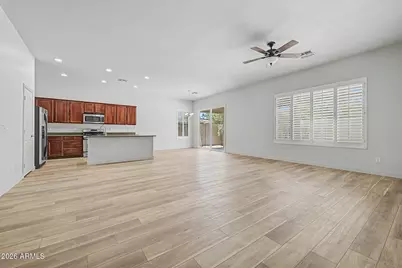
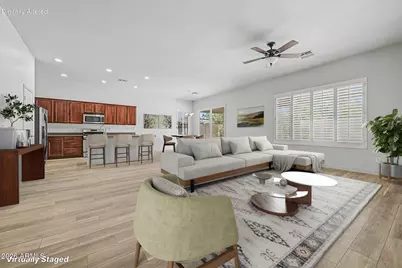
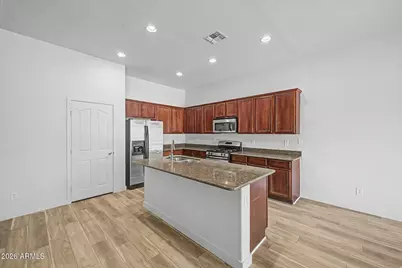
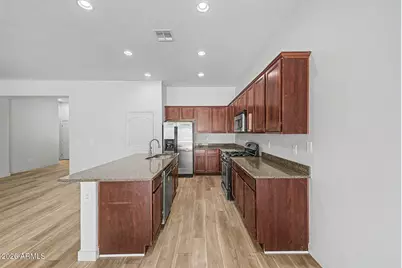
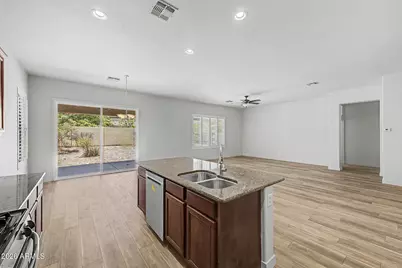
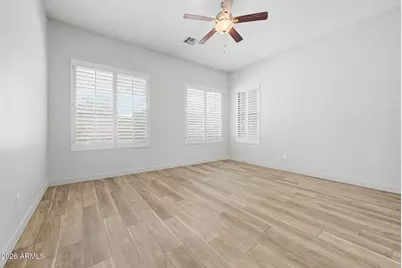
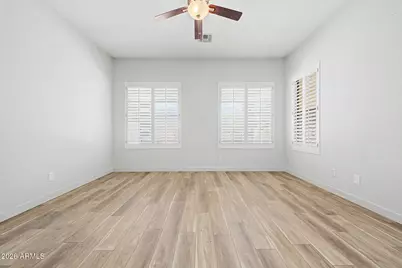
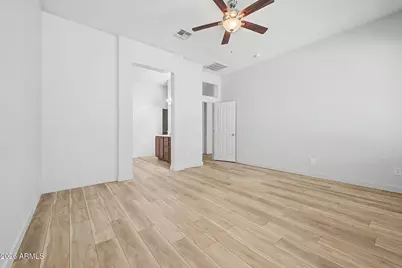
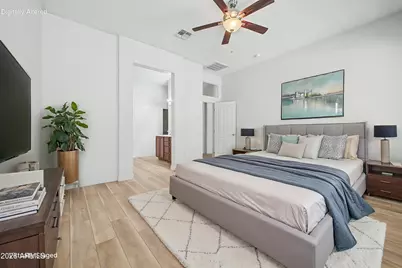
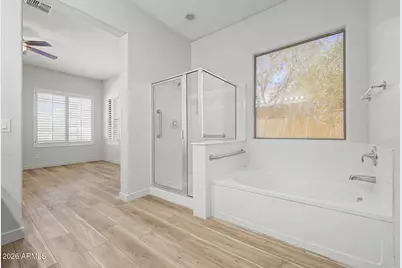
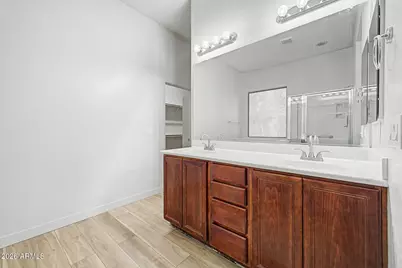
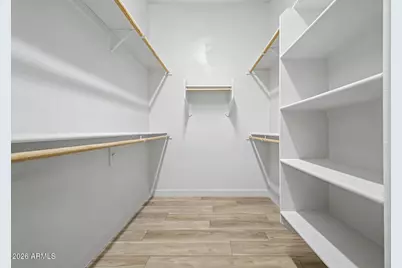
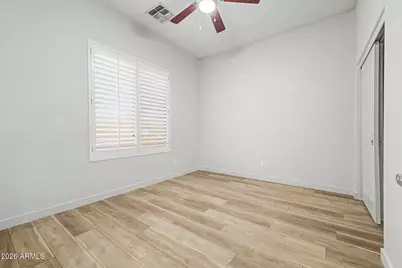
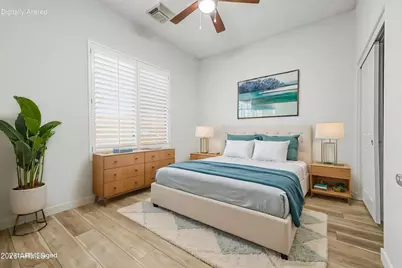
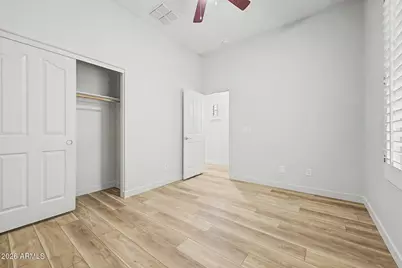
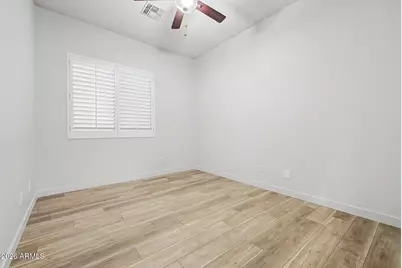

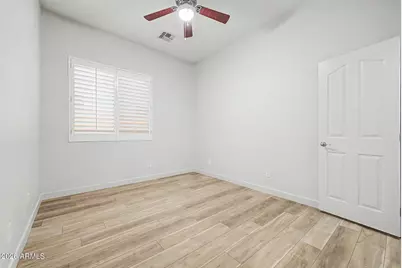
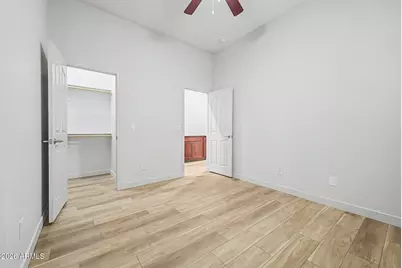
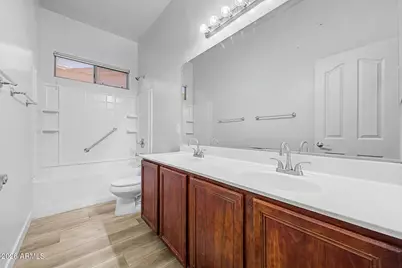
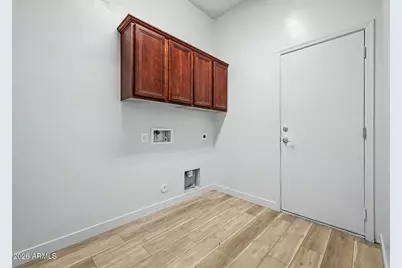
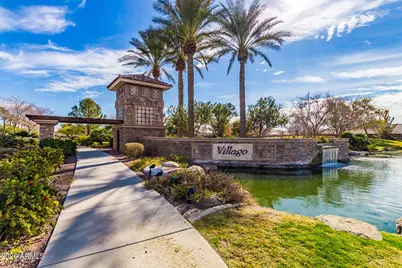
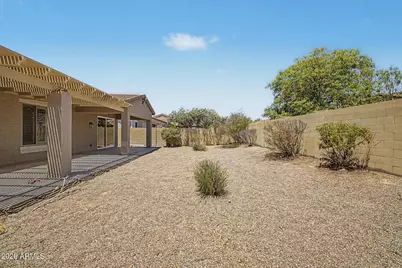
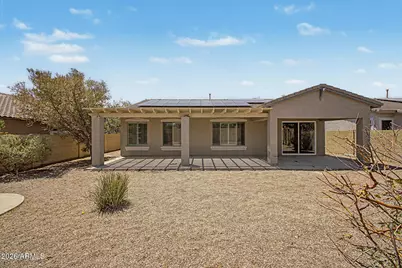
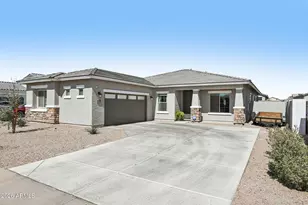
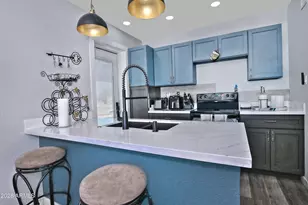
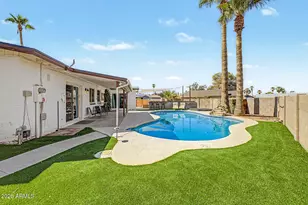
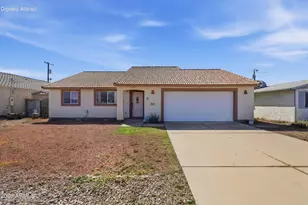
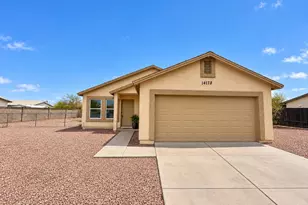
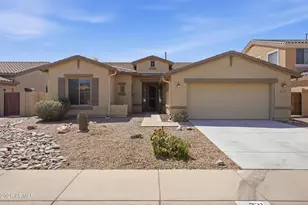
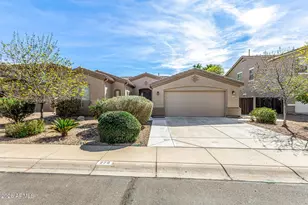
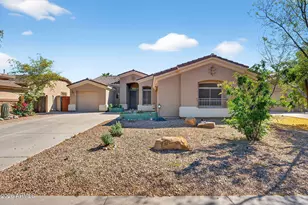
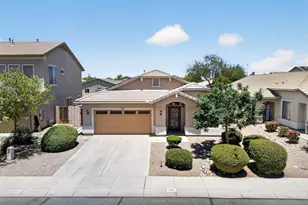
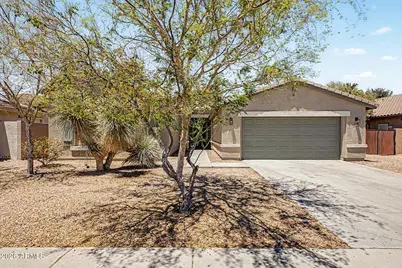
Welcome to this beautifully updated single-level home in the highly desirable Villago community. Featuring 4 bedrooms, a split floor plan, soaring ceilings, and an expansive open-concept living area, this home offers the perfect combination of comfort, functionality, and style. Recent upgrades include brand-new luxury vinyl plank flooring throughout, new modern baseboards, fresh interior paint, and fresh exterior paint, creating a truly move-in ready experience. The spacious great room floor plan is ideal for both everyday living and entertaining, with abundant natural light and seamless flow between the living, dining, and kitchen spaces. The chef-inspired kitchen features granite countertops, custom tall cabinetry, a pantry, stainless steel GE appliances, a gas range, and an upgraded GE Profile French door refrigerator. The home is also pre-plumbed for reverse osmosis and a water softener system for added convenience. The private primary suite is thoughtfully separated from the secondary bedrooms and serves as a peaceful retreat. It features dual vanities, a large garden tub positioned beneath an oversized window, a separate glass-enclosed shower, and a spacious walk-in closet. Secondary bedrooms include ceiling fans, plantation shutters, and easy access to built-in hallway storage cabinets. Additional upgrades include plantation shutters throughout, upgraded lighting and ceiling fans, custom cabinetry in the kitchen, bathrooms, hallway, and laundry room, as well as a solar system that helps reduce utility costs. Step outside to enjoy the low-maintenance backyard featuring a full-length covered patio and custom pergola, creating the perfect space for outdoor dining, entertaining, or simply relaxing and enjoying Arizona's beautiful weather. Combining energy efficiency, thoughtful upgrades, modern finishes, and a highly desirable floor plan, this home is move-in ready and offers an exceptional opportunity to enjoy the best of Arizona living.
Full Property Details
Full Property Details for 206 W Blue Lagoon Dr
General
- Price: $350,000
- HOA FEE: $90/month
- Taxes: $1,933 (2025)
- Status: Active
- Type: Single Family
- Source: ARMLS_Arizona_MLS_Phoenix_Area
- MLS ID: 7039608
- Updated: 6/11/2026
- Added to Site: 69 day(s) ago
Interior
- Interior Features: High Speed Internet, Granite Counters, Double Vanity, Eat-in Kitchen, No Interior Steps, Kitchen Island, Full Bth Master Bdrm, Separate Shwr & Tub
- Appliances: Built-in Microwave, Dishwasher, Gas Oven
Rooms
Bathrooms
- Total Bathrooms: 2
- Full Bathrooms: 2
Bedrooms
- Total Bedrooms: 4
Other Rooms
- Laundry: Inside, Wshr/Dry HookUp Only
Parking
- Garage: Yes
- Garage Spaces: 2
- Parking Features: Attached Garage, Garage Door Opener, Direct Access
Location
- County: Pinal
- Township: 05S
- Subdivision: VILLAGO PARCEL 13
- Cross Streets: Pinal Ave and McCartney
Community
- Association: Yes
- Assoc. Name: AAM, LLC
- Assoc. Fees Include: Maintenance Grounds
Heating & Cooling
- Central air: Yes
- Air Conditioning: Yes
- Cooling Type: Central Air
- Heating Type: Electric
Utilities
- Water: Pvt Water Company
Structural Information
- Exterior Const.: Stucco, Wood Frame, Painted
- Roof: Tile
- Sq. Ft. Source: Assessor
- Year Built: 2008
Lot Features
- Lot Size (Acres): 0.19
- Lot Size (Sq. Ft.): 8,127
- Lot Size Source: Assessor
- Lot Features: Gravel/Stone Front, Gravel/Stone Back
Financial Considerations
- Association Fee: $90
- Assoc Fee Freq.: Monthly
- Tax Amount: $1,933
- Tax Year: 2025
- Terms: Cash, Conventional, FHA, VA Loan
Disclosures and Reports
- Ownership: Fee Simple
- Legal Description: LOT 75 VILLAGO PARCEL 13
- Property ID: 515-37-481
- Range: 06E
- Section: 33
- Lot Number: 75
Listed by Redfin Corporation

Get Pre-Approved Today
Schools
Schools serving 206 W Blue Lagoon Dr
School Districts:Casa Grande Elementary District, Casa Grande Union High School District
| Name | Grades | Distance |
|---|---|---|
Mccartney Ranch Elementary School 2631 North Brown Avenue, Casa Grande, AZ 85122 | K-5 | 1 mi |
Villago Middle School 574 East Lakeside Parkway, Casa Grande, AZ 85122 | 6-8 | 0.5 mi |
Disclaimer:
School attendance boundaries provided by ATTOM Data Solutions and are for reference only. Contact the school directly to verify enrollment eligibility.
Price & Sales History for 206 W Blue Lagoon Dr
Date
Details
Price
Change
Source
6/11/2026
Listed
$350,000
80.51%
MLS
1/26/2015
Sold
$193,900
—
Public Record
Disclaimer: Historical sales information is derived from public records provided by the county offices. Information is not guaranteed and should be independently verified.
Tax History
Tax History for 206 W Blue Lagoon Dr
Year
Property Taxes
Change
Tax Assessment
Change
2025
$1,951
1%
$29,079
-4%
2025
$1,933
39%
$30,310
-12%
2023
$1,386
2%
$34,609
26%
2022
$1,359
-3%
$27,414
33%
2021
$1,406
2%
$20,559
15%
2020
$1,382
7%
$17,907
10%
2019
$1,296
3%
$16,303
6%
2018
$1,253
4%
$15,449
3%
2017
$1,203
7%
$15,014
-1%
2016
$1,124
7%
$15,168
1%
2015
$1,051
-32%
$15,069
14%
2014
$1,543
—
$13,228
—
Disclaimer: Historical tax information is derived from public records provided by the county offices. Information is not guaranteed and should be independently verified.
Estimate the Cost
Estimate the Cost for 206 W Blue Lagoon Dr
206 W Blue Lagoon Drive, Casa Grande, AZ 85122 (MLS# 7039608) is a Single Family property with 4 bedrooms and 2 full bathrooms. 206 W Blue Lagoon Drive is currently listed for $350,000 and was received on June 11, 2026. Want to learn more about 206 W Blue Lagoon Drive? Do you have questions about finding other Single Family real estate for sale in Casa Grande? You can browse all Casa Grande real estate or contact a Coldwell Banker agent to request more information.