This is a carousel with tiles that activate property listing cards. Use the previous and next buttons to navigate.
1/1
$340,000
This is a carousel with tiles that activate property listing cards. Use the previous and next buttons to navigate.
1/1
Property Description
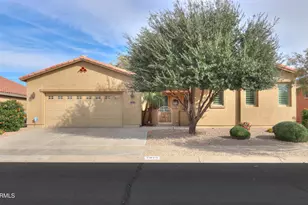
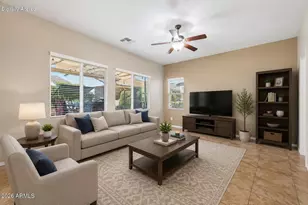
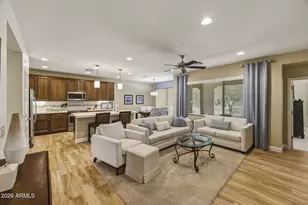
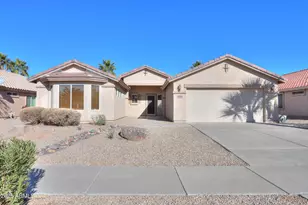
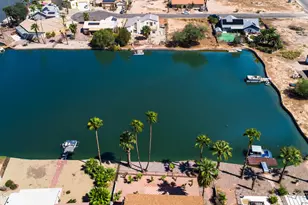
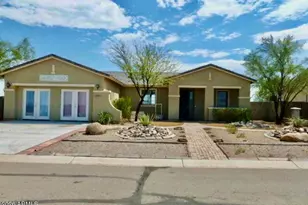
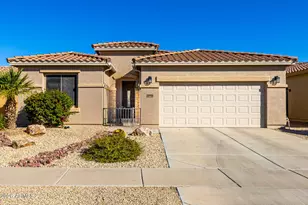
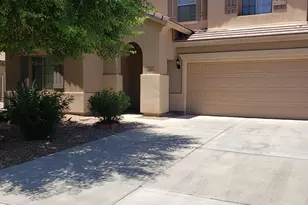
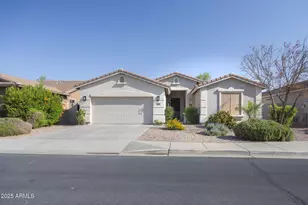
Enjoy relaxed, resort style living in the desirable Mission Royale Active Adult Community. This beautifully maintained 2-bedroom plus den home offers comfort, thoughtful upgrades and a rare bonus of a spacious 3 car garage. The welcoming gated courtyard creates a private entry and sets the tone for the home's easy indoor-out-door living. Inside, the bright open layout features tile flooring throughout, plantation shutters, recessed lighting and elegant details that make the home feel both comfortable and inviting. The kitchen is designed for gathering and entertaining, with quartz countertops a large island with seating, double ovens, a new induction cooktop and abundant maple cabinetry. Whether preparing every day meals or hosting friends after a day of golf or pickleball, this space this space functions beautifully. The spacious primary suite offers a relaxing retreat with vaulted ceiling, custom California closet, and an ensuite bath with dual sinks, soaking tub and separate shower. The guest suite includes a built in Murphy bed, providing flexible space for visitors or hobbies. Step outside to the extended covered patio and fully fenced backyard, while enjoying Arizona's sunshine with minimal maintenance. The 3 car garage features epoxy floors, built in cabinetry, utility sink and extra storage - a rare find in the community. Living in Mission Royale means enjoying a vibrant active adult lifestyle with golf course, clubhouse, recreation center, community pool, pickleball courts and a full calendar of social activities, all just minutes from shopping and dining. Move in ready and meticulously cared for, this home offers comfort, convenience, and the opportunity to enjoy the best of Arizona living.
Full Property Details
Full Property Details for 2620 E Santa Maria Dr
General
- Sold For: $340,000
- HOA FEE: $147/month
- HOA FEE FREQ.: Quarterly
- Taxes: $2,741 (2025)
- Status: Closed
- Type: Single Family
- Source: ARMLS_Arizona_MLS_Phoenix_Area
- MLS ID: 6975101
- Added to Site: 256 day(s) ago
Interior
- Interior Features: Walk-in Pantry, Quartz Countertops, High Speed Internet, Double Vanity, Vaulted Ceiling(s), Kitchen Island, Pantry, Full Bth Master Bdrm, Separate Shwr & Tub
- Appliances: Dryer, Washer, Water Softener Owned, Reverse Osmosis, Refrigerator, Built-in Microwave, Dishwasher, Disposal, Induction Cooktop, Electric Range, Electric Oven, Electric Cooktop, Built-In Electric Oven
- Flooring: Tile
Rooms
Bathrooms
- Total Bathrooms: 3
- Full Bathrooms: 2
- Half Bathrooms: 1
Bedrooms
- Total Bedrooms: 2
Other Rooms
- Laundry: Inside
Parking
- Garage: Yes
- Garage Spaces: 3
- Parking Features: Attached Garage, Garage Door Opener, Direct Access
Location
- County: Pinal
- Township: 06S
- Subdivision: MISSION ROYALE
- Cross Streets: Florence Blvd & Mission Parkway
Community
- Association: Yes
- Assoc. Name: Mission Royale
- Assoc. Fees Include: Maintenance Grounds
Heating & Cooling
- Central air: Yes
- Air Conditioning: Yes
- Cooling Type: Central Air
- Heating Type: Electric
Utilities
- Water: Pvt Water Company
Structural Information
- Architectural Style: Ranch,
- Builder: Meritage
- Exterior Const.: Stucco, Wood Frame, Painted
- Roof: Tile
- Windows: Screens, Low-Emissivity Windows, Solar Screens, Dual Pane
- Year Built: 2008
Manufactured Home
- Model: Esperanza
Lot Features
- Lot Size (Acres): 0.16
- Lot Size (Sq. Ft.): 6,960
- Lot Size Source: Assessor
- Frontage: Asphalt
- Lot Features: North/South Exposure, Sprinklers In Rear, Sprinklers In Front, Desert Back, Desert Front, Auto Timer H2O Front, Auto Timer H2O Back
- Fencing (Description): Back Yard
Financial Considerations
- Association Fee: $441
- Assoc Fee Freq.: Quarterly
- Tax Amount: $2,741
- Tax Year: 2025
- Terms: VA Loan, Cash, Conventional, FHA
Disclosures and Reports
- Ownership: Fee Simple
- Special Conditions: Age Restricted (See Remarks)
- Legal Description: LOT 1547 BLOCK F MISSION ROYALE PHASE 2 BLOCK F CAB G SLD 15
- Property ID: 505-90-118
- Range: 06E
- Section: 25
- Block: F
- Lot Number: 1547
Listed by Elite Real Estate Pros
Sold by Realty ONE Group

Get Pre-Approved Today
Schools
Schools serving 2620 E Santa Maria Dr
School Districts:Casa Grande Elementary District, Casa Grande Union High School District
| Name | Grades | Distance |
|---|---|---|
Palo Verde School 40 North Roosevelt Avenue, Casa Grande, AZ 85122 | K-5 | 3.9 mi |
Casa Grande Middle School 260 West McMurray Boulevard, Casa Grande, AZ 85122 | 6-8 | 4.9 mi |
Disclaimer:
School attendance boundaries provided by ATTOM Data Solutions and are for reference only. Contact the school directly to verify enrollment eligibility.
Price & Sales History for 2620 E Santa Maria Dr
Date
Details
Price
Change
Source
8/28/2026
Sold
$340,000
-1.71%
MLS
7/14/2026
Price Reduced
$345,900
-3.89%
MLS
5/26/2026
Price Reduced
$359,900
-2.7%
MLS
3/26/2026
Price Reduced
$369,900
-2.4%
MLS
1/27/2026
Listed
$379,000
—
MLS
Disclaimer: Historical sales information is derived from public records provided by the county offices. Information is not guaranteed and should be independently verified.
2620 E Santa Maria Drive, Casa Grande, AZ 85194 (MLS# 6975101) is a Single Family property that was sold at $340,000 on August 28, 2026. Want to learn more about 2620 E Santa Maria Drive? Do you have questions about finding other Single Family real estate for sale in Casa Grande? You can browse all Casa Grande real estate or contact a Coldwell Banker agent to request more information.