This is a carousel with tiles that activate property listing cards. Use the previous and next buttons to navigate.
1/1
$303,850
This is a carousel with tiles that activate property listing cards. Use the previous and next buttons to navigate.
1/1
Property Description
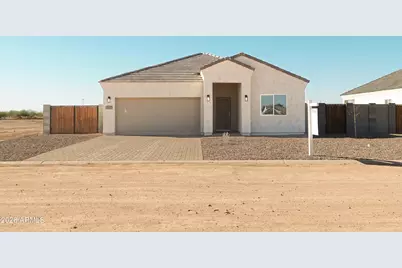
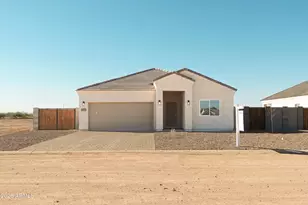
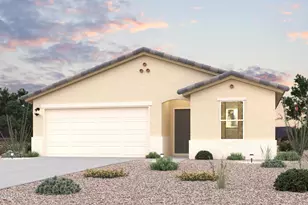
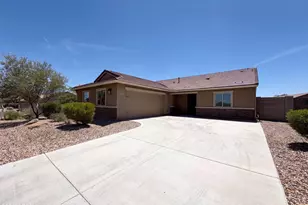
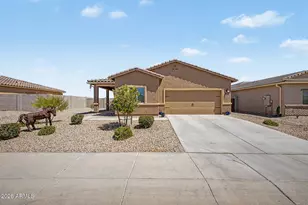
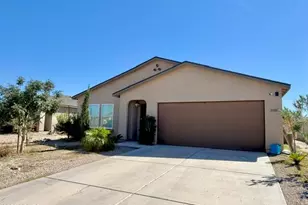
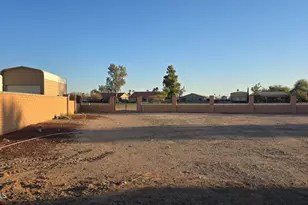
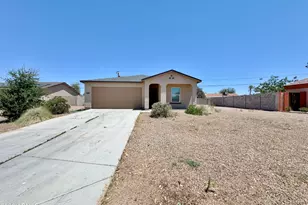
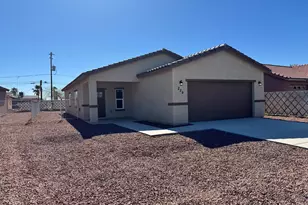
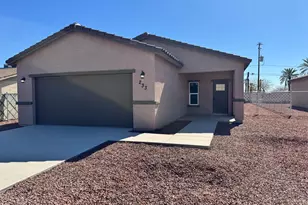
Discover affordable modern in this brand-new 3 bedroom, 2 bathroom home, with a open family room home featuring modern, timeless design. This split floor plan home features exceptional quality materials that stand out in the market. The property includes premium grade granite countertops, chosen for their durability and aesthetic appeal, providing a sophisticated touch to the kitchen and bathrooms. Including high-quality cabinets that are installed throughout the home, designed for both functionality and style, ensuring a luxurious feel in every space. The flooring consists of superior-grade materials that enhance the home's overall design and offer long lasting performance; including wood-grain tile floors and plush carpet. Block wall surrounded home with a beautifully paved driveway
Full Property Details
Full Property Details for 26371 W Desert Crest St
General
- Sold For: $303,850
- Taxes: $12 (2024)
- Status: Closed
- Type: Single Family
- Source: ARMLS_Arizona_MLS_Phoenix_Area
- MLS ID: 7002564
- Added to Site: 110 day(s) ago
Interior
- Interior Features: Double Vanity, Eat-in Kitchen, Breakfast Bar, Kitchen Island, Pantry, 3/4 Bath Master Bdrm
- Appliances: Refrigerator, Built-in Microwave, Dishwasher, Electric Oven
- Flooring: Tile
Rooms
Bathrooms
- Total Bathrooms: 2
- Full Bathrooms: 2
Bedrooms
- Total Bedrooms: 3
Other Rooms
- Laundry: Wshr/Dry HookUp Only
Parking
- Garage: Yes
- Garage Spaces: 2
- Parking Features: Garage Door Opener, Direct Access
Location
- County: Pinal
- Township: 06S
- Subdivision: CASA GRANDE WEST UNIT THREE
- Cross Streets: GUINN AND HWY 84
Community
- Assoc. Fees Include: No Fees
Heating & Cooling
- Central air: Yes
- Air Conditioning: Yes
- Cooling Type: Central Air, Ceiling Fan(s)
- Heating Type: Hot Water, Electric
Utilities
- Water: Pvt Water Company
Structural Information
- Architectural Style: A-Frame,
- Builder: BANX CONTRACTING LLC
- Exterior Const.: Stucco, Wood Frame, Painted
- Roof: Tile
- Windows: Dual Pane, ENERGY STAR Qualified Windows
- Sq. Ft. Source: Builder
- Year Built: 2025
- Property Condition: New Construction
Lot Features
- Property View: Desert
- Lot Size (Acres): 0.17
- Lot Size (Sq. Ft.): 7,187
- Lot Size Source: Assessor
- Lot Features: Desert Front, Dirt Back, Gravel/Stone Front
- Fencing (Description): Block
Financial Considerations
- Tax Amount: $12
- Tax Year: 2024
- Terms: Cash, Conventional, FHA, USDA Loan, VA Loan
Disclosures and Reports
- Ownership: Fee Simple
- Property ID: 503-65-050
- Range: 05E
- Section: 29
- Block: 18
- Lot Number: 1
Listed and Sold by Limitless Real Estate

Get Pre-Approved Today
Schools
Schools serving 26371 W Desert Crest St
School Districts:Casa Grande Elementary District, Casa Grande Union High School District
| Name | Grades | Distance |
|---|---|---|
Mccartney Ranch Elementary School 2631 North Brown Avenue, Casa Grande, AZ 85122 | K-5 | 7.5 mi |
Cactus Middle School 1220 East Kortsen Road, Casa Grande, AZ 85122 | 6-8 | 7.4 mi |
Disclaimer:
School attendance boundaries provided by ATTOM Data Solutions and are for reference only. Contact the school directly to verify enrollment eligibility.
Price & Sales History for 26371 W Desert Crest St
Date
Details
Price
Change
Source
6/25/2026
Sold
$303,850
3%
MLS
4/28/2026
Price Reduced
$295,000
-1.01%
MLS
3/23/2026
Listed
$298,000
—
MLS
Disclaimer: Historical sales information is derived from public records provided by the county offices. Information is not guaranteed and should be independently verified.
26371 W Desert Crest Street, Casa Grande, AZ 85193 (MLS# 7002564) is a Single Family property that was sold at $303,850 on June 25, 2026. Want to learn more about 26371 W Desert Crest Street? Do you have questions about finding other Single Family real estate for sale in Casa Grande? You can browse all Casa Grande real estate or contact a Coldwell Banker agent to request more information.