This is a carousel with tiles that activate property listing cards. Use the previous and next buttons to navigate.
1/31
$475,000
This is a carousel with tiles that activate property listing cards. Use the previous and next buttons to navigate.
1/31
Property Description
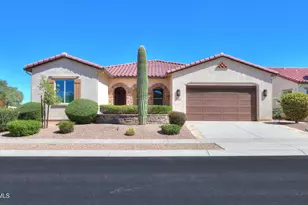
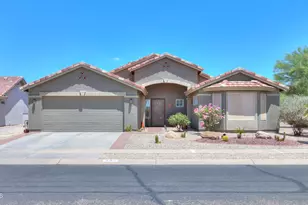
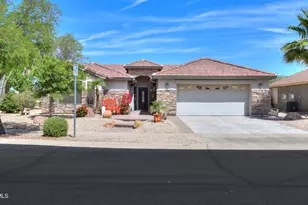
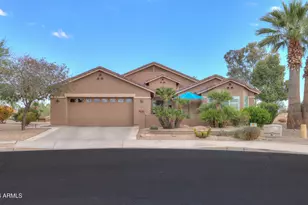
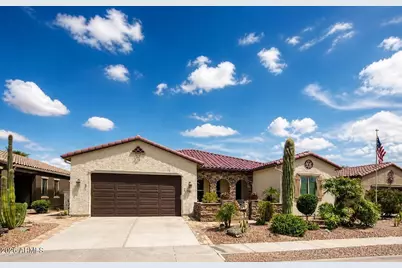
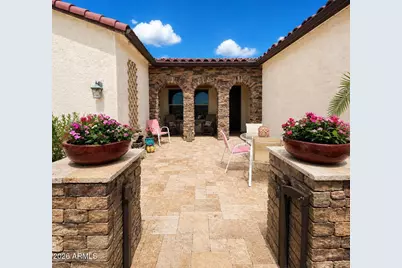
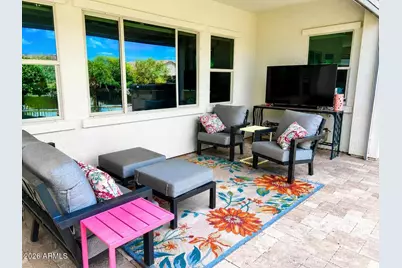
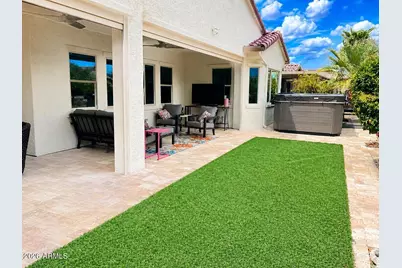
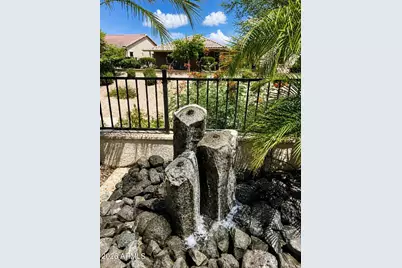
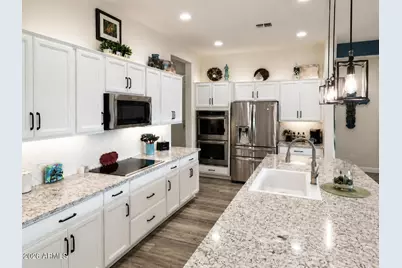
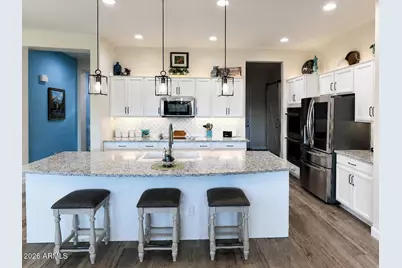
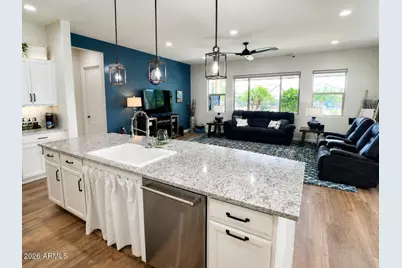
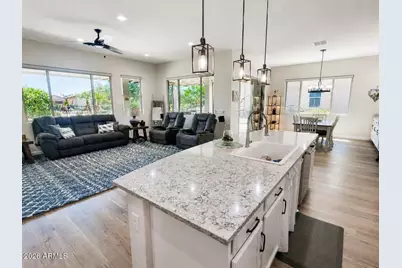
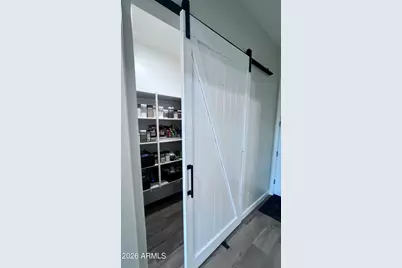
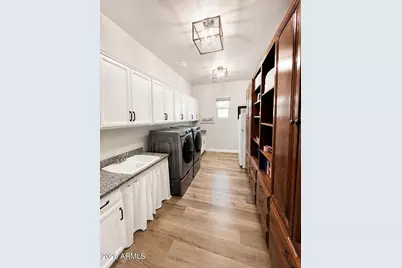
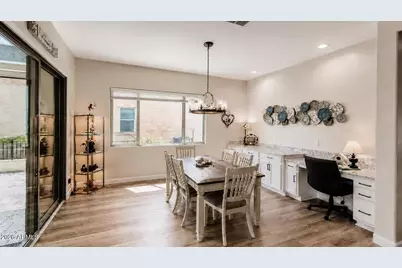
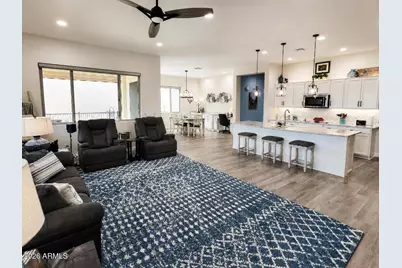
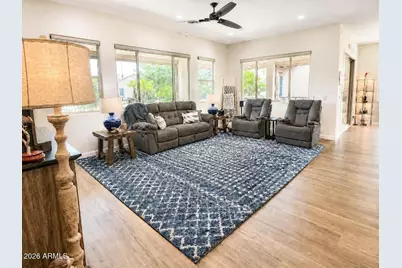
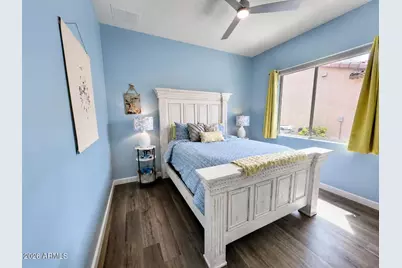
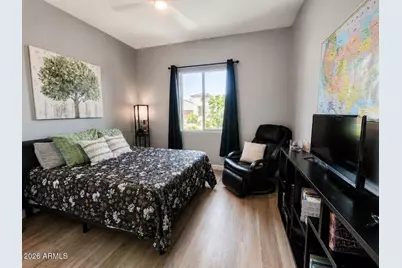
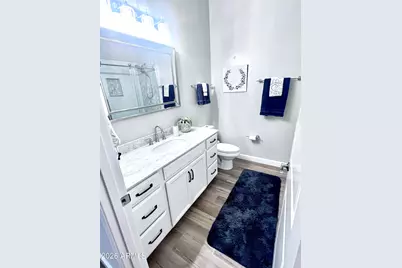
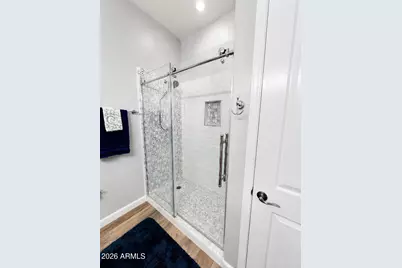
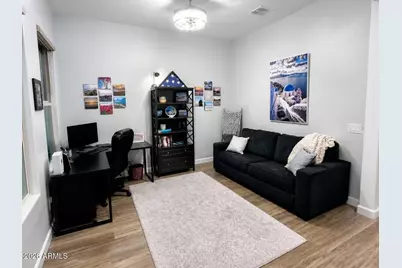
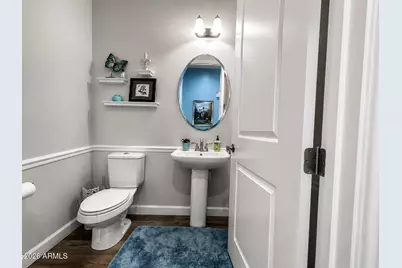
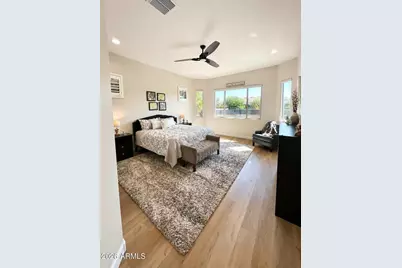
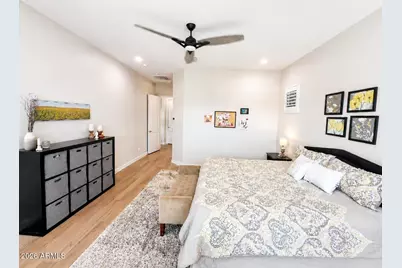
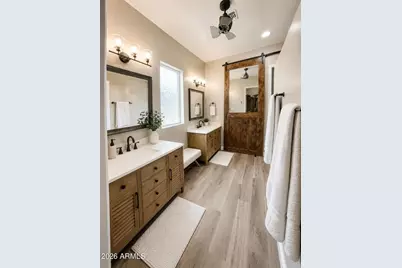
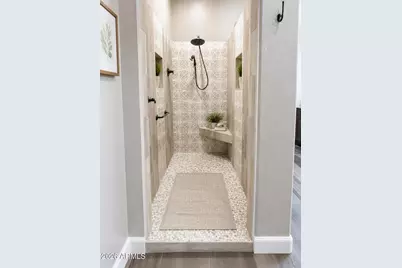
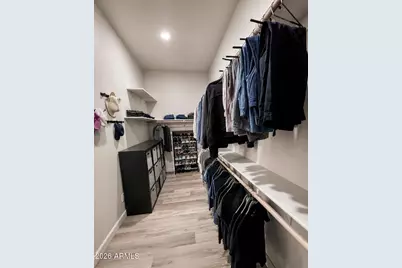
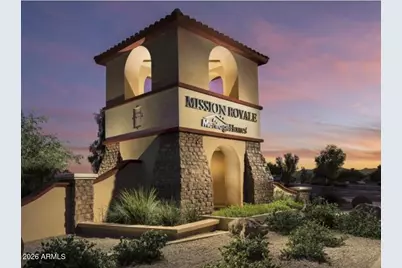
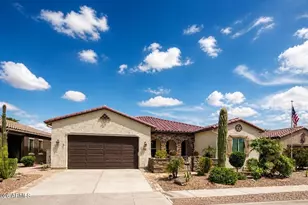
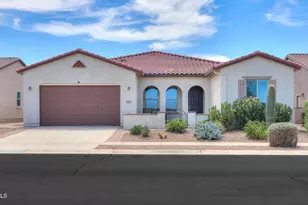
Come see this stunning home loaded with updated features in the Mission Royale Active Adult Golf Course Community. The front courtyard with rock accents, a wrought-iron gate and travertine pavers set the tone for this exceptional home. Some of the many features are every bathroom has been beautifully remodeled with stylish finishes and stunning tiled showers. There are automatic shades throughout the home and they are programmable in the master suite and main living area. The 10-foot ceilings and 8-foot doors create an open feeling throughout the house. LVP flooring is carried throughout the house; there is no carpet or grout tile to clean or maintain. All of the light fixtures and fans are updated, and most can be controlled by remote control. The split floor plan is perfect for guests. Two bedrooms near the entrance of the house share a bathroom, and each bedroom features a walk-in closet. The bedrooms are large enough to easily fit a queen-size bed. There is also a den/office providing the perfect space for working from home or pursuing hobbies and a powder room for guests to use. The oversized laundry room, which includes a utility sink, and the walk-in pantry offer exceptional storage and functionality, each accented with charming barn doors. The kitchen includes double ovens and a 10-foot island, giving you plenty of space for food prep and additional eating space beyond the dining room. There is lighting both underneath and along the top of the kitchen cabinets to give the kitchen that extra flair. The large family room is surrounded by windows for an abundance of natural lighting. The master suite has a stunning walk-in shower and large walk-in closet, and a barn door to complement the space. An 8-foot sliding door off the dining room leads to the covered patio in the back yard. The back yard is truly a resort-style retreat. The expansive covered patio features remote controlled ceiling fans, travertine pavers and electronic shades, allowing you to create a fully enclosed outdoor living space. Relax in the impressive 17' x 8' swim spa or fire up the phenomenal Kokomo built-in grill, complete with your own kegerator. A beautiful water fountain adds a peaceful touch, perfect for enjoying your morning coffee. The view fence overlooks one of Mission Royale's scenic walking paths, providing privacy with no neighbors directly behind you. Custom gates, travertine walkways on both sides of the home, artificial turf and plenty of plants and trees complete the beautifully designed exterior. The garage has ample storage with built-in cabinets and ceiling racks and it has epoxy flooring. Major updates include a new high-efficiency A/C and air filtration system and a new hot water tank, both installed in 2025. There is also a whole-house water softener and reverse osmosis system. And all appliances are included. This exceptional Mission Royale residence combines luxury, comfort, thoughtful upgrades, and resort-style outdoor living in one incredible package.
Full Property Details
Full Property Details for 332 N Rainbow Way
General
- Price: $475,000
- HOA FEE: $147/month
- HOA FEE FREQ.: Quarterly
- Taxes: $3,007 (2026)
- Status: Active
- Type: Single Family
- Source: ARMLS_Arizona_MLS_Phoenix_Area
- MLS ID: 7066448
- Updated: 10/9/2026
- Added to Site: 57 day(s) ago
Interior
- Interior Features: Walk-in Pantry, High Speed Internet, Granite Counters, Double Vanity, 9+ Flat Ceilings, Kitchen Island, Pantry, 3/4 Bath Master Bdrm
- Appliances: Dryer, Washer, Reverse Osmosis, Refrigerator, Built-in Microwave, Dishwasher, Disposal, Electric Oven, Electric Cooktop, Water Purifier
- Flooring: Vinyl
Rooms
Bathrooms
- Total Bathrooms: 3
- Full Bathrooms: 2
- Half Bathrooms: 1
Bedrooms
- Total Bedrooms: 3
Other Rooms
- Laundry: Inside
Exterior
- Exterior Features: Rain Gutters
Parking
- Garage: Yes
- Garage Spaces: 2
- Parking Features: Attached Garage
Location
- County: Pinal
- Township: 06S
- Subdivision: PHASE 2 - BLOCK C MISSION ROYALE
- Cross Streets: Florence Blvd & Mission Parkway
Community
- Association: Yes
- Assoc. Name: Mission Royale
- Assoc. Fees Include: Maintenance Grounds, Street Maint
Heating & Cooling
- Central air: Yes
- Air Conditioning: Yes
- Cooling Type: Central Air, Ceiling Fan(s), ENERGY STAR Qualified Equipment
- Heating Type: Zoned, ENERGY STAR Qualified Equipment
Utilities
- Water: Public
- Utility Description: Phone Available
Structural Information
- Builder: Meritage Homes
- Exterior Const.: Stucco, Wood Frame
- Roof: Tile
- Windows: Screens, ENERGY STAR Qualified Windows, Tinted Windows
- Year Built: 2017
Lot Features
- Lot Size (Acres): 0.17
- Lot Size (Sq. Ft.): 7,257
- Lot Size Source: Assessor
- Lot Features: East/West Exposure, Desert Front, Synthetic Grass Back, Auto Timer H2O Front, Auto Timer H2O Back
Financial Considerations
- Association Fee: $441
- Assoc Fee Freq.: Quarterly
- Tax Amount: $3,007
- Tax Year: 2026
- Terms: Cash, Conventional, FHA
Disclosures and Reports
- Ownership: Fee Simple
- Legal Description: LOT 1058 BLOCK C PHASE 2 - BLOCK C MISSION ROYALE
- Property ID: 505-90-649
- Range: 06E
- Section: 25
- Block: C
- Lot Number: 1058
Listed by Listed Simply
Get Pre-Approved Today
Schools
Schools serving 332 N Rainbow Way
School Districts:Casa Grande Elementary District, Casa Grande Union High School District
| Name | Grades | Distance |
|---|---|---|
Palo Verde School 40 North Roosevelt Avenue, Casa Grande, AZ 85122 | K-5 | 3.6 mi |
Casa Grande Middle School 260 West McMurray Boulevard, Casa Grande, AZ 85122 | 6-8 | 4.5 mi |
Disclaimer:
School attendance boundaries provided by ATTOM Data Solutions and are for reference only. Contact the school directly to verify enrollment eligibility.
Price & Sales History for 332 N Rainbow Way
Date
Details
Price
Change
Source
9/09/2026
Price Reduced
$475,000
-2.86%
MLS
8/29/2026
Price Reduced
$489,000
-2.18%
MLS
8/13/2026
Listed
$499,900
4.58%
MLS
4/30/2024
Sold
$478,000
—
Public Record
Disclaimer: Historical sales information is derived from public records provided by the county offices. Information is not guaranteed and should be independently verified.
Tax History
Tax History for 332 N Rainbow Way
Year
Property Taxes
Change
Tax Assessment
Change
2025
$3,007
1%
$37,679
-4%
2025
$2,979
12%
$39,383
-12%
2023
$2,666
2%
$44,584
30%
2022
$2,624
-6%
$34,215
34%
2021
$2,781
3%
$25,508
5%
2020
$2,698
5%
$24,241
3%
2019
$2,562
1692%
$23,494
213%
2018
$143
-4%
$7,500
900%
2017
$149
1%
$750
—
2016
$147
-1%
$750
—
2015
$148
3%
$750
-6%
2013
$144
—
$800
—
Disclaimer: Historical tax information is derived from public records provided by the county offices. Information is not guaranteed and should be independently verified.
Estimate the Cost
Estimate the Cost for 332 N Rainbow Way
332 N Rainbow Way, Casa Grande, AZ 85194 (MLS# 7066448) is a Single Family property with 3 bedrooms and 2 full bathrooms. 332 N Rainbow Way is currently listed for $475,000 and was received on August 13, 2026. Want to learn more about 332 N Rainbow Way? Do you have questions about finding other Single Family real estate for sale in Casa Grande? You can browse all Casa Grande real estate or contact a Coldwell Banker agent to request more information.