This is a carousel with tiles that activate property listing cards. Use the previous and next buttons to navigate.
1/52
$425,000
This is a carousel with tiles that activate property listing cards. Use the previous and next buttons to navigate.
1/52
Property Description
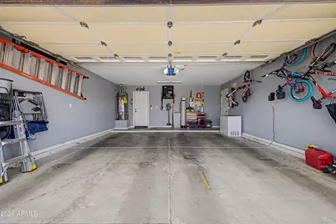
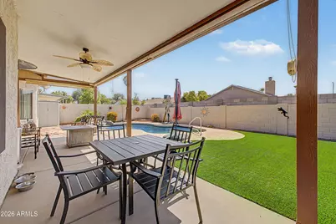
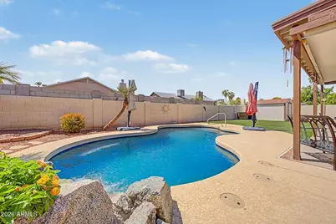
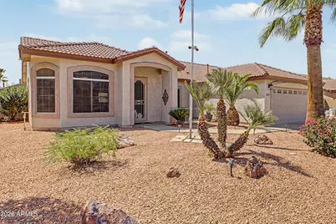
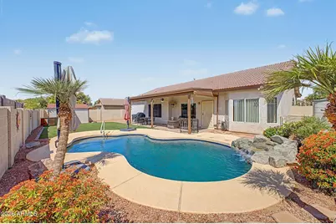
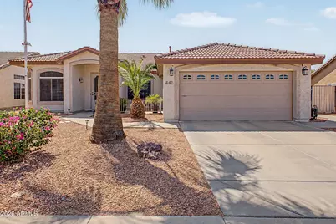
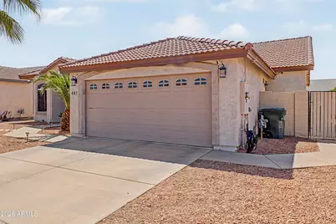
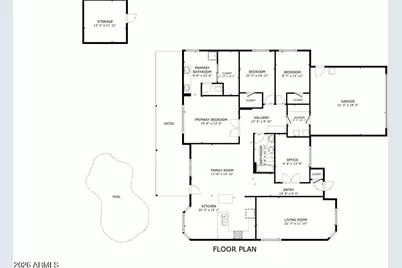
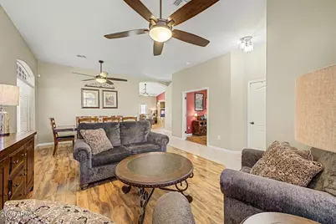
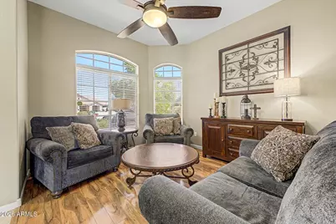
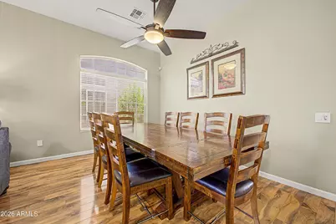
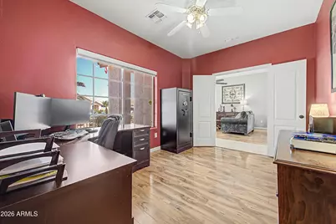
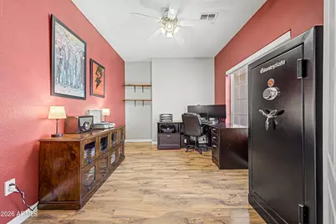
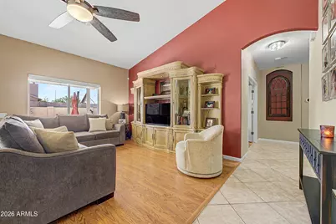
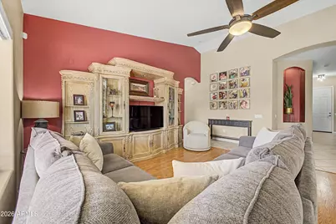
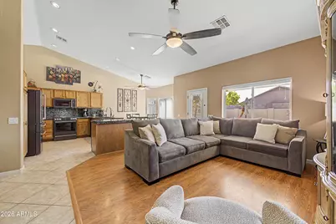
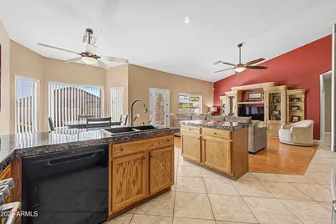
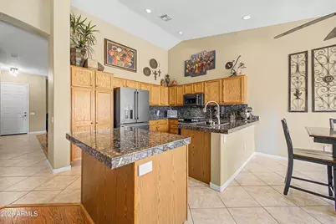
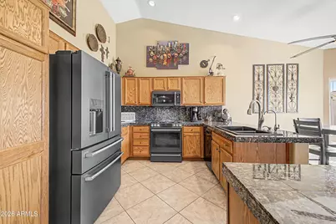
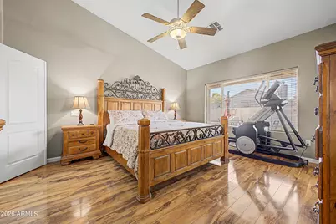
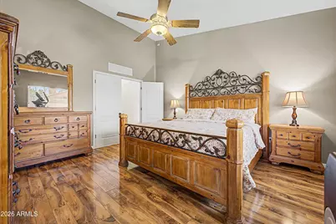
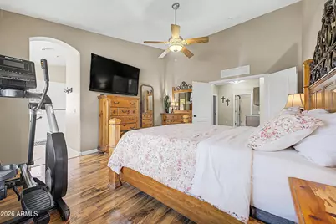
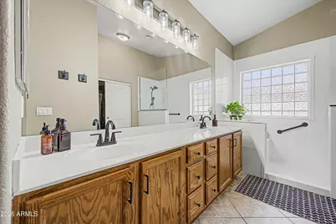
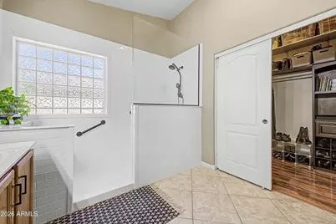
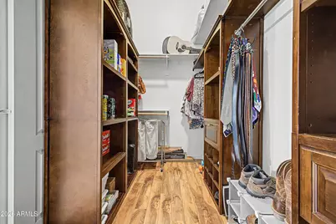
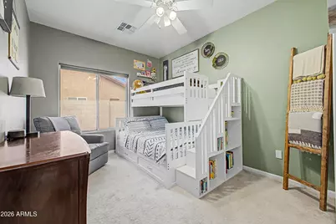
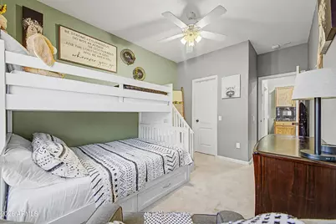
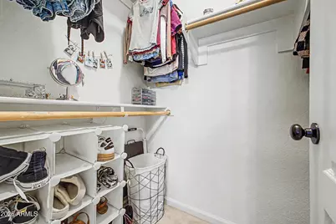
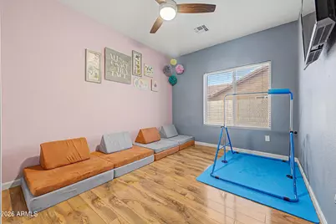
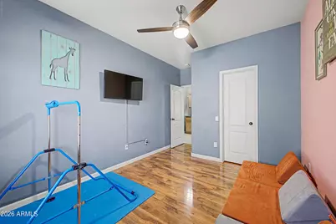
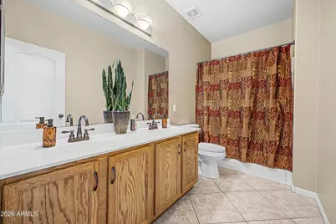
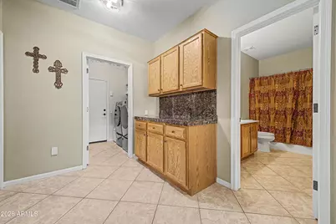
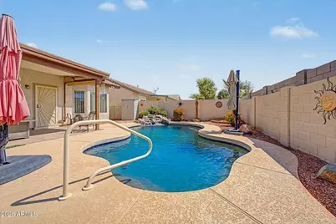
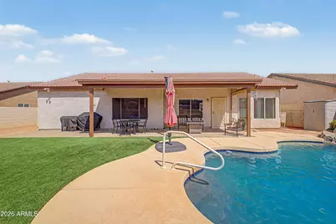
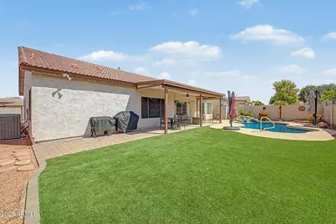
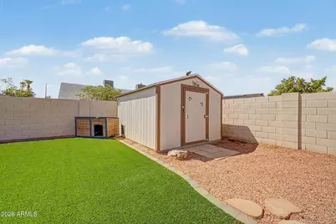
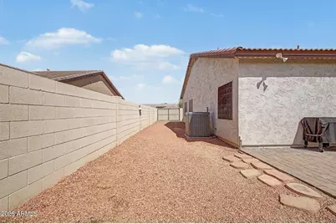
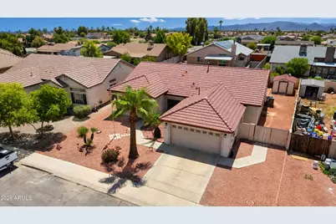
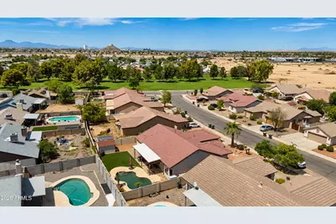
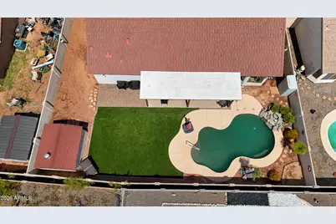
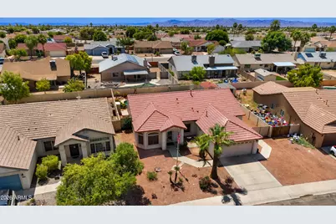
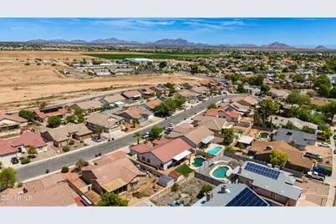
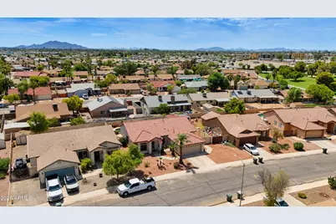
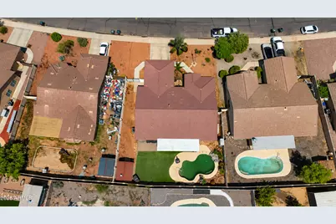
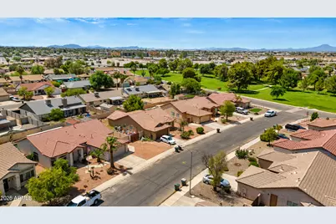
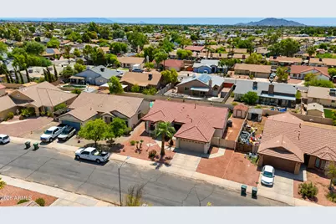
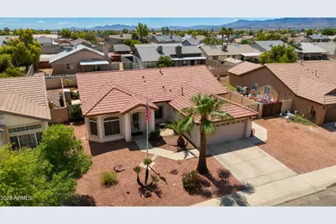
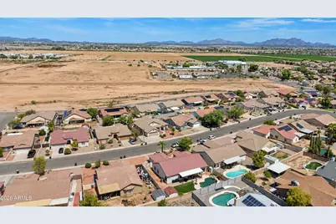
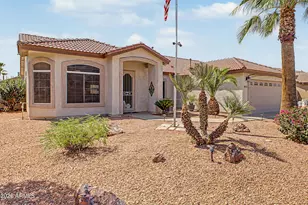
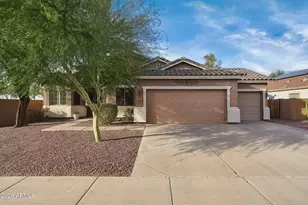
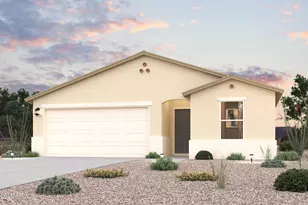
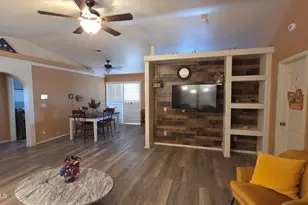
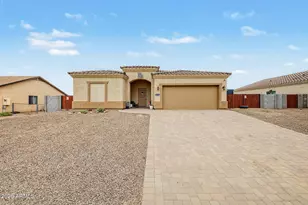
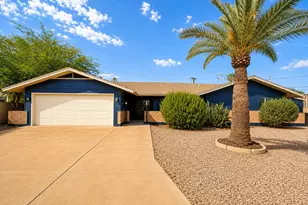
Beautifully maintained & move-in ready! This inviting 3-bedroom home w/ dedicated office offers an open floor plan, vaulted ceilings & gorgeous hard-surface flooring throughout nearly the entire home. The spacious primary suite features beautiful flooring & a remodeled Jacuzzi Bath w/ oversized walk-in shower. Step outside to your private backyard oasis w/ sparkling pool, rock waterfall, turf & pavers--perfect for relaxing or entertaining. Recent updates include a new HVAC, pool booster pump & fresh exterior paint (2026), upgraded kitchen appliances, variable-speed pool pump, water softener w/ charcoal filter & upgraded PVC irrigation. Pool has been professionally maintained weekly. Established neighborhood w/ very low turnover, just four homes from Frank Pratt Park & disc golf course! From the moment you walk through the door, this home feels welcoming, comfortable, and exceptionally well cared for. The open-concept design creates an easy flow throughout the main living areas, while the versatile front rooms offer flexibility for additional living space, dining, hobbies, or whatever best fits your lifestyle. The dedicated home office is an added bonus, providing a quiet space for work or personal use. The beautiful hard-surface flooring throughout nearly the entire home is both attractive and practical, creating a clean, updated feel with very little carpet to maintain. The spacious primary suite is especially inviting, with beautiful flooring and a thoughtfully remodeled bathroom by Jacuzzi Bath in 2024, featuring an oversized walk-in shower. The home has been thoughtfully updated and maintained, including a new professionally installed HVAC system in 2026, upgraded kitchen appliances installed in 2024, and updated pool equipment, including a professionally installed variable-speed pool pump in 2024 and a new booster pump in 2026. Fresh exterior trim paint in 2026 adds to the home's well-maintained appearance. Outside, the backyard is truly one of the home's highlights. The sparkling pool and beautiful rock waterfall create a private retreat for relaxing or entertaining, while professionally installed turf and pavers, completed in 2023, provide a beautiful, low-maintenance outdoor setting. The current owners have also had the pool professionally maintained on a weekly basis. Additional improvements include a professionally installed water softener with charcoal filter and an upgraded PVC irrigation system serving both the front and back yards, both completed in 2023. The established neighborhood is another standout, with very low turnover and a true sense of community. Frank Pratt Park and the disc golf course are just four homes away, providing convenient access to recreation right outside your door. This is a home that has clearly been loved, cared for, and thoughtfully improved. The combination of a welcoming interior, meaningful updates, beautiful outdoor living, and an exceptional location makes this a special opportunity to settle into an established Casa Grande neighborhood and truly make it your own.
Full Property Details
Full Property Details for 441 E Dartmouth Dr
General
- Price: $425,000
- Taxes: $1,611 (2025)
- Status: Active
- Type: Single Family
- Source: ARMLS_Arizona_MLS_Phoenix_Area
- MLS ID: 7074621
- Updated: 10/1/2026
- Added to Site: 48 day(s) ago
Interior
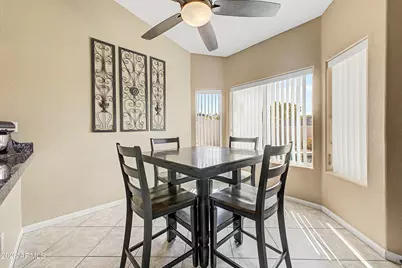
- Interior Features: High Speed Internet, Granite Counters, Double Vanity, Master Downstairs, Eat-in Kitchen, 9+ Flat Ceilings, No Interior Steps, Vaulted Ceiling(s), Kitchen Island, Pantry, Full Bth Master Bdrm
- Appliances: Water Softener Owned, Reverse Osmosis, Refrigerator, Built-in Microwave, Dishwasher, Disposal, Gas Range
- Flooring: Carpet, Laminate, Tile
Rooms
Bathrooms
- Total Bathrooms: 2
- Full Bathrooms: 2
Bedrooms
- Total Bedrooms: 3
Other Rooms
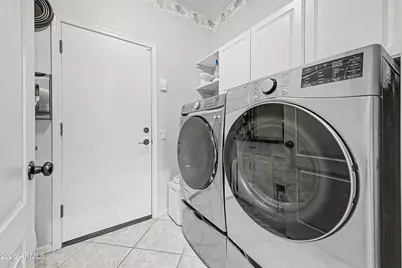
- Laundry: Inside, Gas Dryer Hookup
Additional Information
- Pool: Yes
- Pool Description: Variable Speed Pump, Outdoor
Exterior
- Exterior Features: Storage
Parking
- Garage: Yes
- Garage Spaces: 2
- Parking Features: Attached Garage, Garage Door Opener
Location
- County: Pinal
- Township: 06S
- Subdivision: COLLEGE PARK 9 UNIT 3
- Cross Streets: Kortsen Rd. & Pinal
Community
- Assoc. Fees Include: No Fees
Heating & Cooling
- Central air: Yes
- Air Conditioning: Yes
- Cooling Type: Central Air, Ceiling Fan(s), Programmable Thermostat
- Heating Type: Natural Gas
Utilities
- Water: Pvt Water Company
- Utility Description: Phone Available
Structural Information
- Architectural Style: Ranch,
- Builder: COUNTRYWALK HOMES INC
- Exterior Const.: Stucco, Wood Frame
- Roof: Tile
- Windows: Screens, Dual Pane, Vinyl Frame
- Year Built: 2004
Manufactured Home
- Mobile Home Type: Double Wide
Additional Structures
- Other Structures: Shed(s)
Lot Features
- Lot Size (Acres): 0.19
- Lot Size (Sq. Ft.): 8,175
- Lot Size Source: Assessor
- Frontage: Paved
- Lot Features: North/South Exposure, Gravel/Stone Front, Synthetic Grass Back, Auto Timer H2O Front, Auto Timer H2O Back
Financial Considerations
- Tax Amount: $1,611
- Tax Year: 2025
- Terms: VA Loan, Cash, Conventional, 1031 Exchange, FHA
Disclosures and Reports
- Ownership: Fee Simple
- Legal Description: LOT 82 COLLEGE PARK 9 UNIT 3
- Property ID: 504-46-006
- Range: 06E
- Section: 17
- Lot Number: 82
Listed by Simply Real Estate
Get Pre-Approved Today
Schools
Schools serving 441 E Dartmouth Dr
School Districts:Casa Grande Elementary District, Casa Grande Union High School District
| Name | Grades | Distance |
|---|---|---|
Cottonwood Elementary School, Casa Grande, AZ 1667 North Kadota Avenue, Casa Grande, AZ 85122 | K-5 | 0.5 mi |
Casa Grande Middle School 260 West McMurray Boulevard, Casa Grande, AZ 85122 | 6-8 | 1.1 mi |
Disclaimer:
School attendance boundaries provided by ATTOM Data Solutions and are for reference only. Contact the school directly to verify enrollment eligibility.
Price & Sales History for 441 E Dartmouth Dr
Date
Details
Price
Change
Source
9/02/2026
Listed
$425,000
96.53%
MLS
1/17/2019
Sold
$216,250
—
Public Record
Disclaimer: Historical sales information is derived from public records provided by the county offices. Information is not guaranteed and should be independently verified.
Tax History
Tax History for 441 E Dartmouth Dr
Year
Property Taxes
Change
Tax Assessment
Change
2025
$1,628
1%
$25,271
-4%
2025
$1,611
4%
$26,378
-21%
2023
$1,555
2%
$33,384
33%
2022
$1,531
-6%
$25,181
30%
2021
$1,630
6%
$19,392
5%
2020
$1,538
5%
$18,498
22%
2019
$1,458
1%
$15,193
4%
2018
$1,446
3%
$14,601
3%
2017
$1,404
5%
$14,220
-2%
2016
$1,341
4%
$14,550
1%
2015
$1,287
6%
$14,477
21%
2013
$1,218
—
$11,982
—
Disclaimer: Historical tax information is derived from public records provided by the county offices. Information is not guaranteed and should be independently verified.
Estimate the Cost
Estimate the Cost for 441 E Dartmouth Dr
441 E Dartmouth Drive, Casa Grande, AZ 85122 (MLS# 7074621) is a Single Family property with 3 bedrooms and 2 full bathrooms. 441 E Dartmouth Drive is currently listed for $425,000 and was received on September 02, 2026. Want to learn more about 441 E Dartmouth Drive? Do you have questions about finding other Single Family real estate for sale in Casa Grande? You can browse all Casa Grande real estate or contact a Coldwell Banker agent to request more information.