This is a carousel with tiles that activate property listing cards. Use the previous and next buttons to navigate.
1/1
$417,500
This is a carousel with tiles that activate property listing cards. Use the previous and next buttons to navigate.
1/1
Property Description
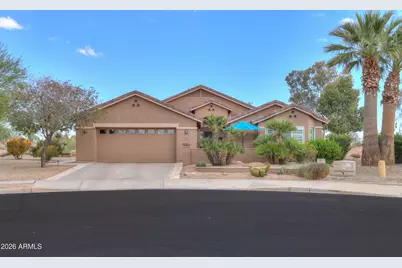
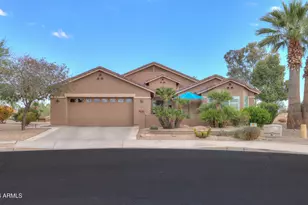
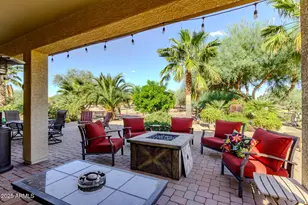
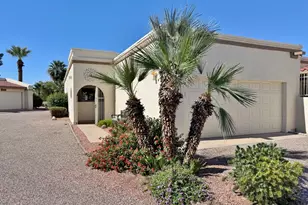
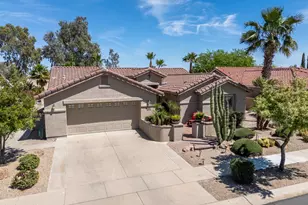
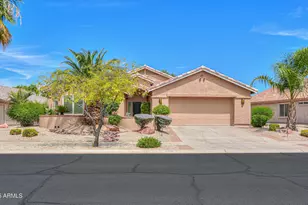
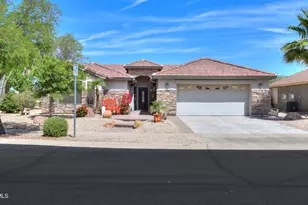
Enjoy resort-style living in this beautiful home within one of Casa Grande's most popular active adult communities, Mission Royale. This beautifully maintained 2 bedroom, 2 bath home plus den sits on the golf course & offers stunning views & thoughtfully designed indoor-outdoor living. A welcoming front courtyard with Travertine tile, security door & custom tile inlay at the entrance sets the tone for this home. Inside, you'll find tile flooring throughout with carpet in the bedrooms, along with vaulted ceilings, recessed lighting & ceiling fans that create an open, airy feel. The eat-in kitchen with a bay window provides a bright dining space. The kitchen also features counter seating, granite countertops, a decorative tile inlay backsplash & rich cherry cabinets with molding & hardware, combining style with functionality. The primary suite is spacious with a bay window, walk-in closet & an ensuite bath featuring a raised, tiled dual-sink vanity & tiled walk-in shower with bench seating. The guest bedroom also includes a bay window, while the den is highlighted by French doors, making it ideal for a home office, hobby room, or additional guest space. Step outside to an extended Travertine-tiled patio where you can take in gorgeous golf course views. The backyard is designed for entertaining & relaxation with a fire pit area, multiple conversation spaces & easy-care desert landscaping. The home also includes garage complete with cabinets & a side entry, a water softener & reverse osmosis system, adding comfort & convenience to this exceptional golf course property.
Full Property Details
Full Property Details for 66 S Laura Ln
General
- Sold For: $417,500
- HOA FEE: $147/month
- HOA FEE FREQ.: Quarterly
- Taxes: $2,811 (2025)
- Status: Closed
- Type: Single Family
- Source: ARMLS_Arizona_MLS_Phoenix_Area
- MLS ID: 6996096
- Added to Site: 120 day(s) ago
Interior
- Interior Features: Granite Counters, Double Vanity, No Interior Steps, Vaulted Ceiling(s), 3/4 Bath Master Bdrm
- Appliances: Dryer, Washer, Water Softener Owned, Reverse Osmosis, Refrigerator, Built-in Microwave, Dishwasher, Disposal, Electric Range, Electric Oven
- Flooring: Carpet, Tile
Rooms
Bathrooms
- Total Bathrooms: 2
- Full Bathrooms: 2
Bedrooms
- Total Bedrooms: 2
Parking
- Garage: Yes
- Garage Spaces: 2
- Parking Features: Garage Door Opener, Extended Length Garage, Attch'd Gar Cabinets
Location
- County: Pinal
- Township: 06S
- Subdivision: MISSION ROYALE
- Cross Streets: Florence Blvd & Mission Pkwy
Community
- Association: Yes
- Assoc. Name: Mission Royale HOA
- Assoc. Fees Include: Maintenance Grounds
Heating & Cooling
- Central air: Yes
- Air Conditioning: Yes
- Cooling Type: Central Air, Ceiling Fan(s)
- Heating Type: Electric
Utilities
- Water: Pvt Water Company
Structural Information
- Architectural Style: Ranch,
- Builder: Meritage
- Exterior Const.: Stucco, Wood Frame, Painted
- Roof: Tile
- Windows: Solar Screens, Dual Pane
- Sq. Ft. Source: Assessor
- Year Built: 2005
Manufactured Home
- Model: 107
Lot Features
- Property View: Golf Course, Mountain(s)
- Mountain views: Yes
- Lot Size (Acres): 0.25
- Lot Size (Sq. Ft.): 10,994
- Lot Size Source: Assessor
- Frontage: Paved
- Lot Features: Desert Back, Desert Front, On Golf Course, Auto Timer H2O Front, Auto Timer H2O Back
- Fencing (Description): None
Financial Considerations
- Association Fee: $441
- Assoc Fee Freq.: Quarterly
- Tax Amount: $2,811
- Tax Year: 2025
- Terms: Cash, Conventional, FHA, VA Loan
Disclosures and Reports
- Ownership: Fee Simple
- Special Conditions: Age Restricted (See Remarks)
- Legal Description: LOT 421 MISSION ROYALE BLOCK G CAB E SLD 25
- Property ID: 505-25-521
- Range: 06E
- Section: 25
- Lot Number: 421
Listed by Elite Real Estate Pros
Sold by Elite Real Estate Pros

Get Pre-Approved Today
Schools
Schools serving 66 S Laura Ln
School Districts:Casa Grande Elementary District, Casa Grande Union High School District
| Name | Grades | Distance |
|---|---|---|
Palo Verde School 40 North Roosevelt Avenue, Casa Grande, AZ 85122 | K-5 | 3.5 mi |
Casa Grande Middle School 260 West McMurray Boulevard, Casa Grande, AZ 85122 | 6-8 | 4.5 mi |
Disclaimer:
School attendance boundaries provided by ATTOM Data Solutions and are for reference only. Contact the school directly to verify enrollment eligibility.
Price & Sales History for 66 S Laura Ln
Date
Details
Price
Change
Source
6/26/2026
Sold
$417,500
-2.68%
MLS
3/10/2026
Listed
$429,000
—
MLS
Disclaimer: Historical sales information is derived from public records provided by the county offices. Information is not guaranteed and should be independently verified.
66 S Laura Lane, Casa Grande, AZ 85194 (MLS# 6996096) is a Single Family property that was sold at $417,500 on June 26, 2026. Want to learn more about 66 S Laura Lane? Do you have questions about finding other Single Family real estate for sale in Casa Grande? You can browse all Casa Grande real estate or contact a Coldwell Banker agent to request more information.