This is a carousel with tiles that activate property listing cards. Use the previous and next buttons to navigate.
1/56
$480,000 Just Listed
This is a carousel with tiles that activate property listing cards. Use the previous and next buttons to navigate.
1/56
Property Description
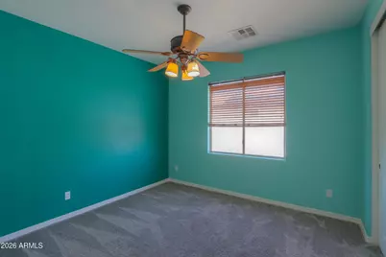
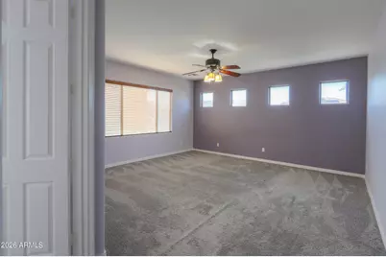
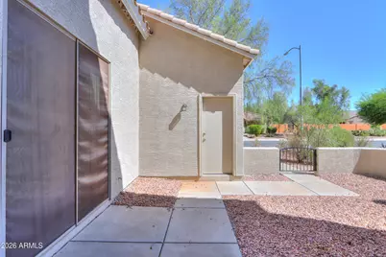
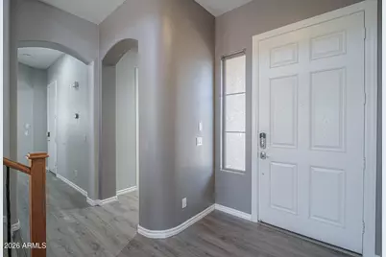
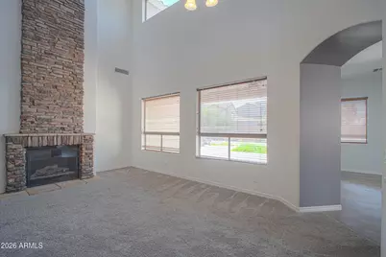
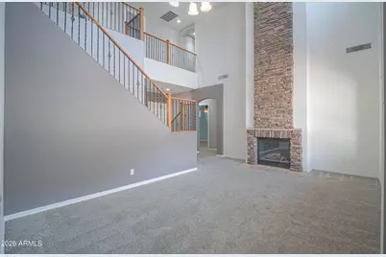
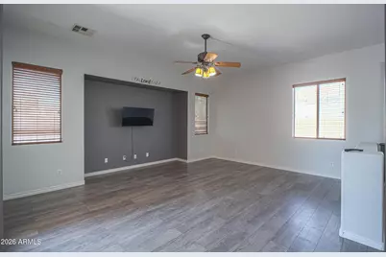
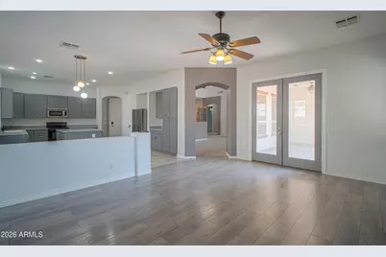
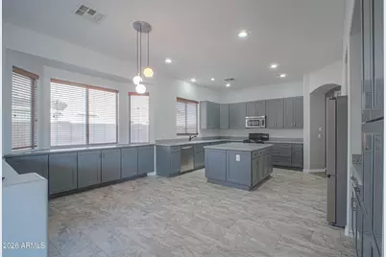
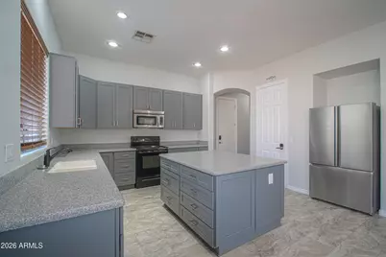
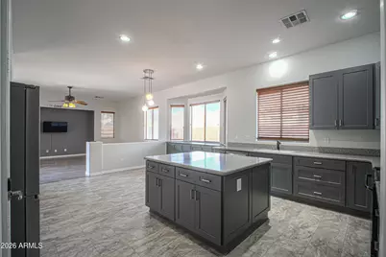
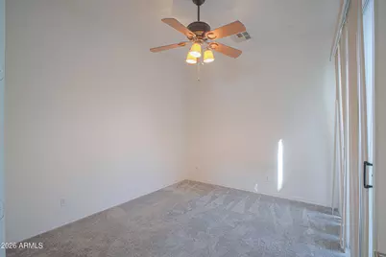
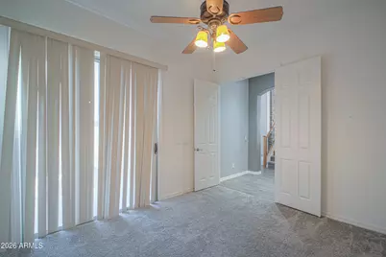
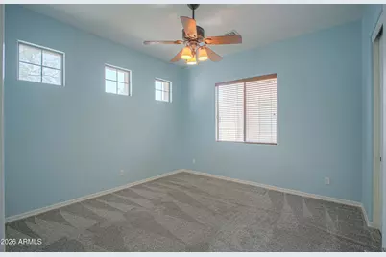
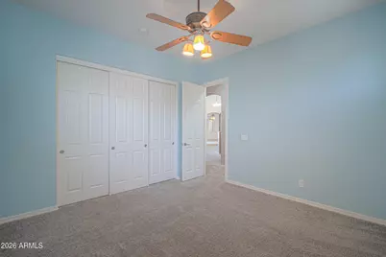
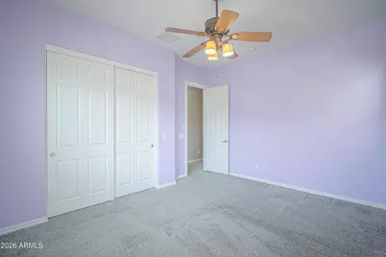
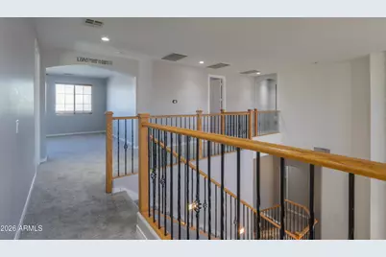
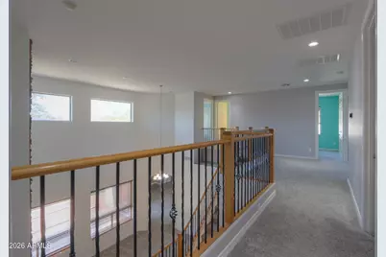
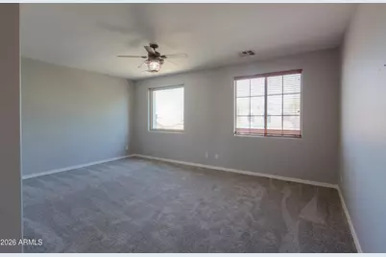
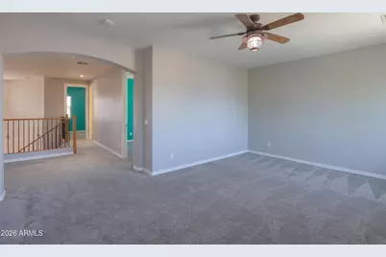
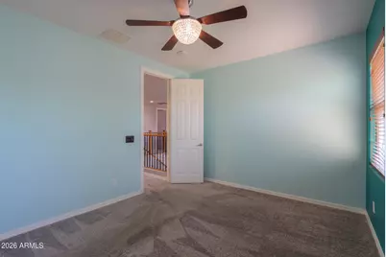
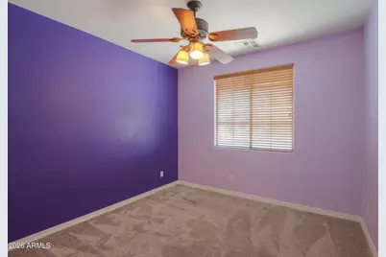
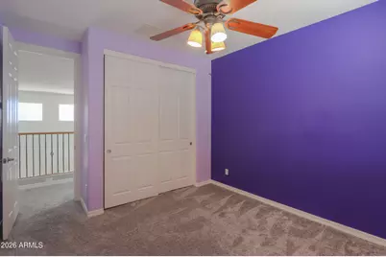
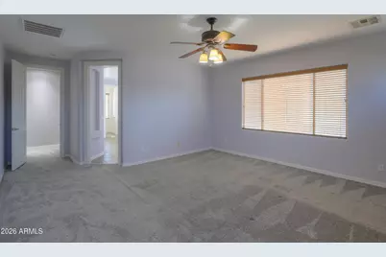
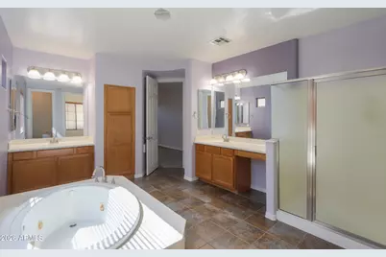
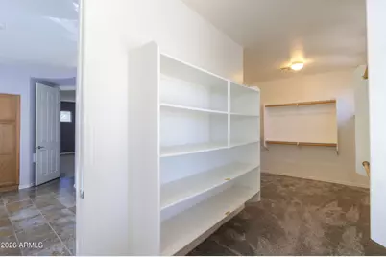
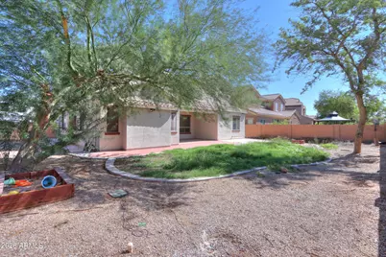
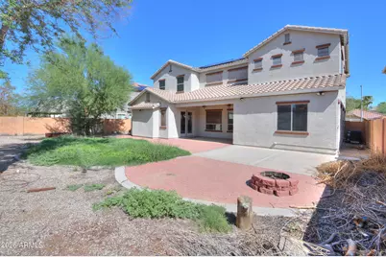
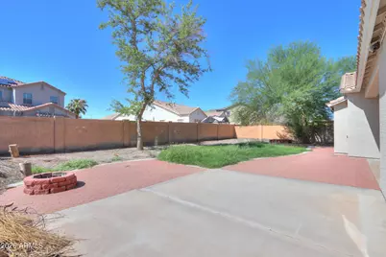
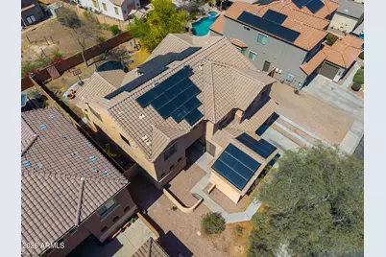
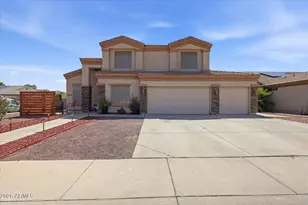
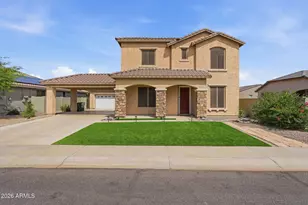
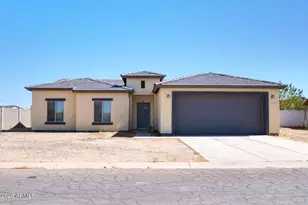
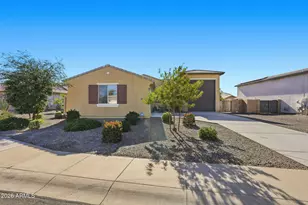
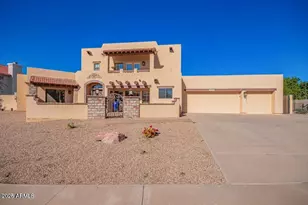
Finding the perfect home for a growing family just got easier. This spacious two-story retreat is designed for both busy mornings and relaxing weekends, offering 6 bedrooms so everyone finally has a space of their own and a spacious den/office. The heart of the home is the bright, open floor plan where you can keep an eye on the family while prepping dinner in a kitchen featuring extra cabinetry perfect for stocking up on snacks. Cozy up for family movie nights in front of the stunning floor-to-ceiling rock fireplace, or host memorable holiday gatherings in the formal dining room. Upstairs, the large bonus room is the ultimate ''flex space'' for a gameroom, 2nd family room or home school classroom. At the end of the day, you can escape to the massive primary suite, featuring a spa-like garden tub and separate double sinks to make morning routines a breeze. Outside, the large lot is ready for a playground or Saturday afternoon get togethers. Plus, you're just minutes from Dave White Regional Park.
Full Property Details
Full Property Details for 671 W Delray Dr
General
- Price: $480,000
- HOA FEE: $78/month
- HOA FEE FREQ.: Quarterly
- Taxes: $3,030 (2025)
- Status: Active
- Type: Single Family
- Source: ARMLS_Arizona_MLS_Phoenix_Area
- MLS ID: 7033464
- Updated: Today (5/27/2026)
- Added to Site: Today
Interior
- Interior Features: Walk-in Pantry, High Speed Internet, Double Vanity, Upstairs, Eat-in Kitchen, Breakfast Bar, Vaulted Ceiling(s), Kitchen Island, Pantry, Full Bth Master Bdrm, Separate Shwr & Tub, Tub with Jets
- Fireplace: Yes
- Number of Fireplaces: 1
- Fireplace(s): Gas
- Appliances: Water Softener Owned, Refrigerator, Built-in Microwave, Dishwasher, Disposal, Electric Range, Electric Oven
- Flooring: Carpet, Vinyl, Tile
Rooms
Bathrooms
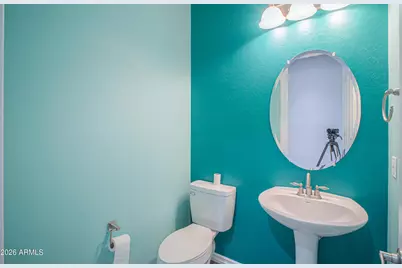
- Total Bathrooms: 4
- Full Bathrooms: 3
- Half Bathrooms: 1
Bedrooms
- Total Bedrooms: 6
Other Rooms
- Laundry: Wshr/Dry HookUp Only
Parking
- Garage: Yes
- Garage Spaces: 3
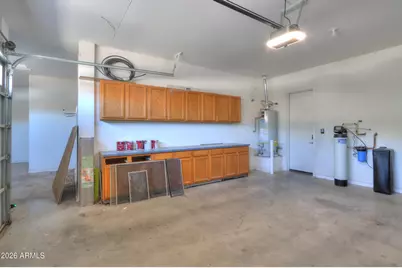
- Parking Features: Detached Garage, RV Gate, Garage Door Opener, Attch'd Gar Cabinets
Location
- County: Pinal
- Township: 06S
- Subdivision: Los Portales
- Cross Streets: Pinal Avenue & Kortsen Road
Community
- Association: Yes
- Assoc. Name: Fairways@LosPortales
- Assoc. Fees Include: Maintenance Grounds
Heating & Cooling
- Air Conditioning: Yes
- Cooling Type: Ceiling Fan(s)
- Heating Type: Natural Gas
Utilities
- Water: Pvt Water Company
Structural Information
- Architectural Style: Contemporary,
- Builder: Meridian Development
- Exterior Const.: Stucco, Wood Frame, Painted, Stone
- Roof: Tile
- Windows: Screens, Dual Pane
- Sq. Ft. Source: Appraiser
- Year Built: 2007
Manufactured Home
- Model: Barcelona
Lot Features
- Lot Size (Acres): 0.22
- Lot Size (Sq. Ft.): 9,377
- Lot Size Source: Assessor
- Frontage: Paved
- Lot Features: North/South Exposure, Sprinklers In Rear, Sprinklers In Front, Gravel/Stone Front, Grass Back, Auto Timer H2O Front, Auto Timer H2O Back
Green Features
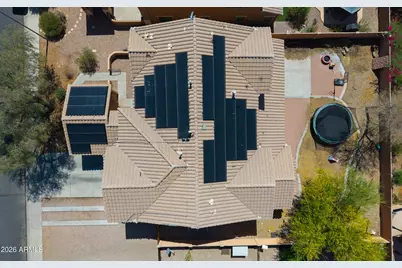
- Energy Efficient: Solar Panels
Financial Considerations
- Association Fee: $235
- Assoc Fee Freq.: Quarterly
- Tax Amount: $3,030.02
- Tax Year: 2025
- Terms: Cash, Conventional, FHA, VA Loan
Disclosures and Reports
- Ownership: Fee Simple
- Property ID: 504-05-166
- Range: 06E
- Lot Number: 66
Listed by ROX Real Estate
Get Pre-Approved Today
Schools
Schools serving 671 W Delray Dr
School Districts:Casa Grande Elementary District, Casa Grande Union High School District
| Name | Grades | Distance |
|---|---|---|
Cholla Elementary School 1180 East Kortsen Road, Casa Grande, AZ 85122 | K-5 | 1.7 mi |
Cactus Middle School 1220 East Kortsen Road, Casa Grande, AZ 85122 | 6-8 | 1.8 mi |
Disclaimer:
School attendance boundaries provided by ATTOM Data Solutions and are for reference only. Contact the school directly to verify enrollment eligibility.
Price & Sales History for 671 W Delray Dr
Date
Details
Price
Change
Source
5/27/2026
Listed
$480,000
12.94%
MLS
5/06/2021
Sold
$425,000
—
Public Record
Disclaimer: Historical sales information is derived from public records provided by the county offices. Information is not guaranteed and should be independently verified.
Tax History
Tax History for 671 W Delray Dr
Year
Property Taxes
Change
Tax Assessment
Change
2025
$3,030
4%
$43,197
4%
2023
$2,925
—
$41,726
-17%
2023
$2,925
2%
$50,221
30%
2022
$2,881
-6%
$38,708
35%
2021
$3,061
6%
$28,731
7%
2020
$2,889
5%
$26,941
8%
2019
$2,742
1%
$24,994
5%
2018
$2,715
3%
$23,717
3%
2017
$2,636
5%
$23,056
-1%
2016
$2,514
4%
$23,330
2%
2015
$2,406
6%
$22,817
2%
2013
$2,276
—
$22,300
—
Disclaimer: Historical tax information is derived from public records provided by the county offices. Information is not guaranteed and should be independently verified.
Estimate the Cost
Estimate the Cost for 671 W Delray Dr
671 W Delray Drive, Casa Grande, AZ 85122 (MLS# 7033464) is a Single Family property with 6 bedrooms and 3 full bathrooms. 671 W Delray Drive is currently listed for $480,000 and was received on May 27, 2026. Want to learn more about 671 W Delray Drive? Do you have questions about finding other Single Family real estate for sale in Casa Grande? You can browse all Casa Grande real estate or contact a Coldwell Banker agent to request more information.