This is a carousel with tiles that activate property listing cards. Use the previous and next buttons to navigate.
1/1
$295,000
This is a carousel with tiles that activate property listing cards. Use the previous and next buttons to navigate.
1/1
Property Description
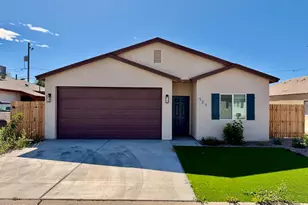
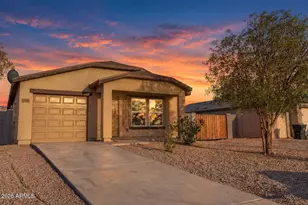
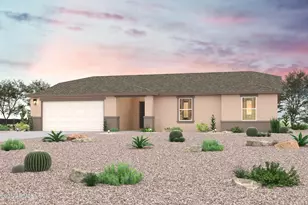
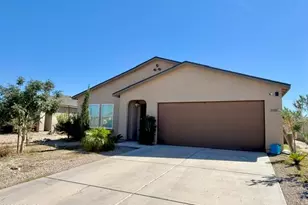
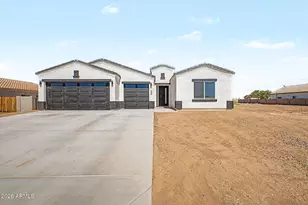
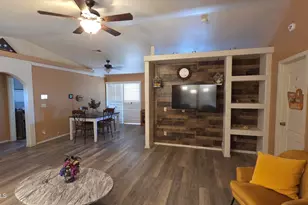
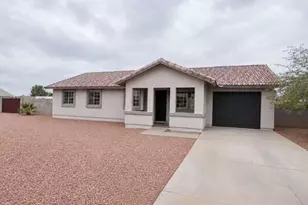
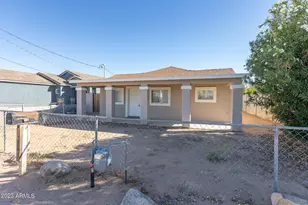
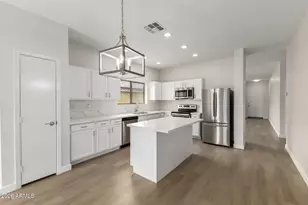
✨ Brand New & Built to Impress in the Heart of Historic Casa Grande! ✨ Welcome home to exceptional craftsmanship and quality you can feel the moment you walk through the door. This brand-new beauty offers a thoughtfully designed 4-bedroom, 2-bath floor plan that perfectly blends style, comfort, and functionality. From the stunning luxury vinyl plank flooring to the upscale finishes throughout, every detail was carefully selected to create a clean, modern feel with timeless appeal. The open, well-designed layout provides the ideal space for both everyday living and entertaining, while the spacious bedrooms offer comfort and versatility for family, guests, or a home office. Curb appeal shines with a beautifully landscaped front yard featuring low-maintenance artificial turf --
Full Property Details
Full Property Details for 721 W Ocotillo St
General
- Sold For: $295,000
- Taxes: $211 (2025)
- Status: Closed
- Type: Single Family
- Source: ARMLS_Arizona_MLS_Phoenix_Area
- MLS ID: 7010626
- Added to Site: 51 day(s) ago
Interior
- Interior Features: Quartz Countertops, High Speed Internet, Double Vanity, 9+ Flat Ceilings, Kitchen Island, Pantry, 3/4 Bath Master Bdrm
- Appliances: Dryer, Washer, Built-in Microwave, Dishwasher, Disposal, Electric Oven, Electric Cooktop
- Flooring: Laminate
Rooms
Bathrooms
- Total Bathrooms: 2
- Full Bathrooms: 2
Bedrooms
- Total Bedrooms: 4
Other Rooms
- Laundry: Engy Star (See Rmks)
Parking
- Garage: Yes
- Garage Spaces: 2
Location
- County: Pinal
- Township: 06S
- Subdivision: NORTHSIDE SUBDIVISION
- Cross Streets: Cottonwood Ln and Pinal Ave
Community
- Assoc. Fees Include: No Fees
Heating & Cooling
- Central air: Yes
- Air Conditioning: Yes
- Cooling Type: Central Air, ENERGY STAR Qualified Equipment, Programmable Thermostat
- Heating Type: Electric
Utilities
- Water: City Water
Structural Information
- Exterior Const.: Stucco, Wood Frame, Painted
- Roof: Composition
- Windows: Low-Emissivity Windows, Dual Pane, ENERGY STAR Qualified Windows
- Sq. Ft. Source: Assessor
- Year Built: 2023
Lot Features
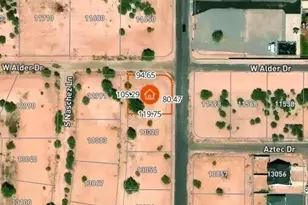
- Lot Size (Acres): 0.11
- Lot Size (Sq. Ft.): 5,002
- Lot Size Source: Assessor
- Frontage: Asphalt
- Lot Features: North/South Exposure, Desert Front, Synthetic Grass Frnt
- Fencing (Description): Block
Financial Considerations
- Tax Amount: $211
- Tax Year: 2025
- Terms: Cash, Conventional, FHA, VA Loan
Disclosures and Reports
- Ownership: Fee Simple
- Legal Description: LOT 13 BLOCK 2 NORTHSIDE SUBDIVISION
- Property ID: 504-17-031
- Range: 06E
- Section: 19
- Block: 2
- Lot Number: 13
Listed by Citiea
Sold by The Maricopa Real Estate Company

Get Pre-Approved Today
Schools
Schools serving 721 W Ocotillo St
School Districts:Casa Grande Elementary District, Casa Grande Union High School District
| Name | Grades | Distance |
|---|---|---|
Saguaro Elementary School 1501 North Center Avenue, Casa Grande, AZ 85122 | K-5 | 0.6 mi |
Casa Grande Middle School 260 West McMurray Boulevard, Casa Grande, AZ 85122 | 6-8 | 0.6 mi |
Disclaimer:
School attendance boundaries provided by ATTOM Data Solutions and are for reference only. Contact the school directly to verify enrollment eligibility.
Price & Sales History for 721 W Ocotillo St
Date
Details
Price
Change
Source
5/27/2026
Sold
$295,000
3.51%
MLS
4/16/2026
Price Reduced
$285,000
-3.39%
MLS
4/08/2026
Listed
$295,000
—
MLS
Disclaimer: Historical sales information is derived from public records provided by the county offices. Information is not guaranteed and should be independently verified.
721 W Ocotillo Street, Casa Grande, AZ 85122 (MLS# 7010626) is a Single Family property that was sold at $295,000 on May 27, 2026. Want to learn more about 721 W Ocotillo Street? Do you have questions about finding other Single Family real estate for sale in Casa Grande? You can browse all Casa Grande real estate or contact a Coldwell Banker agent to request more information.