This is a carousel with tiles that activate property listing cards. Use the previous and next buttons to navigate.
1/1
$280,000
This is a carousel with tiles that activate property listing cards. Use the previous and next buttons to navigate.
1/1
Property Description
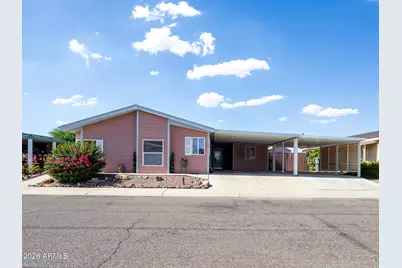
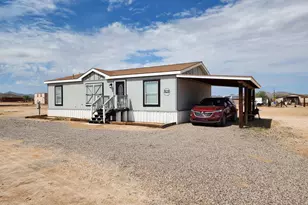
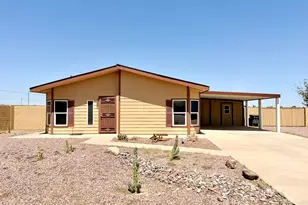
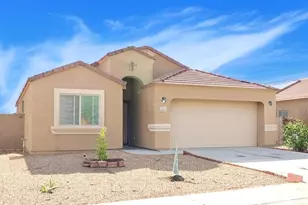
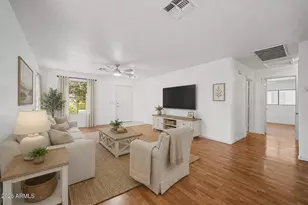
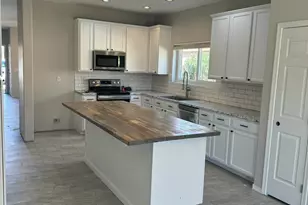
Hard-to-find 3-bedroom home in the desirable Desert Sky Ranch community with NO HOA! This beautifully maintained home features a spacious kitchen with a large island, new high-end appliances, and new flooring throughout. Recent upgrades include a newer roof, upgraded HVAC system, tankless water heater, soft water system, enhanced structural supports, and tiedowns. The fully enclosed Arizona room provides additional living space for relaxing or entertaining. Enjoy your private Pebble Tec pool, perfect for Arizona summers. A new extended carport and parking pad offer added convenience, while three separate workshops provide ample space for storage, hobbies, or projects. Move-in ready!
Full Property Details
Full Property Details for 880 W Moon Shadow Dr
General
- Sold For: $280,000
- Taxes: $1,030 (2025)
- Status: Closed
- Type: Mobile Home
- Source: ARMLS_Arizona_MLS_Phoenix_Area
- MLS ID: 7057050
- Added to Site: 72 day(s) ago
Interior
- Interior Features: Vaulted Ceiling(s), Kitchen Island, Pantry, Full Bth Master Bdrm
- Appliances: Dryer, Washer, Water Softener Owned, Built-in Microwave, Disposal, Built-In Electric Oven
- Flooring: Carpet, Vinyl
Rooms
Bathrooms
- Total Bathrooms: 2
- Full Bathrooms: 2
Bedrooms
- Total Bedrooms: 3
Additional Information
- Pool: Yes
- Pool Description: Outdoor, Play Pool
Exterior
- Exterior Features: Rain Gutters, Storage
Parking
- Parking Features: RV Gated
Location
- County: Pinal
- Township: 06S
- Subdivision: DESERT SKY RANCH UNIT III PHASE II
- Cross Streets: Kortsen Rd. & Thornton Rd.
Community
- Assoc. Fees Include: No Fees
Heating & Cooling
- Central air: Yes
- Air Conditioning: Yes
- Cooling Type: Central Air, Ceiling Fan(s)
- Heating Type: Electric
Utilities
- Water: Pvt Water Company
Structural Information
- Builder: Eagle West
- Exterior Const.: Aluminum Siding, Wood Frame
- Roof: Composition
- Windows: Dual Pane
- Year Built: 2004
Manufactured Home
- Mobile Home Type: Double Wide
Lot Features
- Lot Size (Acres): 0.14
- Lot Size (Sq. Ft.): 6,176
- Lot Size Source: Assessor
- Frontage: Asphalt
- Lot Features: Gravel/Stone Front, Grass Back, Auto Timer H2O Front, Auto Timer H2O Back
- Fencing (Description): Back Yard, Block
Green Features
- Water Conservation: Tankless Ht Wtr Heat
Financial Considerations
- Tax Amount: $1,030
- Tax Year: 2025
- Terms: VA Loan, Cash, Conventional, FHA
Disclosures and Reports
- Ownership: Fee Simple
- Legal Description: LOT 54 DESERT SKY RANCH UNIT III PHASE II
- Property ID: 504-57-054
- Range: 06E
- Section: 18
- Lot Number: 54
Listed by Keller Williams Legacy One Realty
Sold by Real Broker

Get Pre-Approved Today
Schools
Schools serving 880 W Moon Shadow Dr
School Districts:Casa Grande Elementary District, Casa Grande Union High School District
| Name | Grades | Distance |
|---|---|---|
Cottonwood Elementary School, Casa Grande, AZ 1667 North Kadota Avenue, Casa Grande, AZ 85122 | K-5 | 1.6 mi |
Casa Grande Middle School 260 West McMurray Boulevard, Casa Grande, AZ 85122 | 6-8 | 1.4 mi |
Disclaimer:
School attendance boundaries provided by ATTOM Data Solutions and are for reference only. Contact the school directly to verify enrollment eligibility.
Price & Sales History for 880 W Moon Shadow Dr
Date
Details
Price
Change
Source
9/10/2026
Sold
$280,000
-1.72%
MLS
7/30/2026
Listed
$284,900
—
MLS
Disclaimer: Historical sales information is derived from public records provided by the county offices. Information is not guaranteed and should be independently verified.
880 W Moon Shadow Drive, Casa Grande, AZ 85122 (MLS# 7057050) is a Mobile Home property that was sold at $280,000 on September 10, 2026. Want to learn more about 880 W Moon Shadow Drive? Do you have questions about finding other Mobile Home real estate for sale in Casa Grande? You can browse all Casa Grande real estate or contact a Coldwell Banker agent to request more information.