This is a carousel with tiles that activate property listing cards. Use the previous and next buttons to navigate.
1/54
$395,000
This is a carousel with tiles that activate property listing cards. Use the previous and next buttons to navigate.
1/54
Property Description
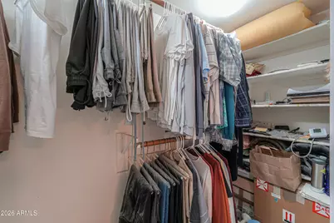
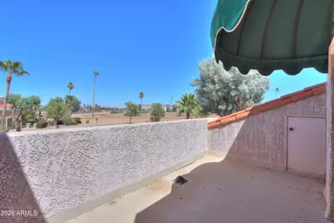
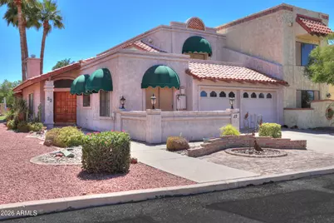
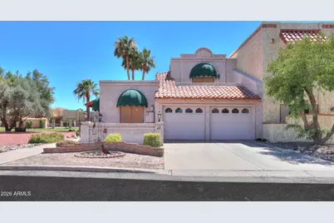
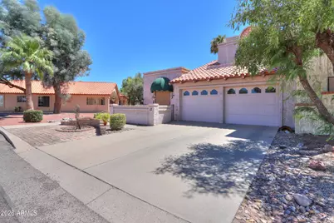
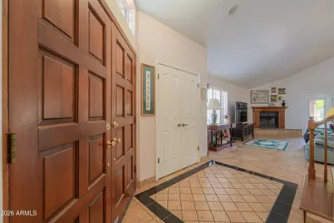
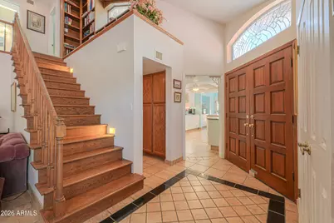
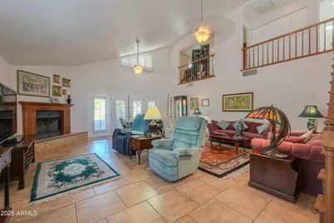
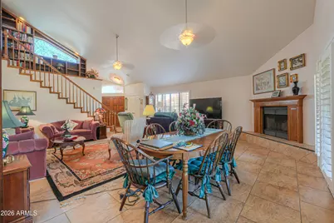
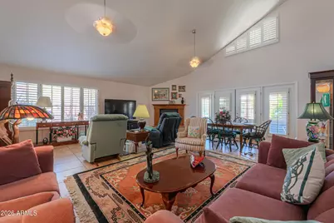
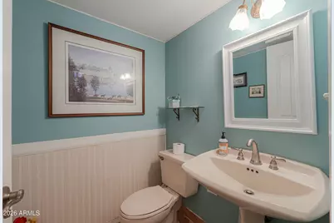
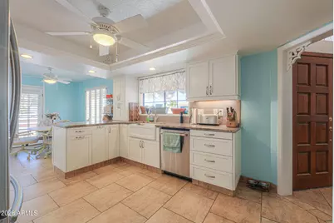
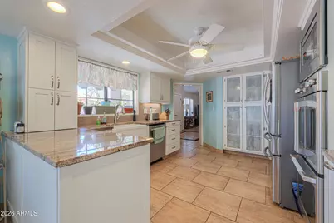
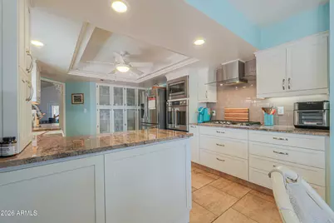
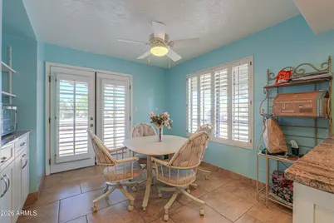
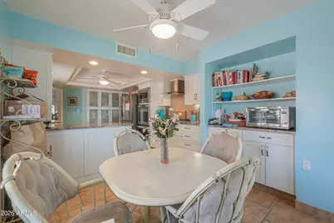
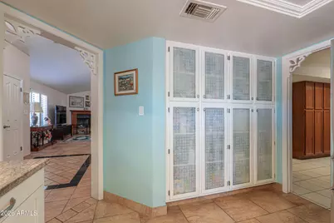
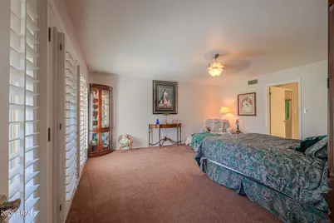
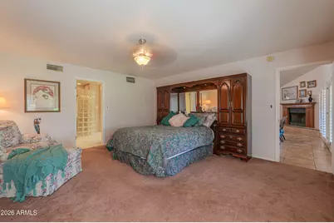
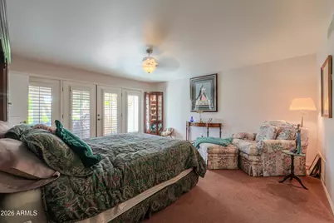
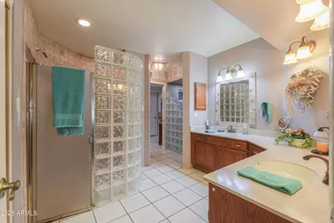
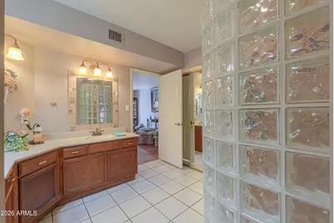
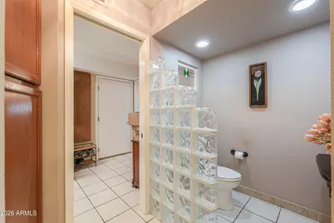
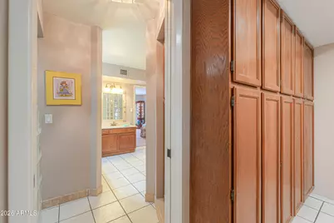
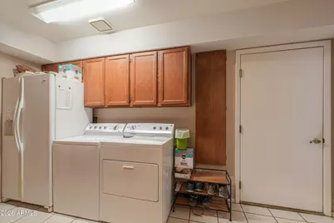
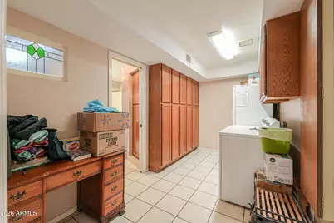
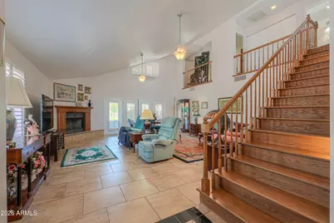
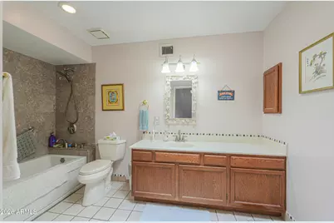
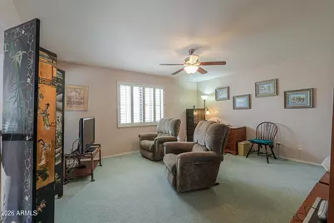
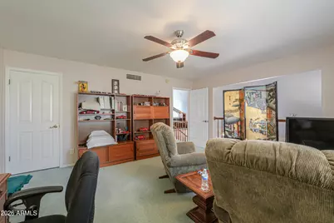
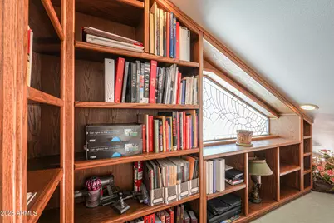
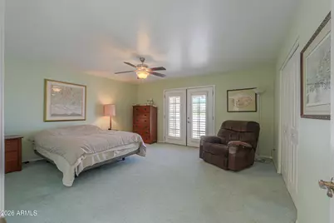
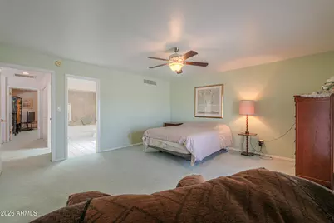
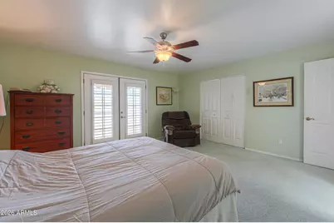
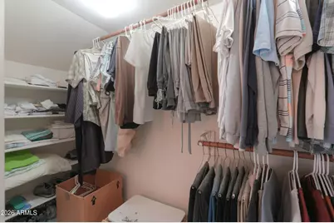
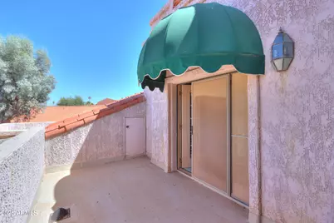
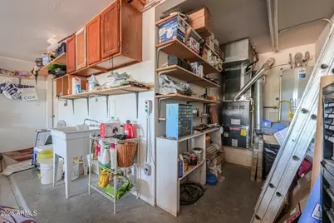
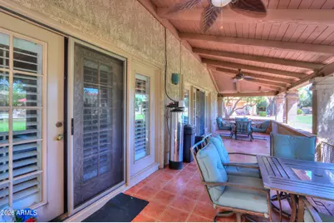
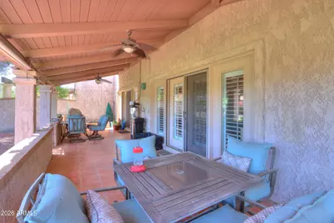
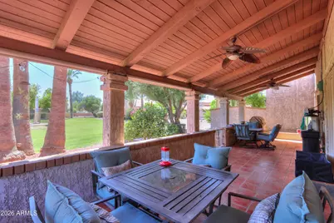
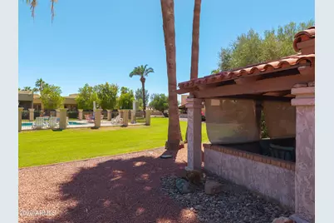
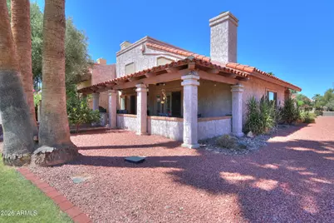
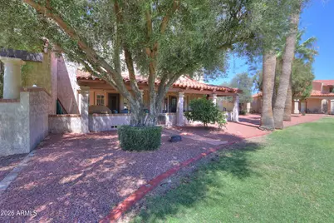
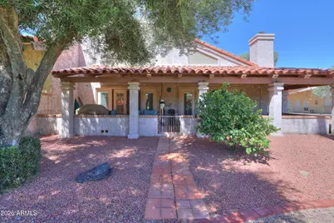
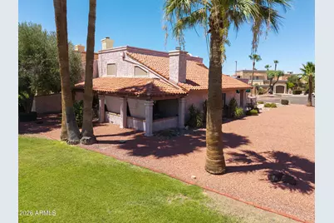
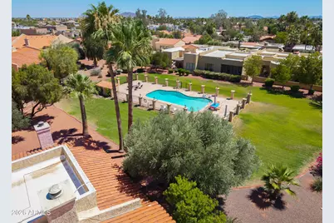
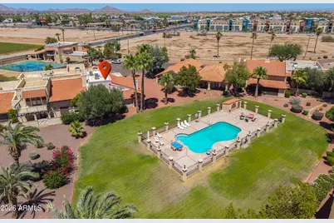
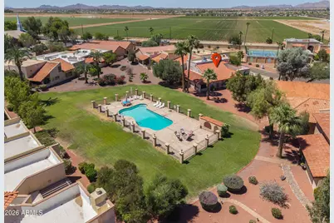
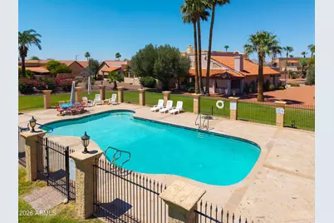
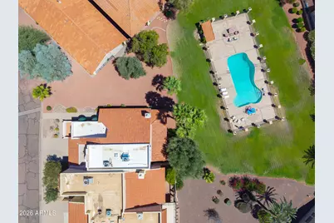
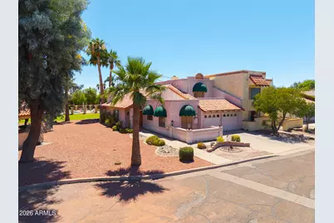
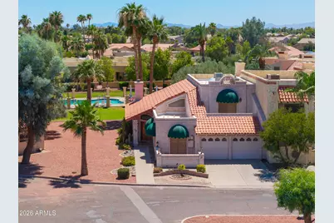
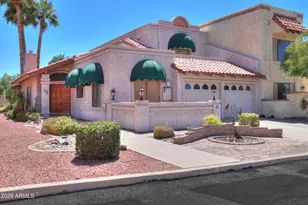
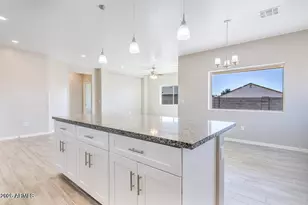
Don't miss this exceptional opportunity to own a home in the prestigious, beautifully maintained gated community of Tierra Palmas. Surrounded by lush landscaping, a sparkling community pool, and stunning custom homes, this highly sought-after neighborhood offers a truly special lifestyle. Inside, you'll be welcomed by soaring ceilings, an elegant oak trimmed fireplace, French doors in the great room, and plantation shutters throughout. The thoughtfully designed floor plan combines comfort, functionality, and abundant storage. The chef's kitchen is a delight, featuring a gas cooktop, built in double ovens, refrigerator, large pantry, extensive cabinetry, and granite countertops. The adjoining breakfast area opens to a charming patio, creating the perfect space for morning coffee or casual or casual dining. The spacious mainlevel primary suite offers French doors leading to the patio, along with an ensuite bath and walk in closet. Also on the main level is a generously sized laundry room complete with washer, dryer, second refrigerator, space for a sewing or hobby area, an oversized second pantry, and a built in ironing board. Additional main floor features include a large coat closet, linen closet, and convenient guest half bath. A beautiful oak staircase leads to the upper level, where you'll find two additional bedrooms, a loft with custom library bookcases, and a full bathroom. The second bedroom features a spacious closet, French doors opening to a private upper deck, and direct access to the bathroom, which includes a relaxing jetted tub. The hallway offers another large linen closet, while the third bedroom features a walk in closet and overlooks the living area below. Storage abounds throughout this home, making organization effortless. Step outside to the covered back patio with tile flooring and ceiling fans. Gas is already plumbed for your BBQ grill, and the patio overlooks the beautifully maintained common area and community pool, an ideal setting for relaxing or entertaining guests. This meticulously maintained home offers comfort, character, and an unbeatable location within one of the area's most desirable gated communities.
Full Property Details
Full Property Details for 943 E Kortsen Rd #22
General
- Price: $395,000
- HOA FEE: $240/month
- HOA FEE FREQ.: Quarterly
- Taxes: $1,269 (2025)
- Status: Active
- Type: Townhouse
- Source: ARMLS_Arizona_MLS_Phoenix_Area
- MLS ID: 7042016
- Updated: 6/15/2026
- Added to Site: 26 day(s) ago
Interior
- Interior Features: Non-laminate Counter, High Speed Internet, Granite Counters, Double Vanity, Master Downstairs, Upstairs, Eat-in Kitchen, Vaulted Ceiling(s), Pantry, 2 Master Baths, 3/4 Bath Master Bdrm, Full Bth Master Bdrm, Tub with Jets
- Fireplace: Yes
- Number of Fireplaces: 1
- Fireplace(s): Wood Burning, Living Room
- Appliances: Dryer, Washer, Water Softener Owned, Refrigerator, Built-in Microwave, Dishwasher, Disposal, Gas Cooktop, Built-In Gas Oven
- Flooring: Carpet, Stone, Tile
Rooms
Bathrooms
- Total Bathrooms: 3
- Full Bathrooms: 2
- Half Bathrooms: 1
Bedrooms
- Total Bedrooms: 3
Other Rooms
- Laundry: Inside, Other, See Remarks, Wshr/Dry HookUp Only
Exterior
- Exterior Features: Balcony, Private Yard
Parking
- Garage: Yes
- Garage Spaces: 2
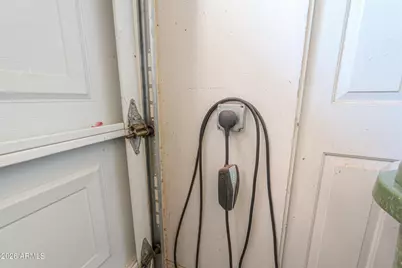
- Parking Features: Attached Garage, Garage Door Opener, Electric Vehicle Charging Station(s)
Location
- County: Pinal
- Subdivision: TIERRA PALMAS Custom Townhouses
- Cross Streets: Pinal & Kortsen
Community
- Association: Yes
- Assoc. Name: Tierra Palmas
- Assoc. Fees Include: Maintenance Grounds, Street Maint, Water
Heating & Cooling
- Central air: Yes
- Air Conditioning: Yes
- Cooling Type: Central Air, Ceiling Fan(s)
- Heating Type: Forced Air, Natural Gas
Utilities
- Water: Pvt Water Company
Structural Information
- Architectural Style: Spanish,
- Exterior Const.: Stucco, Wood Frame
- Roof: Tile, Built-Up
- Common Walls: 1 Common Wall, End Unit
- Windows: Dual Pane
- Sq. Ft. Source: Assessor
- Year Built: 1988
Lot Features
- Lot Size (Acres): 0.07
- Lot Size (Sq. Ft.): 3,201
- Lot Size Source: Assessor
- Frontage: Asphalt
- Lot Features: Borders Common Area, Sprinklers In Front, Desert Front, Grass Back
Financial Considerations
- Association Fee: $720
- Assoc Fee Freq.: Quarterly
- Tax Amount: $1,269.38
- Tax Year: 2025
- Terms: Cash, Conventional, FHA, VA Loan
Disclosures and Reports
- Ownership: Fee Simple
- Property ID: 504-45-056
- Range: 06E
- Section: 17
- Lot Number: 22
Listed by ROX Real Estate

Get Pre-Approved Today
Price & Sales History for 943 E Kortsen Rd #22
Date
Details
Price
Change
Source
6/15/2026
Listed
$395,000
-1.25%
MLS
10/13/2006
Sold
$400,000
—
Public Record
Disclaimer: Historical sales information is derived from public records provided by the county offices. Information is not guaranteed and should be independently verified.
Tax History
Tax History for 943 E Kortsen Rd #22
Year
Property Taxes
Change
Tax Assessment
Change
2025
$2,873
4%
$30,597
-4%
2023
$2,773
—
$31,782
-6%
2023
$2,773
2%
$33,858
22%
2022
$2,730
-13%
$27,829
20%
2021
$3,129
-1%
$23,234
-2%
2020
$3,161
2%
$23,822
-2%
2019
$3,092
-4%
$24,292
2%
2018
$3,225
2%
$23,859
—
2017
$3,170
-4%
$23,902
4%
2016
$3,288
—
$23,047
-3%
2015
$3,286
-5%
$23,832
1%
2013
$3,453
—
$23,630
—
Disclaimer: Historical tax information is derived from public records provided by the county offices. Information is not guaranteed and should be independently verified.
Estimate the Cost
Estimate the Cost for 943 E Kortsen Rd #22
943 E Kortsen Road #22, Casa Grande, AZ 85122 (MLS# 7042016) is a Townhouse property with 3 bedrooms and 2 full bathrooms. 943 E Kortsen Road #22 is currently listed for $395,000 and was received on June 15, 2026. Want to learn more about 943 E Kortsen Road #22? Do you have questions about finding other Townhouse real estate for sale in Casa Grande? You can browse all Casa Grande real estate or contact a Coldwell Banker agent to request more information.