This is a carousel with tiles that activate property listing cards. Use the previous and next buttons to navigate.
1/34
$1,600,000 Just Listed
This is a carousel with tiles that activate property listing cards. Use the previous and next buttons to navigate.
1/34
Property Description
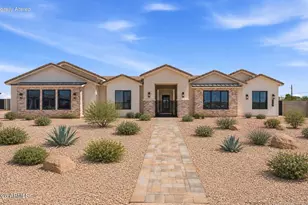
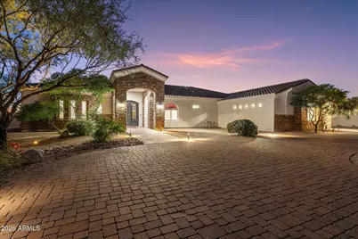
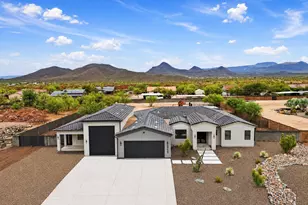

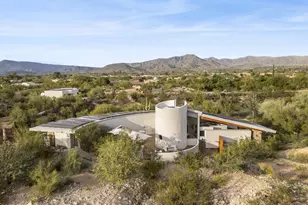
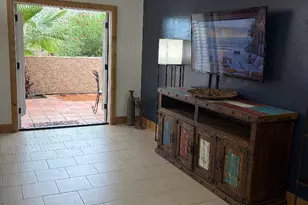
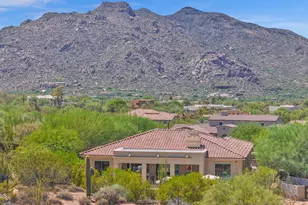
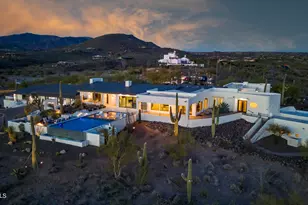
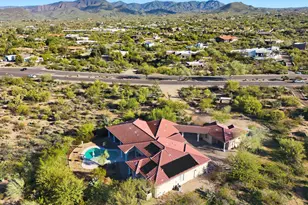
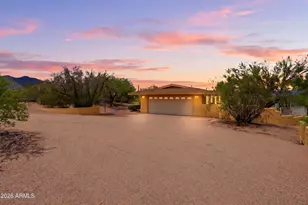
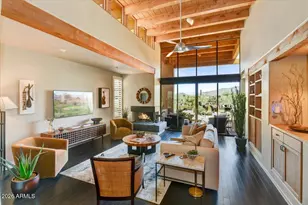
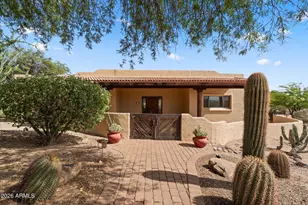
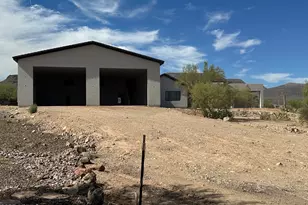
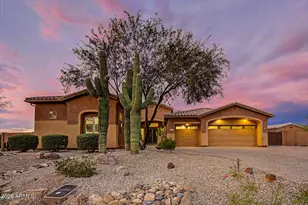
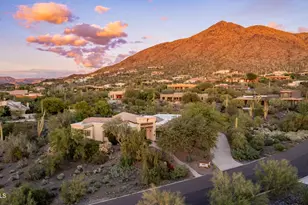
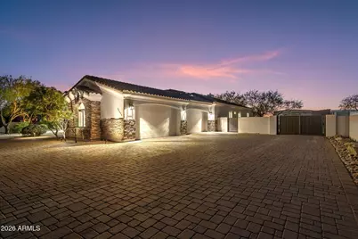
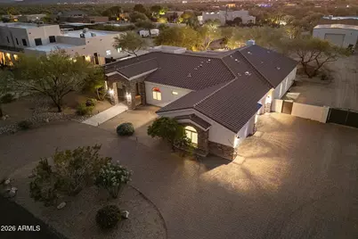
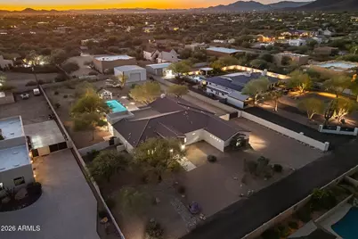
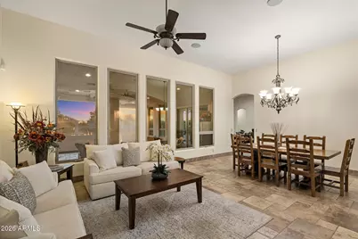
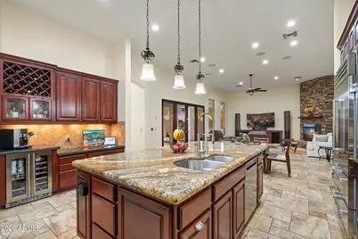
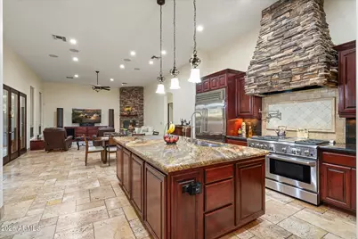
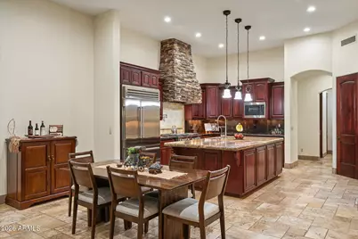
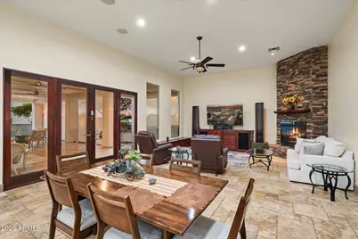
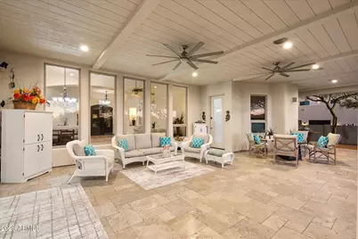
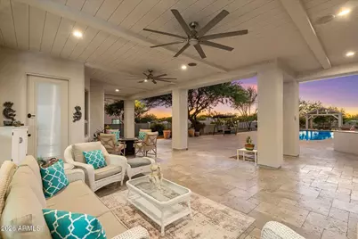
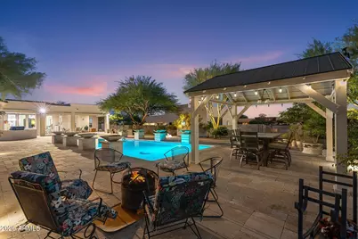
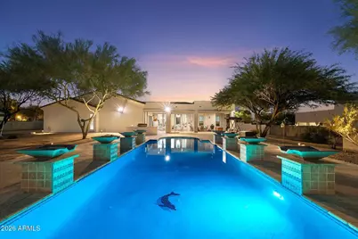
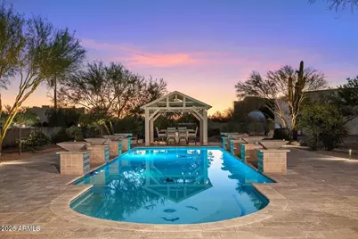
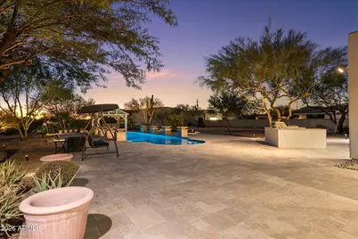
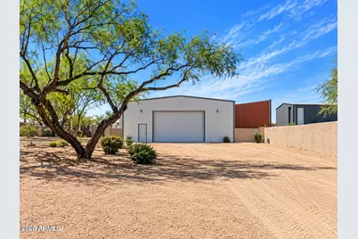
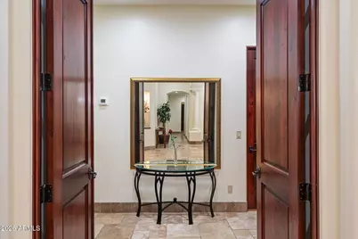
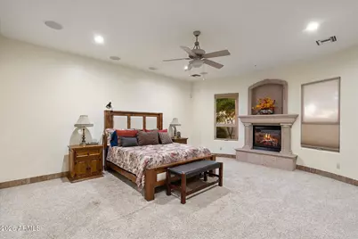
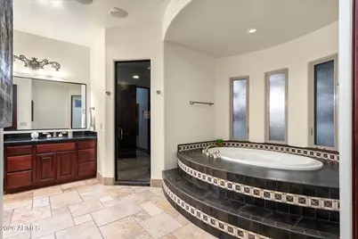
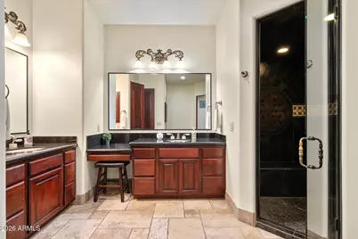
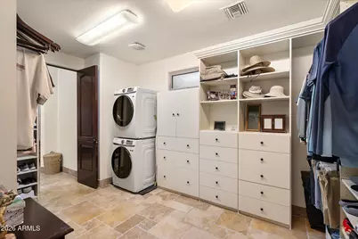
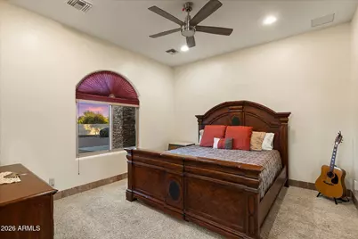
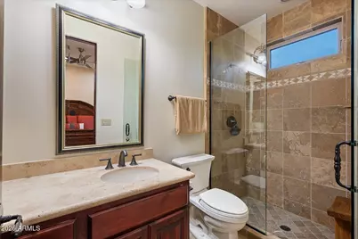
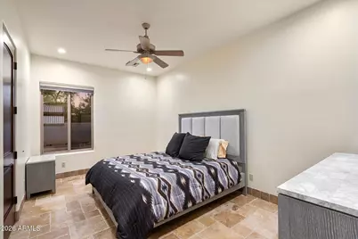
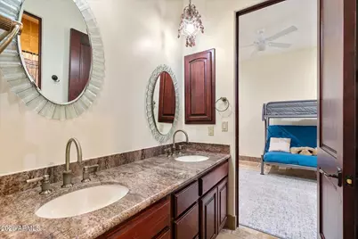
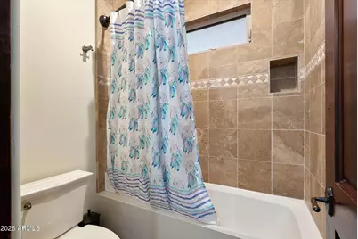
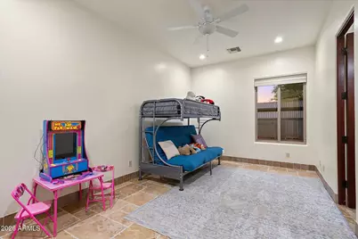
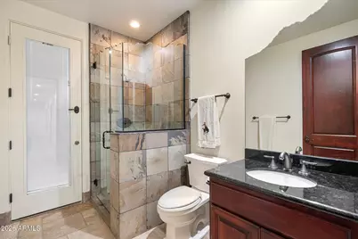
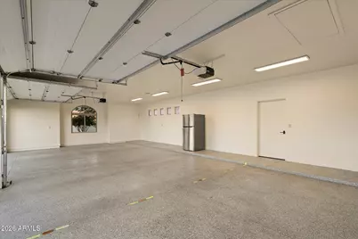
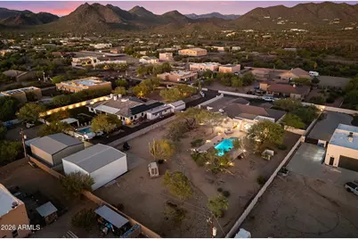
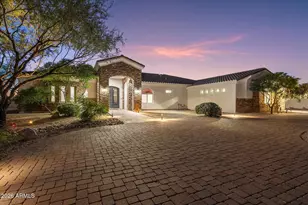
Country feel. Everyday convenience. Acreage living with easy access to everything you need! No HOA, city water, paver-lined circular drive, RV gate, 4-car garage PLUS a detached 36x36 workshop. Fresh interior/exterior paint! Split floor plan, great room with fireplace, chef's kitchen with large granite island and countertops, stainless Wolf refrigerator, GE Monogram 5-burner gas range with grill, eat-in area and formal dining. Primary suite offers exterior access, soaking tub, large shower, dual sinks, walk-in closet and stackable washer/dryer. Guest suite with private bath, two bedrooms share a Jack-and-Jill bath, plus versatile bedroom/office with bath and direct pool access. Large pool with fountains, covered patio with motorized shades, lighted gazebo and built-in BBQ. See supplement. Easy access to shopping, dining, services and major transportation routes in either direction. WEST - I-17 / NORTH PHOENIX: Approx. 7.5 miles to I-17 at Carefree Hwy, with convenient freeway access, groceries, dining, shopping and services nearby. EAST - CAVE CREEK / CAREFREE: Approx. 4-5 miles to everyday shopping including Home Depot, Sprouts and Walmart. DOWNTOWN CAVE CREEK: Approx. 6 miles to restaurants, shops, events and local attractions. THE BEST OF BOTH: Enjoy the space and privacy of acreage living without giving up everyday conveniences.
Full Property Details
Full Property Details for 36424 N 27th St
General
- Price: $1,600,000
- Taxes: $6,241 (2025)
- Status: Active
- Type: Single Family
- Source: ARMLS_Arizona_MLS_Phoenix_Area
- MLS ID: 7081894
- Updated: 10/3/2026
- Added to Site: 1 day(s) ago
Interior
- Interior Features: Walk-in Pantry, High Speed Internet, Granite Counters, Double Vanity, Eat-in Kitchen, Kitchen Island, Pantry, Full Bth Master Bdrm, Separate Shwr & Tub
- Fireplace: Yes
- Number of Fireplaces: 2
- Fireplace(s): Living Room, Master Bedroom
- Appliances: Stacked Washer/Dryer, Water Softener Owned, Reverse Osmosis, Refrigerator, Built-in Microwave, Dishwasher, Disposal, Gas Range, Gas Oven
- Flooring: Carpet, Tile, Concrete
Rooms
Bathrooms
- Total Bathrooms: 5
- Full Bathrooms: 4
- Half Bathrooms: 1
Bedrooms
- Total Bedrooms: 5
Other Rooms
- Laundry: Inside, See Remarks, Wshr/Dry HookUp Only
Additional Information
- Pool: Yes
- Pool Description: Outdoor, Fenced
Exterior
- Exterior Features: Built-in Barbecue
Parking
- Garage: Yes
- Garage Spaces: 4
- Parking Features: Attached Garage, RV Gated, Garage Door Opener, Extended Length Garage, Circular Driveway, Over Height Garage, Separate Strge Area
Location
- County: Maricopa
- Township: 6N
- Subdivision: NA
- Cross Streets: 32nd St & Carefree Hwy
Community
- Assoc. Fees Include: No Fees
Heating & Cooling
- Central air: Yes
- Air Conditioning: Yes
- Cooling Type: Central Air, Ceiling Fan(s), Programmable Thermostat
- Heating Type: See Remarks, Electric, Propane
Utilities
- Water: Public
- Utility Description: Propane
Structural Information
- Architectural Style: Territorial/Santa Fe,
- Builder: Custom With Acreage
- Exterior Const.: Stucco, Wood Frame, Painted, Stone
- Roof: Tile
- Windows: Dual Pane
- Year Built: 2007
Additional Structures
- Other Structures: Workshop, Gazebo
Lot Features
- Lot Size (Acres): 1.14
- Lot Size (Sq. Ft.): 49,619
- Lot Size Source: Assessor
- Frontage: Gravel
- Lot Features: East/West Exposure, Desert Back, Desert Front
Horse Property
- Horse Property: Yes
Financial Considerations
- Tax Amount: $6,241
- Tax Year: 2025
- Terms: VA Loan, Cash, Conventional
Disclosures and Reports
- Ownership: Fee Simple
- Legal Description: TH PT LOT 15 AKA E2 NW4 SE4 SW4 SEC 35 DAF BEG AT PT ON E LI SD LOT 15 FR WH SW COR SD SEC 35 BEARS
- Property ID: 211-67-057-B
- Range: 3E
- Section: 35
- Lot Number: 15
Listed by Apex Residential
Get Pre-Approved Today
Schools
Schools serving 36424 N 27th St
School District:Deer Valley Unified District
| Name | Grades | Distance |
|---|---|---|
Desert Mountain Middle School 35959 N 7th Ave, Desert Hills, AZ 85086 | PK-8 | 3.2 mi |
Boulder Creek High School 40404 N Gavilan Peak Pkwy, Phoenix, AZ 85086 | 9-12 | 7.1 mi |
Disclaimer:
School attendance boundaries provided by ATTOM Data Solutions and are for reference only. Contact the school directly to verify enrollment eligibility.
Price & Sales History for 36424 N 27th St
Date
Details
Price
Change
Source
10/03/2026
Listed
$1,600,000
—
MLS
Disclaimer: Historical sales information is derived from public records provided by the county offices. Information is not guaranteed and should be independently verified.

Estimate the Cost
Estimate the Cost for 36424 N 27th St
36424 N 27th Street, Cave Creek, AZ 85331 (MLS# 7081894) is a Single Family property with 5 bedrooms and 4 full bathrooms. 36424 N 27th Street is currently listed for $1,600,000 and was received on October 03, 2026. Want to learn more about 36424 N 27th Street? Do you have questions about finding other Single Family real estate for sale in Cave Creek? You can browse all Cave Creek real estate or contact a Coldwell Banker agent to request more information.