This is a carousel with tiles that activate property listing cards. Use the previous and next buttons to navigate.
1/64
$4,500,000 Just Listed
This is a carousel with tiles that activate property listing cards. Use the previous and next buttons to navigate.
1/64
Property Description
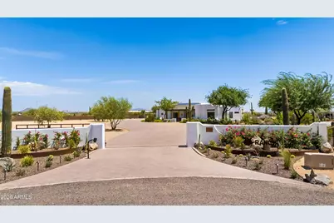
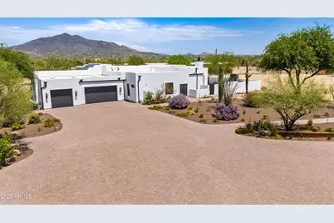
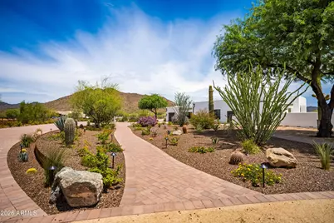
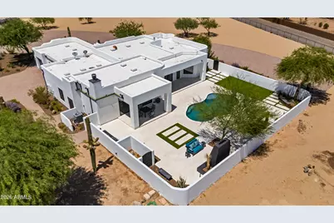
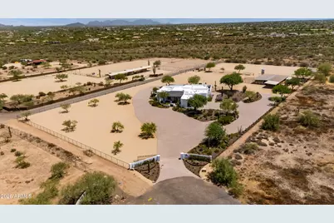
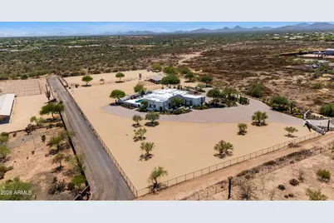
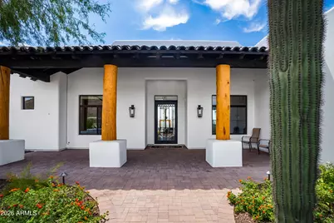
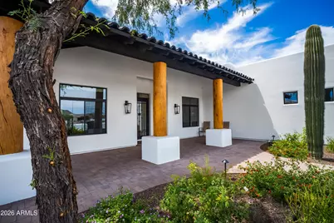
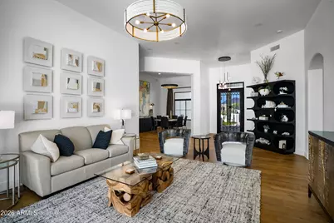
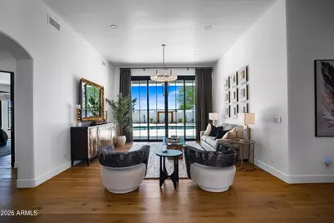
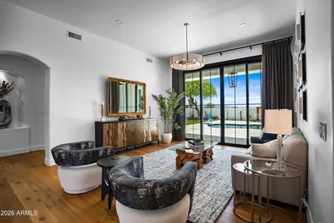
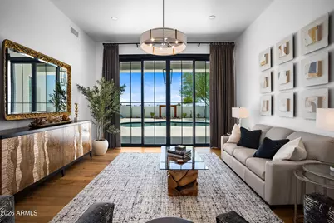
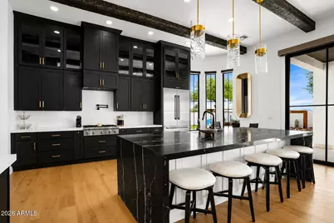
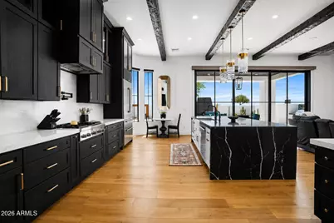
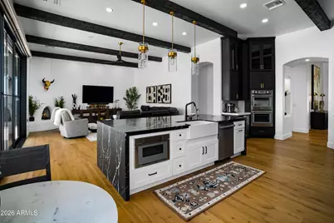
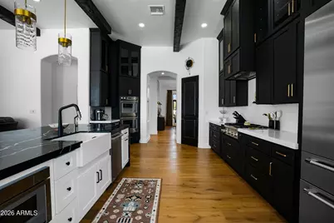
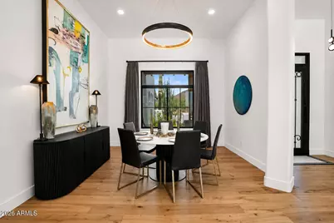
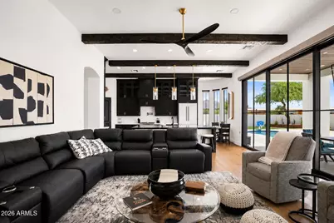
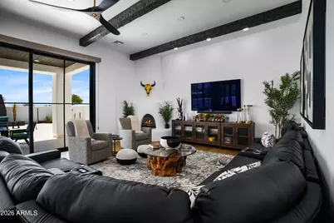
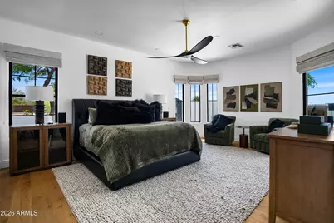
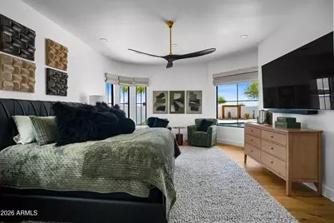
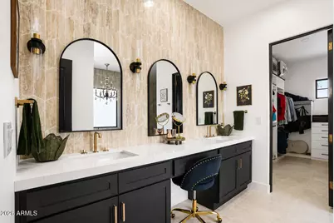
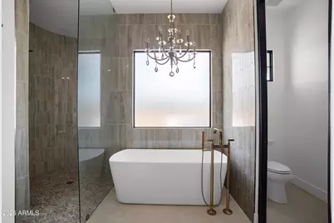
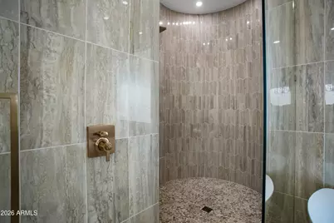
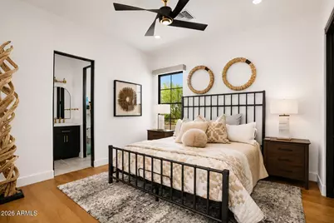
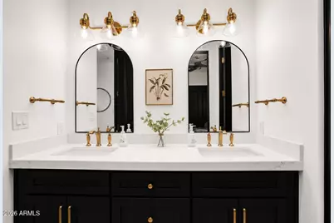
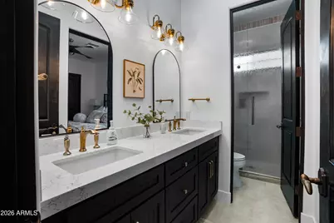
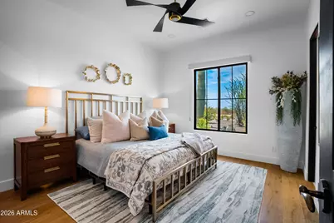
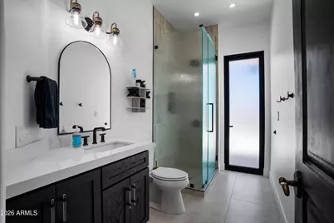
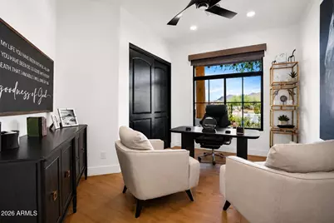
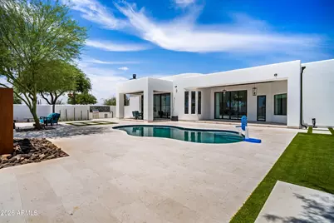
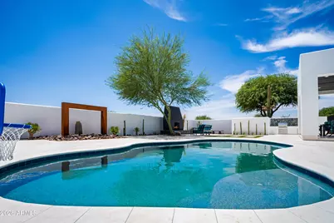
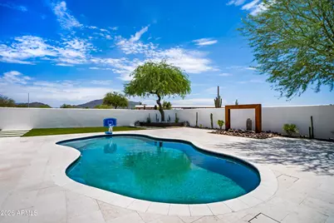
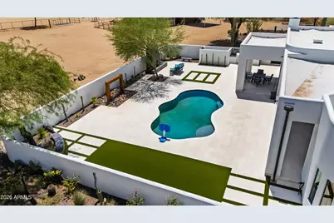
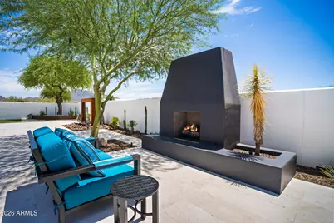
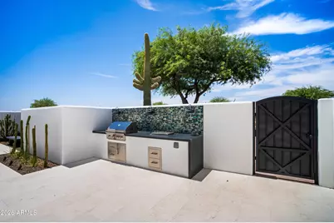
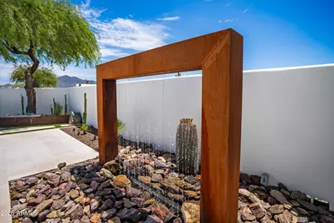
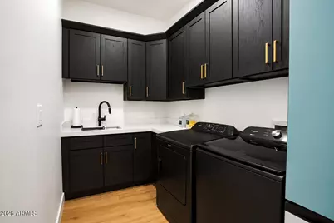
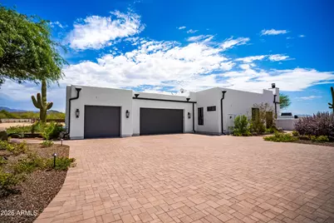
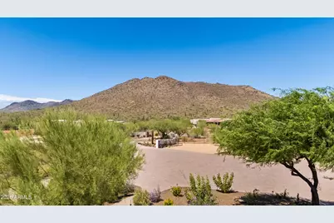
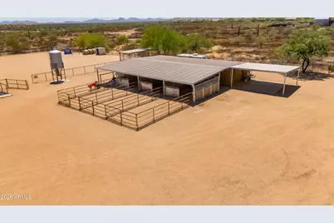
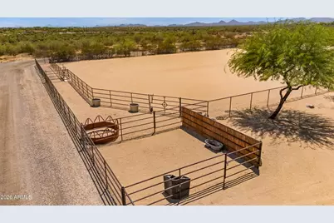
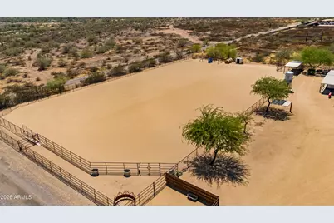
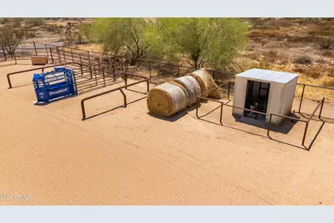
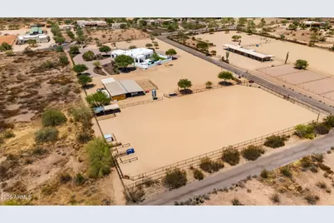
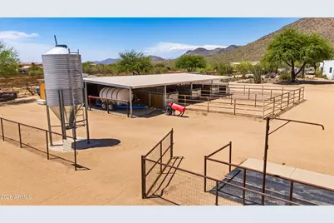
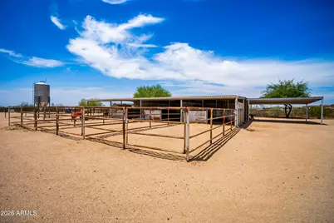
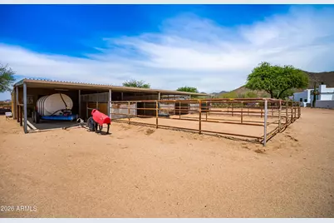
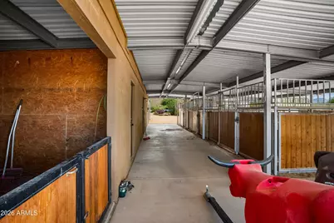
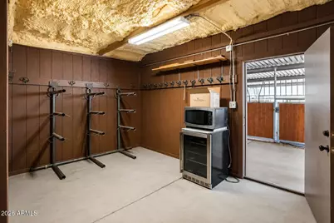
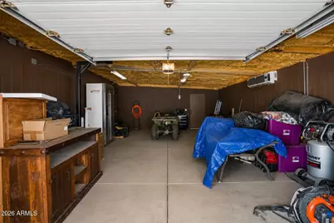
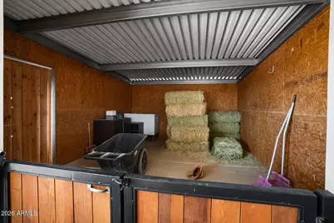
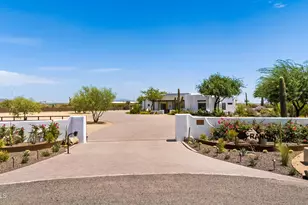
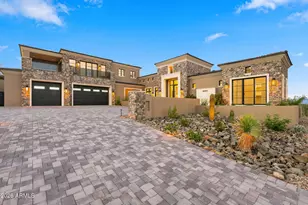

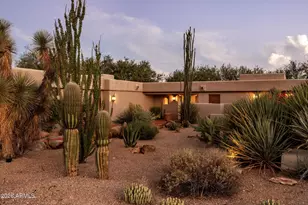
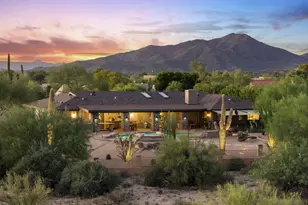
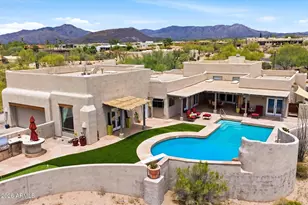
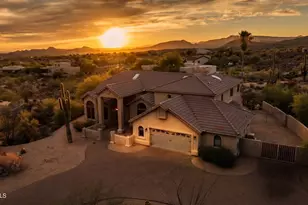
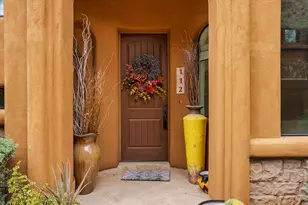
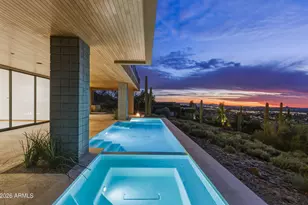
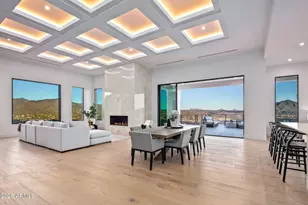
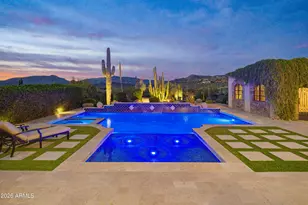
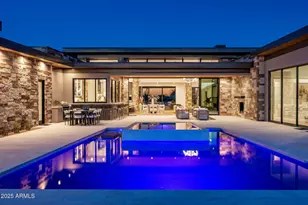
Opportunities like this rarely become available in this distinctive area of Equestrian properties. Meticulously renovated with modern finishes floor to ceiling. Extensive redesigned landscaping with 25000 feet of new pavers, landscaping lighting, barn with 3 stalls & large runs, tack room, feed room, roping arena, cattle pen & turn back alley and a workshop. Whether you're an avid horse enthusiast or seeking privacy & open space this home offers peaceful, modern & elegant living. Inside you have 4 bedrooms 3 remodeled baths, wood & stone flooring, beautiful new kitchen cabinets with Thermador appliances, large quartz island. New windows & sliding pocket bank of doors opening to the patio with beautifully designed & renovated pebble-tec pool with water feature, outdoor BBQ/kitchen area, with mountain views. Ride, hike or bike right from your home into Cave Creek park. This home has it all!
Full Property Details
Full Property Details for 4150 E Galvin St
General
- Price: $4,500,000
- Taxes: $3,372 (2025)
- Status: Active
- Type: Single Family
- Source: ARMLS_Arizona_MLS_Phoenix_Area
- MLS ID: 7060624
- Updated: 7/30/2026
- Added to Site: 1 day(s) ago
Interior
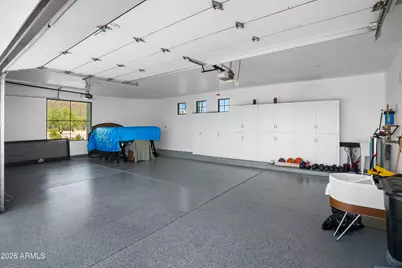
- Interior Features: Walk-in Pantry, Non-laminate Counter, Quartz Countertops, High Speed Internet, Granite Counters, Double Vanity, Master Downstairs, Eat-in Kitchen, Breakfast Bar, 9+ Flat Ceilings, Furnished (See Remarks), No Interior Steps, Kitchen Island, Pantry, Full Bth Master Bdrm, Separate Shwr & Tub
- Fireplace: Yes
- Number of Fireplaces: 2
- Fireplace(s): See Remarks, Exterior Fireplace, Family Room, Gas
- Appliances: Dryer, Washer, Refrigerator, Built-in Microwave, Dishwasher, Disposal, Electric Oven, Gas Cooktop, Built-In Electric Oven
- Flooring: Stone, Tile, Wood
Rooms
Bathrooms
- Total Bathrooms: 4
- Full Bathrooms: 3
- Half Bathrooms: 1
Bedrooms
- Total Bedrooms: 4
Other Rooms
- Laundry: Inside
Additional Information
- Pool: Yes
- Pool Description: Outdoor
Exterior
- Exterior Features: Rain Gutters, Other, Private Yard, Storage, Built-in Barbecue, RV Hookup
Parking
- Garage: Yes
- Garage Spaces: 3
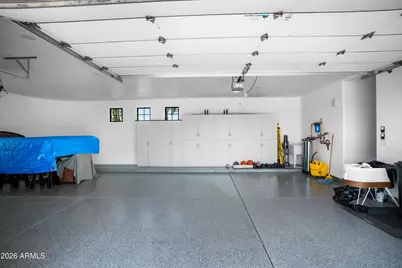
- Parking Features: Off Street, Attached Garage, Detached Carport, RV Access/Parking, Gated, RV Gate, Garage Door Opener, Extended Length Garage, Direct Access, Circular Driveway, Attch'd Gar Cabinets, Separate Strge Area, Detached
Location
- County: Maricopa
- Township: 5N
- Subdivision: metes and bounds
- Cross Streets: Carefree Hwy and 36th Street
Community
- Assoc. Fees Include: No Fees
Heating & Cooling
- Central air: Yes
- Air Conditioning: Yes
- Cooling Type: HVAC SEER Rating, Central Air, Ceiling Fan(s), Programmable Thermostat
- Heating Type: Heat Pump, Electric
Utilities
- Water: City Water
Structural Information
- Architectural Style: Contemporary, Ranch,
- Builder: custom
- Exterior Const.: Stucco, Wood Frame, Painted
- Roof: Tile, Foam
- Windows: Dual Pane
- Sq. Ft. Source: Assessor
- Year Built: 2005
Additional Structures
- Other Structures: Workshop, Shed(s), Barn(s)
Lot Features
- Property View: Desert, Panoramic, Mountain(s)
- Mountain views: Yes
- Lot Size (Acres): 4.38
- Lot Size (Sq. Ft.): 190,984
- Lot Size Source: Assessor
- Frontage: Paved, Dirt, Asphalt
- Lot Features: Rural, North/South Exposure, Sprinklers In Rear, Sprinklers In Front, Corner Lot, Desert Back, Desert Front, Cul-De-Sac, Gravel/Stone Front, Synthetic Grass Back, Auto Timer H2O Front, Auto Timer H2O Back, Irriga
Horse Property
- Horse Property: Yes
- Horse Facility Desc.: Other, See Remarks, Arena, Barn, Bridle Path Access, Corral(s), Stall, Tack Room
Financial Considerations
- Tax Amount: $3,372
- Tax Year: 2025
- Terms: Cash, Conventional
Disclosures and Reports
- Ownership: Fee Simple
- Legal Description: TH POR SE4 NW4 SEC 6 DAF COM W4 COR SD SEC TH E 1695.98F TO TPOB TH N 660.06F TH E 304.26F TH S 660.
- Property ID: 211-48-966
- Range: 4E
- Section: 6
Listed by W and Partners, LLC

Get Pre-Approved Today
Schools
Schools serving 4150 E Galvin St
School District:Cave Creek Unified District
| Name | Grades | Distance |
|---|---|---|
Black Mountain Elementary School, Scottsdale, AZ 33606 N 60th St, Scottsdale, AZ 85266 | PK-6 | 2.3 mi |
Cactus Shadows High School 5802 E. Dove Valley Rd., Scottsdale, AZ 85266 | 9-12 | 2.5 mi |
Sonoran Trails Middle School 5555 East Pinnacle Vista Drive, Phoenix, AZ 85085 | 7-8 | 5.4 mi |
Disclaimer:
School attendance boundaries provided by ATTOM Data Solutions and are for reference only. Contact the school directly to verify enrollment eligibility.
Price & Sales History for 4150 E Galvin St
Date
Details
Price
Change
Source
7/30/2026
Listed
$4,500,000
176.92%
MLS
4/21/2025
Sold
$1,625,000
—
Public Record
Disclaimer: Historical sales information is derived from public records provided by the county offices. Information is not guaranteed and should be independently verified.
Tax History
Tax History for 4150 E Galvin St
Year
Property Taxes
Change
Tax Assessment
Change
2025
$3,372
23%
$160,900
6%
2024
$2,748
4%
$151,860
9%
2023
$2,630
-19%
$139,350
16%
2022
$3,258
—
$119,850
49%
2022
$3,258
-11%
$80,300
6%
2021
$3,656
-8%
$75,600
-12%
2020
$3,958
4%
$86,110
3%
2019
$3,824
4%
$83,620
-10%
2018
$3,681
4%
$93,130
-8%
2017
$3,548
1%
$101,200
-1%
2016
$3,529
6%
$102,210
6%
2015
$3,339
2%
$96,200
22%
2014
$3,267
18%
$79,080
52%
2013
$2,758
—
$52,020
—
Disclaimer: Historical tax information is derived from public records provided by the county offices. Information is not guaranteed and should be independently verified.
Estimate the Cost
Estimate the Cost for 4150 E Galvin St
4150 E Galvin Street, Cave Creek, AZ 85331 (MLS# 7060624) is a Single Family property with 4 bedrooms and 3 full bathrooms. 4150 E Galvin Street is currently listed for $4,500,000 and was received on July 30, 2026. Want to learn more about 4150 E Galvin Street? Do you have questions about finding other Single Family real estate for sale in Cave Creek? You can browse all Cave Creek real estate or contact a Coldwell Banker agent to request more information.