This is a carousel with tiles that activate property listing cards. Use the previous and next buttons to navigate.
1/61
$579,000 Just Listed
This is a carousel with tiles that activate property listing cards. Use the previous and next buttons to navigate.
1/61
Property Description
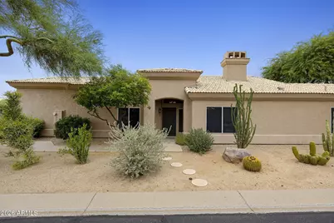
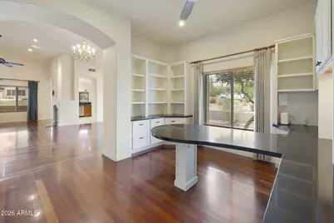
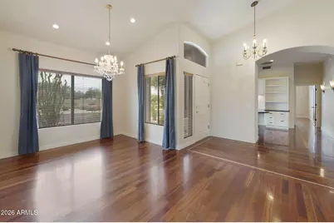
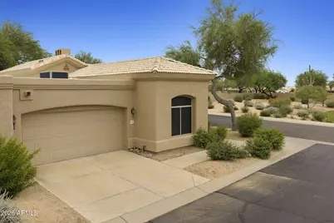
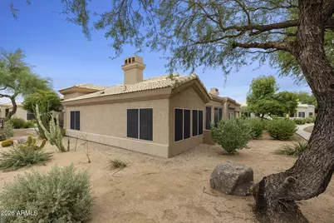
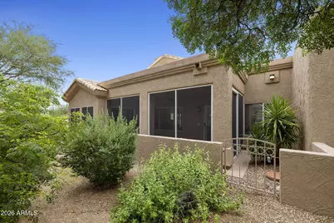
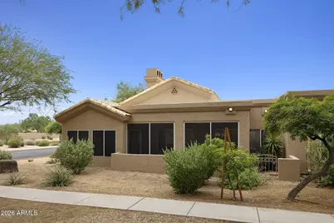
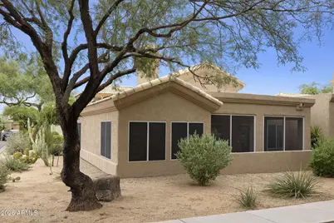
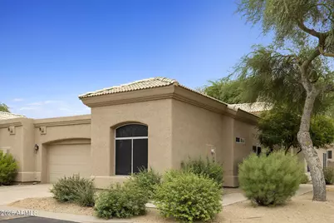
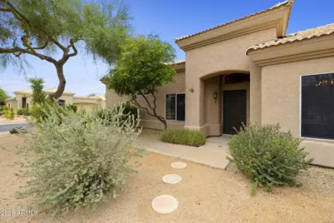
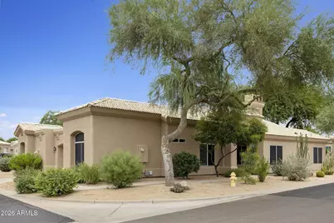
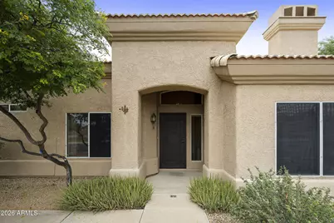
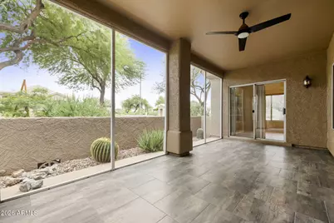
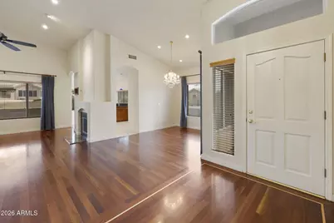
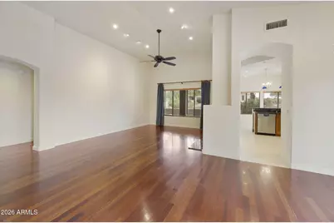
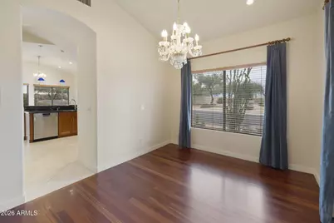
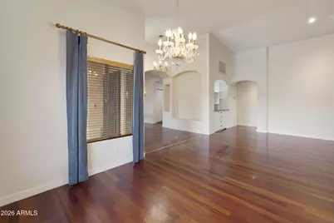
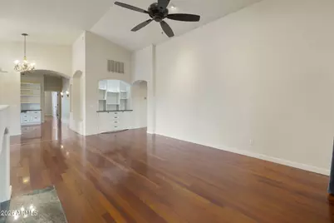
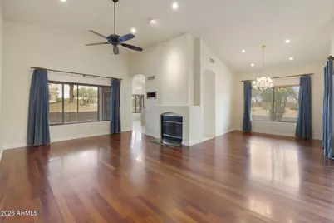
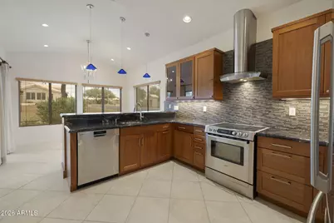
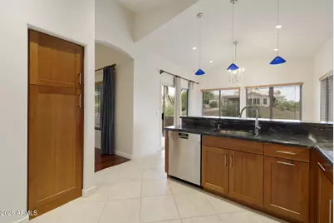
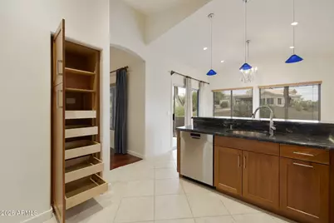
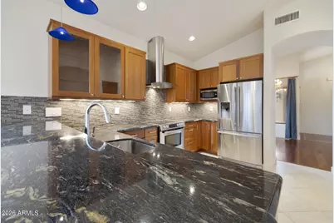
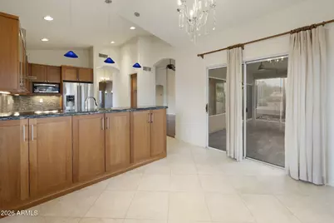
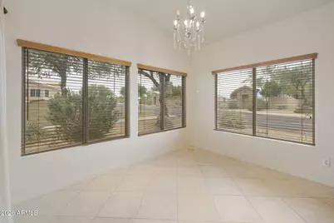
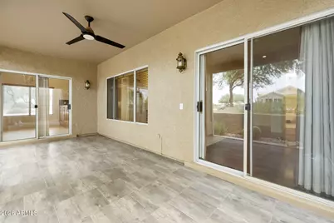
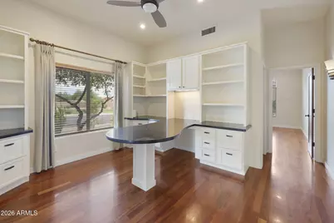
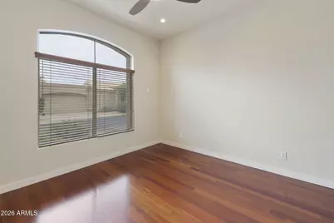
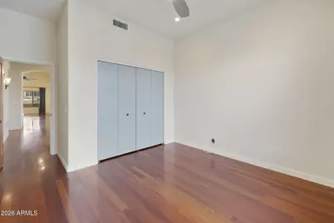
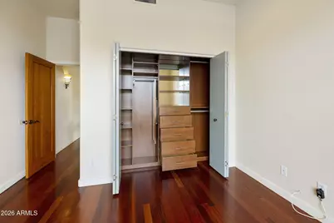
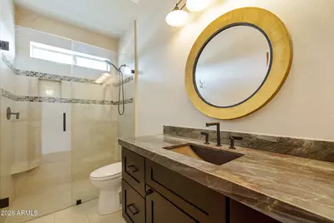
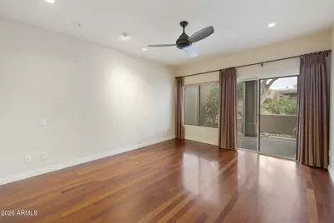
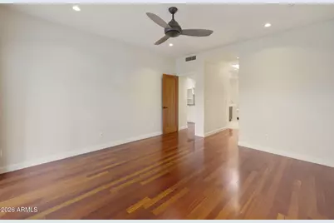
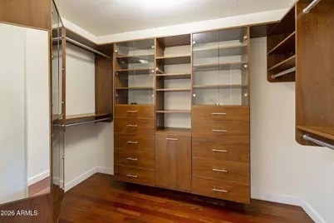
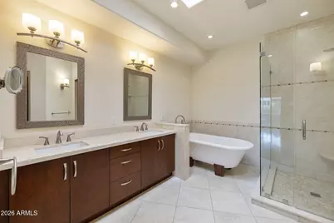
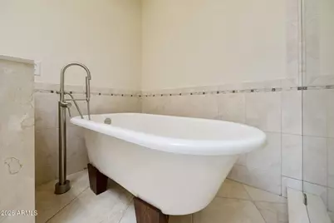
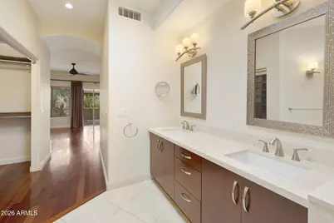
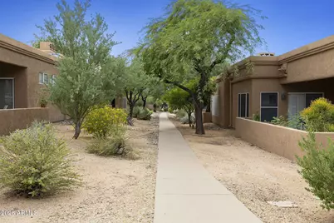
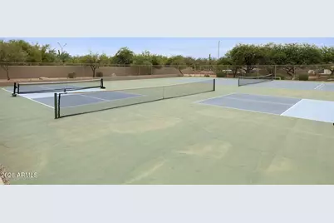
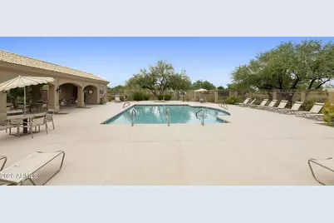
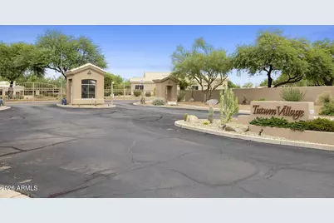
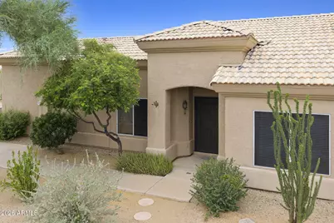
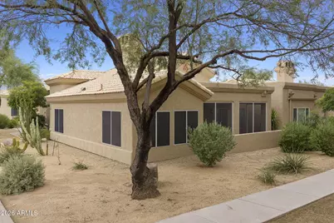
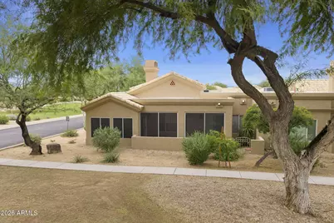
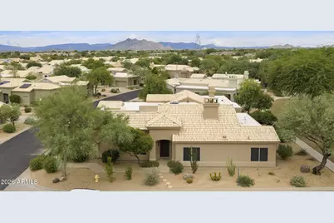
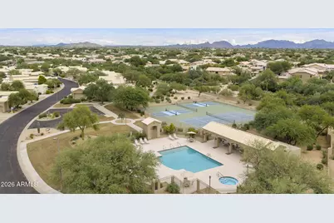
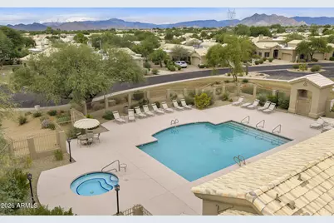
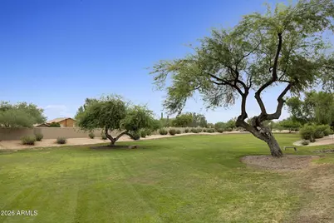
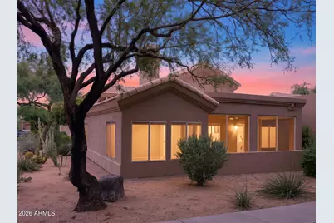
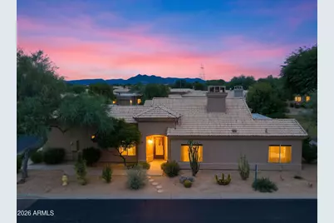
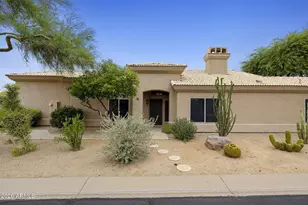
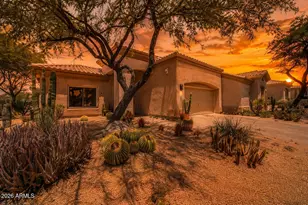
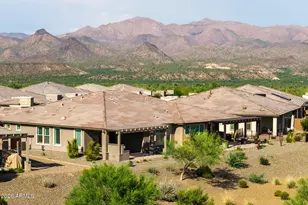
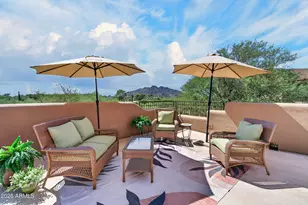
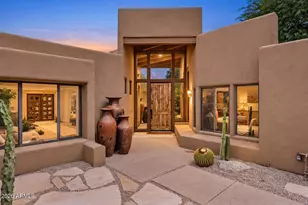
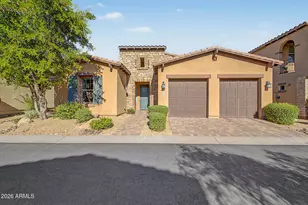
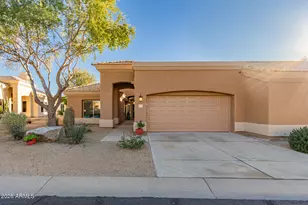
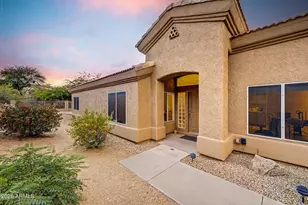
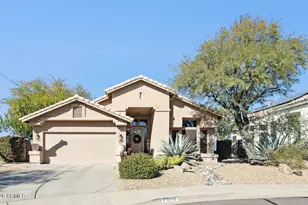
Beautifully appointed single level patio home in gated Tatum Village at Tatum Ranch, offering 2 bedrooms plus an office/den w/built in custom cabinets and Caeserstone desk. Rich Brazilian cherry hardwood floors, solid-core cherry doors and custom wood blinds add warmth and sophistication. An outstanding kitchen featuring 39'' cabinetry, granite counters, specialty lighting and Stainless Steel appliances. Retreat to the luxurious primary bath w/marble counters, freestanding tub and spacious glass shower. Custom built-ins, California Closets and thoughtful recessed lighting provide exceptional style and storage throughout this well cared for and special home. Relax on the screened tiled patio and enjoy beautiful sunset views. Community pool and spa complete this inviting lock-and-leave home
Full Property Details
Full Property Details for 4703 E Melanie Dr
General
- Price: $579,000
- HOA FEE: $385/month
- Taxes: $1,953 (2025)
- Status: Active
- Type: Patio Home
- Source: ARMLS_Arizona_MLS_Phoenix_Area
- MLS ID: 7085253
- Updated: 9/25/2026
- Added to Site: 1 day(s) ago
Interior
- Interior Features: High Speed Internet, Granite Counters, Double Vanity, Eat-in Kitchen, Breakfast Bar, 9+ Flat Ceilings, No Interior Steps, Vaulted Ceiling(s), Pantry, Full Bth Master Bdrm, Separate Shwr & Tub
- Fireplace: Yes
- Number of Fireplaces: 1
- Fireplace(s): Wood Burning, Living Room
- Appliances: Dryer, Washer, Water Softener Owned, Refrigerator, Built-in Microwave, Dishwasher, Disposal, Electric Oven, Electric Cooktop, Built-In Electric Oven
- Flooring: Tile, Wood
Rooms
Bathrooms
- Total Bathrooms: 2
- Full Bathrooms: 2
Bedrooms
- Total Bedrooms: 2
Other Rooms
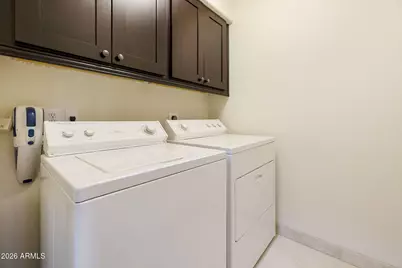
- Laundry: Inside, Wshr/Dry HookUp Only
Exterior
- Exterior Features: Private Street(s), Screened in Patio(s)
Parking
- Garage: Yes
- Garage Spaces: 2
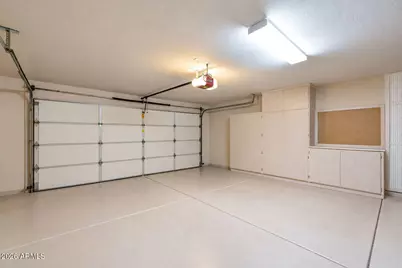
- Parking Features: Garage Door Opener, Attch'd Gar Cabinets
Location
- County: Maricopa
- Township: 5N
- Subdivision: TATUM RANCH PARCEL 24A
- Cross Streets: Tatum Blvd and Dixileta
Community
- Association: Yes
- Assoc. Name: Tatum Village
- Assoc. Fees Include: Maintenance Grounds, Street Maint, Front Yard Maint
Heating & Cooling
- Central air: Yes
- Air Conditioning: Yes
- Cooling Type: Central Air, Ceiling Fan(s)
- Heating Type: Heat Pump, Electric
Utilities
- Water: Public
Structural Information
- Architectural Style: Spanish,
- Builder: Golden Heritage Homes
- Exterior Const.: Stucco, Wood Frame, Painted
- Roof: Tile, Foam
- Windows: Screens, Skylight(s), Dual Pane
- Year Built: 1994
Manufactured Home
- Model: Plan 430
Lot Features
- Lot Size (Acres): 0.09
- Lot Size (Sq. Ft.): 4,005
- Lot Size Source: Assessor
- Frontage: Paved, Asphalt
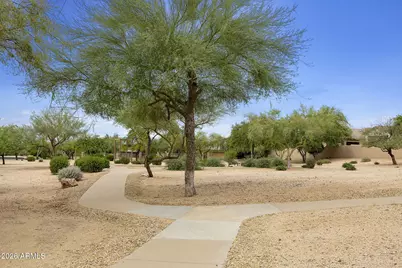
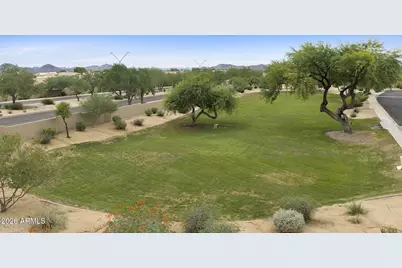
- Lot Features: Borders Common Area, North/South Exposure, Sprinklers In Rear, Sprinklers In Front, Corner Lot, Desert Back, Desert Front
Financial Considerations
- Association Fee: $385
- Assoc Fee Freq.: Monthly
- Other Assoc Fees: $107
- Tax Amount: $1,953
- Tax Year: 2025
- Terms: Cash, Conventional, FHA
Disclosures and Reports
- Ownership: Fee Simple
- Legal Description: LOT 80 TATUM RANCH PARCEL 24A MCR 035120
- Property ID: 211-41-226
- Range: 4E
- Section: 30
- Lot Number: 80
Listed by Realty ONE Group

Get Pre-Approved Today
Schools
Schools serving 4703 E Melanie Dr
School District:Cave Creek Unified District
| Name | Grades | Distance |
|---|---|---|
Desert Willow Elementary School, Cave Creek, AZ 4322 Desert Willow Parkway West, Cave Creek, AZ 85331 | PK-6 | 1.1 mi |
Sonoran Trails Middle School 5555 East Pinnacle Vista Drive, Phoenix, AZ 85085 | 7-8 | 1.8 mi |
Cactus Shadows High School 5802 E. Dove Valley Rd., Scottsdale, AZ 85266 | 9-12 | 2.7 mi |
Disclaimer:
School attendance boundaries provided by ATTOM Data Solutions and are for reference only. Contact the school directly to verify enrollment eligibility.
Price & Sales History for 4703 E Melanie Dr
Date
Details
Price
Change
Source
9/25/2026
Listed
$579,000
53.99%
MLS
3/21/2018
Sold
$376,000
—
Public Record
Disclaimer: Historical sales information is derived from public records provided by the county offices. Information is not guaranteed and should be independently verified.
Tax History
Tax History for 4703 E Melanie Dr
Year
Property Taxes
Change
Tax Assessment
Change
2025
$1,953
3%
$45,150
-2%
2024
$1,900
4%
$46,270
-2%
2023
$1,821
3%
$47,280
29%
2022
$1,771
—
$36,770
19%
2022
$1,771
-6%
$30,850
1%
2021
$1,887
2%
$30,510
6%
2020
$1,844
4%
$28,650
12%
2019
$1,778
4%
$25,560
3%
2018
$1,709
4%
$24,920
6%
2017
$1,646
2%
$23,450
2%
2016
$1,619
-3%
$23,070
7%
2015
$1,661
7%
$21,650
12%
2014
$1,552
—
$19,280
1%
2013
$1,559
—
$19,100
—
Disclaimer: Historical tax information is derived from public records provided by the county offices. Information is not guaranteed and should be independently verified.
Estimate the Cost
Estimate the Cost for 4703 E Melanie Dr
4703 E Melanie Drive, Cave Creek, AZ 85331 (MLS# 7085253) is a Patio Home property with 2 bedrooms and 2 full bathrooms. 4703 E Melanie Drive is currently listed for $579,000 and was received on September 25, 2026. Want to learn more about 4703 E Melanie Drive? Do you have questions about finding other Patio Home real estate for sale in Maryvale? You can browse all Maryvale real estate or contact a Coldwell Banker agent to request more information.