This is a carousel with tiles that activate property listing cards. Use the previous and next buttons to navigate.
1/1
$1,322,750
This is a carousel with tiles that activate property listing cards. Use the previous and next buttons to navigate.
1/1
Property Description
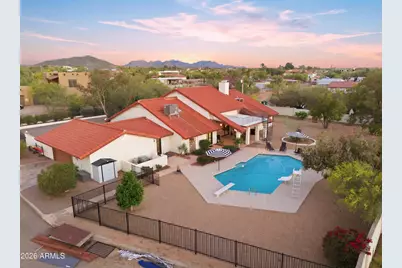
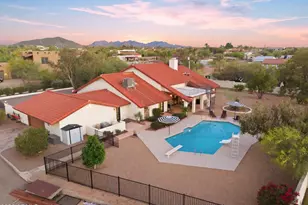
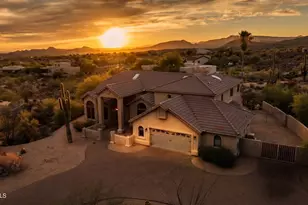
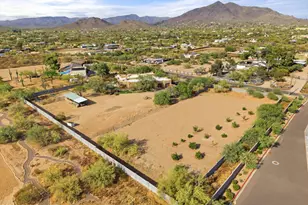
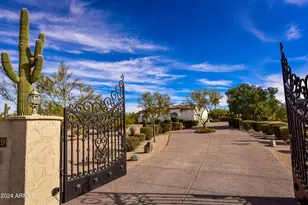
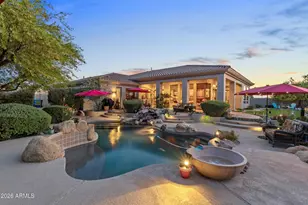
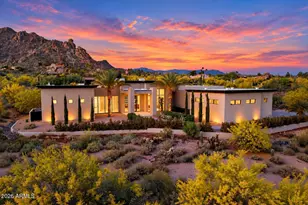
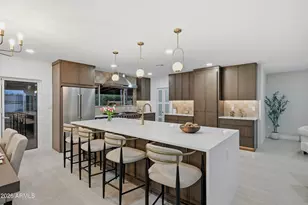
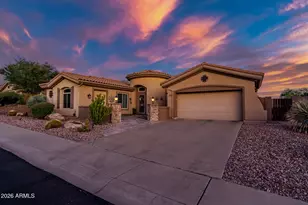
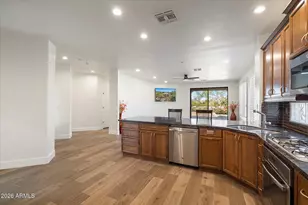
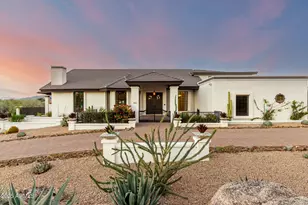
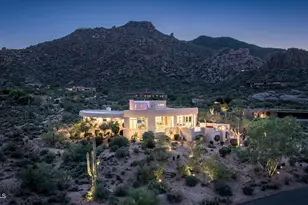
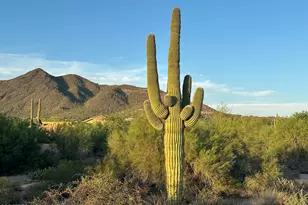
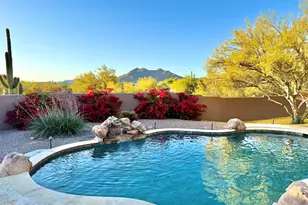
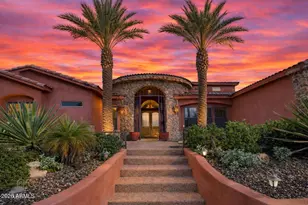
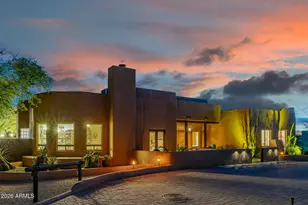
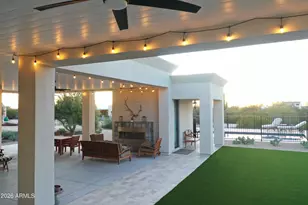
6646 E CALLE DE LAS ESTRELLAS RD, Cave Creek, AZ 85331-Tucked away on a private street, this gorgeously updated home offers the perfect blend of comfort, functionality, and Arizona lifestyle living. From the moment you arrive, you're welcomed by a beautiful entry leading to a grand front door and an expansive interior designed for both everyday living and entertaining. Step inside to a massive great room featuring exposed beam ceilings, a stunning tiled hearth, and ample space for dining, relaxing, and hosting gatherings. New luxury vinyl plank flooring has been thoughtfully installed throughout the home, complementing the smooth-finish walls for a clean, modern feel. The oversized primary suite is a true retreat, complete with a fully remodeled bathroom showcasing a walk-in shower, separate soaking tub, dual vanities, and a spacious sitting area. This versatile floor plan includes: 3 bedrooms 3 bathrooms A dedicated office/den An additional bonus room to fit your needs Equipped with all-new PEX plumbing and a whole-home water system, this home is as functional as it is beautiful. This property was designed with both horse and rider in mind. Functionality meets comfort--perfect for anyone looking to keep horses at home without compromise. Dedicated workshop/tack room with potential to convert into a guest casita or barn office Ample space for trailers, equipment, and expansion Outdoor living is just as impressive, with a diving pool complete with a slide, generous entertaining space, and a spiral staircase leading to a rooftop deck--ideal for enjoying breathtaking Arizona sunrises, sunsets, and mountain views. This one-of-a-kind property offers space, upgrades, and lifestyle--all with no HOA restrictions. Buyers to verify square footage.
Full Property Details
Full Property Details for 6646 E Calle de Las Estrellas Rd
General
- Sold For: $1,322,750
- Taxes: $2,479 (2025)
- Status: Closed
- Type: Single Family
- Source: ARMLS_Arizona_MLS_Phoenix_Area
- MLS ID: 7002461
- Added to Site: 117 day(s) ago
Interior
- Interior Features: High Speed Internet, Granite Counters, Double Vanity, See Remarks, Eat-in Kitchen, Breakfast Bar, Vaulted Ceiling(s), Kitchen Island, Full Bth Master Bdrm, Separate Shwr & Tub
- Fireplace: Yes
- Number of Fireplaces: 1
- Fireplace(s): Family Room
- Appliances: Water Softener Owned, Reverse Osmosis, Refrigerator, Dishwasher, Disposal, Electric Oven, Electric Cooktop, Built-In Electric Oven, Water Purifier
- Flooring: Carpet, Vinyl, Tile
Rooms
Bathrooms
- Total Bathrooms: 3
- Full Bathrooms: 3
Bedrooms
- Total Bedrooms: 3
Other Rooms
- Laundry: Inside
Additional Information
- Pool: Yes
- Pool Description: Outdoor, Diving Pool
Exterior
- Exterior Features: Balcony, Private Street(s), Storage
Parking
- Garage: Yes
- Garage Spaces: 2
- Parking Features: Attached Garage, Garage Door Opener, Extended Length Garage, Direct Access, Circular Driveway
Location
- County: Maricopa
- Township: 5N
- Subdivision: Metes and bounds
- Cross Streets: Lone Mountain and 66th Street
Community
- Assoc. Fees Include: No Fees
Heating & Cooling
- Central air: Yes
- Air Conditioning: Yes
- Cooling Type: Central Air, Ceiling Fan(s)
- Heating Type: Forced Air, Electric
Utilities
- Water: City Water
Structural Information
- Architectural Style: Ranch, Spanish,
- Builder: Vail
- Exterior Const.: Stucco, Wood Frame, Painted
- Roof: Tile
- Windows: Screens, Dual Pane
- Sq. Ft. Source: Assessor
- Year Built: 1985
Additional Structures
- Other Structures: Workshop
Lot Features
- Property View: Desert, Mountain(s)
- Mountain views: Yes
- Lot Size (Acres): 1.36
- Lot Size (Sq. Ft.): 59,416
- Lot Size Source: Assessor
- Frontage: Dirt
- Lot Features: Adjacent to Wash, Street(s) Not Paved, East/West Exposure, Gravel/Stone Front, Gravel/Stone Back, Auto Timer H2O Front, Auto Timer H2O Back, Irrigation Front, Irrigation Back
- Fencing (Description): Block, Partial, Wood
Horse Property
- Horse Property: Yes
- Horse Facility Desc.: Other, Arena, Stall, Tack Room
Financial Considerations
- Tax Amount: $2,479
- Tax Year: 2025
- Terms: Cash, Conventional, VA Loan
Disclosures and Reports
- Ownership: Fee Simple
- Legal Description: E 180F SE4 NW4 NE4 SW4
- Property ID: 216-50-044-B
- Range: 4E
- Section: 15
- Lot Number: MB
Listed by RE/MAX Fine Properties
Sold by LPT Realty, LLC

Get Pre-Approved Today
Schools
Schools serving 6646 E Calle de Las Estrellas Rd
School District:Cave Creek Unified District
| Name | Grades | Distance |
|---|---|---|
Lone Mountain Elementary School 5250 East Montgomery Road, Cave Creek, AZ 85331 | PK-6 | 2 mi |
Cactus Shadows High School 5802 E. Dove Valley Rd., Scottsdale, AZ 85266 | 9-12 | 1.3 mi |
Sonoran Trails Middle School 5555 East Pinnacle Vista Drive, Phoenix, AZ 85085 | 7-8 | 3.3 mi |
Disclaimer:
School attendance boundaries provided by ATTOM Data Solutions and are for reference only. Contact the school directly to verify enrollment eligibility.
Price & Sales History for 6646 E Calle de Las Estrellas Rd
Date
Details
Price
Change
Source
5/28/2026
Sold
$1,322,750
-2.02%
MLS
3/22/2026
Listed
$1,350,000
—
MLS
Disclaimer: Historical sales information is derived from public records provided by the county offices. Information is not guaranteed and should be independently verified.
6646 E Calle De Las Estrellas Road, Cave Creek, AZ 85331 (MLS# 7002461) is a Single Family property that was sold at $1,322,750 on May 28, 2026. Want to learn more about 6646 E Calle De Las Estrellas Road? Do you have questions about finding other Single Family real estate for sale in Cave Creek? You can browse all Cave Creek real estate or contact a Coldwell Banker agent to request more information.