This is a carousel with tiles that activate property listing cards. Use the previous and next buttons to navigate.
1/1
$1,350,000
This is a carousel with tiles that activate property listing cards. Use the previous and next buttons to navigate.
1/1
Property Description
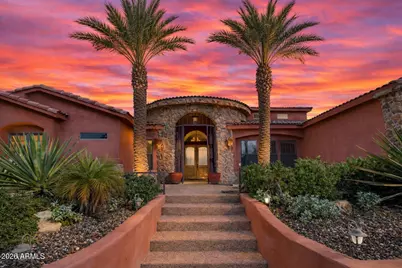
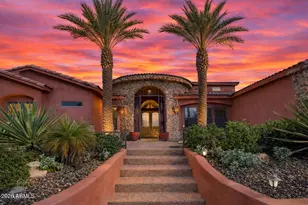
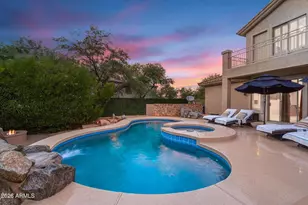
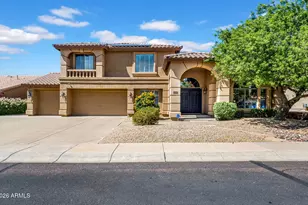
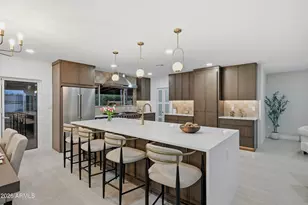
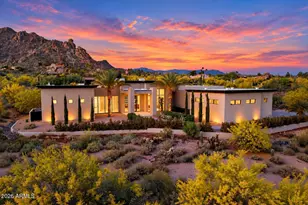
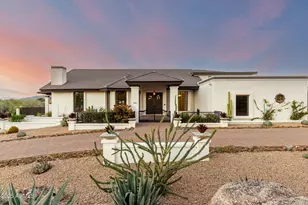
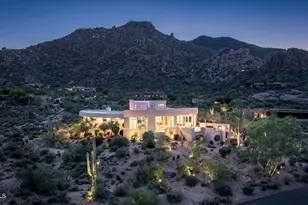
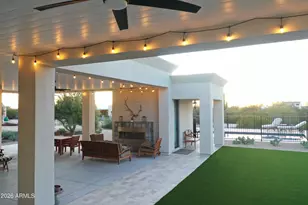
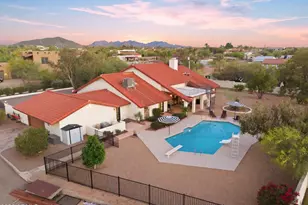
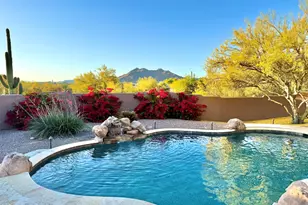
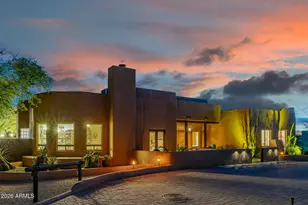
OVER AN ACRE | GUEST HOUSE | ENTERTAINER'S ESTATE | CUSTOM HOME WITH PRIVACY & SPACE Set on over an acre behind double electric gates, this custom estate offers a rare combination of privacy, scale, and versatility. From the moment you arrive, the property delivers the space and setting buyers are searching for in a true custom home. Inside, timeless craftsmanship is showcased throughout with Spanish arches, hand-chiseled Versailles stone flooring, granite slab countertops, French cottage-style cabinetry, and rich knotty alder doors. The great room serves as the heart of the home with soaring ceilings and a striking stone fireplace, creating a warm and inviting focal point. A well-designed layout offers both formal and casual living spaces, ideal for everyday living and entertaining. The full guest house with its own kitchen, living room, and bathroom provides exceptional flexibility for multigenerational living, long-term guests, or a private workspace. The expansive backyard is designed for entertaining and enjoyment, featuring a pebble-tec pool, built-in BBQ, fire pit area, and garden pathways with an arbor, all with plenty of room to further customize or expand. The property also offers a four-car garage and generous gated space for additional vehicles, storage, or future expansion, creating flexibility that is rarely found in homes of this kind. Set back for privacy yet conveniently located near shopping, schools, and major freeways, this property offers the space, function, and opportunity buyers are actively seeking. Over an acre, guest house, and the kind of layout built for entertaining, this is the one buyers have been waiting for.
Full Property Details
Full Property Details for 6646 E Lone Mountain Rd
General
- Sold For: $1,350,000
- Taxes: $3,636 (2025)
- Status: Closed
- Type: Single Family
- Source: ARMLS_Arizona_MLS_Phoenix_Area
- MLS ID: 7001068
- Added to Site: 107 day(s) ago
Interior
- Interior Features: Walk-in Pantry, High Speed Internet, Granite Counters, Double Vanity, Eat-in Kitchen, 9+ Flat Ceilings, Central Vacuum, No Interior Steps, Vaulted Ceiling(s), Kitchen Island, Pantry, Bidet, Full Bth Master Bdrm, Separate Shwr & Tub, Tub with Jets
- Fireplace: Yes
- Number of Fireplaces: 1
- Fireplace(s): Fire Pit, Exterior Fireplace, Living Room, Gas
- Appliances: Washer, Water Softener Owned, Reverse Osmosis, Refrigerator, Built-in Microwave, Dishwasher, Electric Cooktop
- Flooring: Carpet, Stone, Tile
Rooms
Bathrooms
- Total Bathrooms: 4
- Full Bathrooms: 4
Bedrooms
- Total Bedrooms: 6
Other Rooms
- Laundry: Inside
Additional Information
- Pool: Yes
- Pool Description: Solar Thermal Sys, Heated
- Security/Safety: Fire Sprinkler System, Security System Owned
Exterior
- Exterior Features: Misting System, Private Yard, Storage, Built-in Barbecue
Parking
- Garage: Yes
- Garage Spaces: 4
- Parking Features: RV Access/Parking, RV Gate, Direct Access, Circular Driveway, Separate Strge Area, Side Vehicle Entry
Location
- County: Maricopa
- Township: 5N
- Subdivision: No Subdivision - County Island
- Cross Streets: Scottsdale Rd. & Lone Mountain
Community
- Assoc. Fees Include: No Fees
Heating & Cooling
- Central air: Yes
- Air Conditioning: Yes
- Cooling Type: Central Air, Ceiling Fan(s), Programmable Thermostat
- Heating Type: Electric
Utilities
- Water: City Water
- Utility Description: Propane
Structural Information
- Architectural Style: Santa Barbara/Tuscan,
- Exterior Const.: Stucco, Wood Frame, Painted
- Roof: Tile, Built-Up
- Windows: Solar Screens, Dual Pane
- Sq. Ft. Source: Assessor
- Year Built: 2005
Manufactured Home
- Model: Custom
Additional Structures
- Other Structures: Gazebo
Lot Features
- Property View: City Lights, Mountain(s)
- Mountain views: Yes
- Lot Size (Acres): 1.11
- Lot Size (Sq. Ft.): 48,380
- Lot Size Source: Assessor
- Lot Features: Adjacent to Wash, North/South Exposure, Sprinklers In Rear, Sprinklers In Front, Corner Lot, Desert Back, Desert Front, Grass Back, Auto Timer H2O Front, Auto Timer H2O Back
- Fencing (Description): Block
Horse Property
- Horse Property: Yes
Green Features
- Energy Efficient: Multi-Zones
Financial Considerations
- Tax Amount: $3,636
- Tax Year: 2025
- Terms: Cash, Conventional, FHA, VA Loan
Disclosures and Reports
- Ownership: Fee Simple
- Legal Description: SE4 SW4 SE4 SW4 SEC 15 EX W 163.50F TH/OF & EX S 40F RD
- Property ID: 216-50-084-B
- Range: 4E
- Section: 15
Listed by eXp Realty
Sold by First Team Real Estate

Get Pre-Approved Today
Schools
Schools serving 6646 E Lone Mountain Rd
School District:Cave Creek Unified District
| Name | Grades | Distance |
|---|---|---|
Lone Mountain Elementary School 5250 East Montgomery Road, Cave Creek, AZ 85331 | PK-6 | 1.8 mi |
Cactus Shadows High School 5802 E. Dove Valley Rd., Scottsdale, AZ 85266 | 9-12 | 1.5 mi |
Sonoran Trails Middle School 5555 East Pinnacle Vista Drive, Phoenix, AZ 85085 | 7-8 | 3 mi |
Disclaimer:
School attendance boundaries provided by ATTOM Data Solutions and are for reference only. Contact the school directly to verify enrollment eligibility.
Price & Sales History for 6646 E Lone Mountain Rd
Date
Details
Price
Change
Source
6/08/2026
Sold
$1,350,000
-3.57%
MLS
4/24/2026
Price Reduced
$1,400,000
-6.35%
MLS
4/01/2026
Listed
$1,495,000
—
MLS
Disclaimer: Historical sales information is derived from public records provided by the county offices. Information is not guaranteed and should be independently verified.
6646 E Lone Mountain Road, Cave Creek, AZ 85331 (MLS# 7001068) is a Single Family property that was sold at $1,350,000 on June 08, 2026. Want to learn more about 6646 E Lone Mountain Road? Do you have questions about finding other Single Family real estate for sale in Cave Creek? You can browse all Cave Creek real estate or contact a Coldwell Banker agent to request more information.