This is a carousel with tiles that activate property listing cards. Use the previous and next buttons to navigate.
1/1
$3,600
This is a carousel with tiles that activate property listing cards. Use the previous and next buttons to navigate.
1/1
Property Description
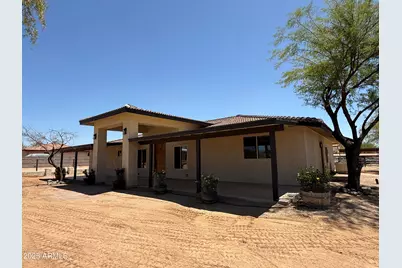
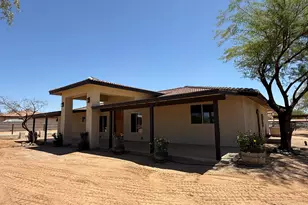
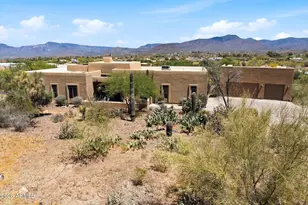
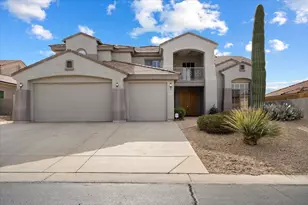
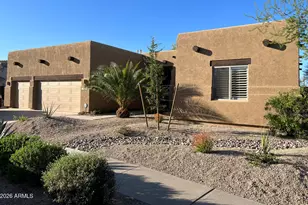
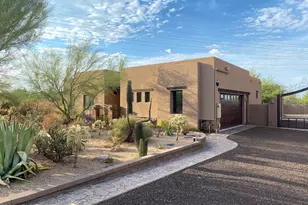
Discover your dream equestrian retreat on this expansive 1.7-acre horse property, designed for comfort and functionality. Available for immediate move-in. The completely remodeled 3-bed, 2-bath home boasts 2,400 square feet of modern elegance. The open-concept great room features vaulted ceilings, recessed lighting, and tile floors throughout. The kitchen is equipped with white shaker-style cabinets, stainless steel appliances, a spacious kitchen island, and walk-in pantry. The primary suite offers a dual vanity bathroom, walk-in shower, and generous walk-in closet. Enjoy the convenience of an inside laundry room with washer/dryer included and a 2-car garage.
Full Property Details
Full Property Details for 6703 E Calle De Las Estrellas -- #1
General
- Rent: $3,600
- Status: Closed
- Type: Rental
- Source: ARMLS_Arizona_MLS_Phoenix_Area
- MLS ID: 7034274
- Added to Site: 69 day(s) ago
Interior
- Interior Features: Vaulted Ceiling(s), Granite Counters, Double Vanity, Breakfast Bar, Kitchen Island, 3/4 Bath Master Bdrm
- Appliances: Washer, Dryer, Microwave, Electric Range, Electric Oven, Dishwasher
- Furnishings: Unfurnished
- Flooring: Tile
Rooms
Bathrooms
- Total Bathrooms: 2
- Full Bathrooms: 2
Bedrooms
- Total Bedrooms: 3
Other Rooms
- Laundry: Inside, Stacked Washer/Dryer
Exterior
- Exterior Features: Private Yard, Storage
Parking
- Garage: Yes
- Garage Spaces: 2
- Parking Features: Garage Door Opener, Detached Carport
Location
- County: Maricopa
- Subdivision: County Island
- Cross Streets: Scottsdale Rd and Lone Mountain
Community
- Pet Restrictions: Yes
Heating & Cooling
- Central air: Yes
- Air Conditioning: Yes
- Cooling Type: Central Air
- Heating Type: Electric
Utilities
- Water: City Water
Structural Information
- Architectural Style: Ranch,
- Exterior Const.: Stucco, Wood Frame, Painted
- Roof: Composition
- Windows: Blinds, Dual Pane
- Sq. Ft. Source: Owner
- Year Built: 1984
Lot Features
- Lot Size (Acres): 1.71
- Lot Size (Sq. Ft.): 74,579
- Lot Size Source: Assessor
- Lot Features: Street(s) Not Paved, Dirt Front, Dirt Back
- Fencing (Description): Other
Horse Property
- Horse Property: Yes
- Horse Facility Desc.: Arena, Auto Water, Corral(s), Stall, Tack Room
Financial Considerations
- Security Deposit: $3,600
- Pet Deposit: $300
- Credit Check Amount: $50
- Earnest Deposit: $1,800
Disclosures and Reports
- Property ID: 216-50-032-C
- Lot Number: C
Listed by West USA Realty
Sold by Non-MLS Office

Schools
Schools serving 6703 E Calle De Las Estrellas -- #1
School District:Cave Creek Unified District
| Name | Grades | Distance |
|---|---|---|
Lone Mountain Elementary School 5250 East Montgomery Road, Cave Creek, AZ 85331 | PK-6 | 2 mi |
Cactus Shadows High School 5802 E. Dove Valley Rd., Scottsdale, AZ 85266 | 9-12 | 1.3 mi |
Sonoran Trails Middle School 5555 East Pinnacle Vista Drive, Phoenix, AZ 85085 | 7-8 | 3.3 mi |
Disclaimer:
School attendance boundaries provided by ATTOM Data Solutions and are for reference only. Contact the school directly to verify enrollment eligibility.
Price History for 6703 E Calle De Las Estrellas -- #1
Date
Details
Price
Change
Source
7/01/2026
Sold
$3,600
—
MLS
5/28/2026
Listed
$3,600
—
MLS
Disclaimer: Historical sales information is derived from public records provided by the county offices. Information is not guaranteed and should be independently verified.
6703 E Calle De Las Estrellas -- #1, Cave Creek, AZ 85331 (MLS# 7034274) is a Rental property that was sold at $3,600 on July 01, 2026. Want to learn more about 6703 E Calle De Las Estrellas -- #1? Do you have questions about finding other real estate for sale or rent in Cave Creek? You can browse all Cave Creek rentals or contact a Coldwell Banker agent to request more information.